REDUCED-BRING OFFERS-A RARE OPPORTUNITY-Pride of ownership shines brightly in this immaculately maintained home! Many recent updates including Shingles, Windows, Furnace and most appliances. The main level features a beautiful kitchen with a new fridge and stove in 2024. The dining room features a door to the north-side deck, making it very accessible for entertaining and adjusting to the weather. The living room is very cozy and includes a large beautiful china cabinet. From here you will enjoy a great view to the south across town to the river and beyond, with every season providing a gorgeous view. The full 3-piece bathroom comes with a jetted tub and is centrally located for convenience. There are three bedrooms on the main level, with the primary bedroom featuring a two-piece en-suite. The basement is fully finished with a wood heater in the oversized family room. A door near the wood heater offers easy access to wood supply from underneath the deck. A full winters supply of split wood is included. The ceiling is well insulated with 16 inches of extra insulation to maximize on home heating savings. Stove and bathroom fan exhausts are properly vented under the main floor, exiting out the rear of the home. The utility/laundry room is spacious and comes with a new washer and dryer, as well as a custom 5’ cabinet that doubles as a folding table. Here you will also find access to a large cold storage room, and a basement walkout door. There are 2 additional bedrooms in the basement, along with another full 3-piece bathroom. Then there's the 24’ x 30’ heated attached garage. The yard is mostly fenced and features terraced garden beds and a very cute shed with a covered deck, making for a beautiful coffee break spot. Don’t miss this rare opportunity, call your Realtor to book a private viewing.
For sale
C$329,900
10400 South Ave #105, Fairview, AB T0H 1L0
5beds
1,320sqft
Single Family Residence
Built in 1985
7,405 Square Feet Lot
$-- Zestimate®
C$250/sqft
C$-- HOA
What's special
Beautiful kitchenNorth-side deckLarge beautiful china cabinetNew washer and dryerLarge cold storage roomBasement walkout doorTerraced garden beds
- 94 days |
- 5 |
- 0 |
Zillow last checked:
Listing updated:
Listed by:
Lenny Basnett, Broker,
Royal Lepage Mighty Peace Realty
Source: courtesy of Pillar9 System,MLS®#: A2307374 Originating MLS®#: Grande Prairie
Originating MLS®#: Grande PrairieFacts & features
Interior
Bedrooms & bathrooms
- Bedrooms: 5
- Bathrooms: 3
- Full bathrooms: 2
- 1/2 bathrooms: 1
Other
- Level: Main
- Dimensions: 14`2" x 12`0"
Bedroom
- Level: Main
- Dimensions: 10`4" x 8`9"
Bedroom
- Level: Main
- Dimensions: 10`5" x 9`0"
Bedroom
- Level: Lower
- Dimensions: 10`0" x 13`0"
Bedroom
- Level: Lower
- Dimensions: 11`8" x 12`7"
Other
- Level: Main
- Dimensions: 5`6" x 11`0"
Other
- Level: Lower
- Dimensions: 5`6" x 11`0"
Other
- Level: Main
- Dimensions: 5`6" x 5`1"
Dining room
- Level: Main
- Dimensions: 11`2" x 10`0"
Family room
- Level: Lower
- Dimensions: 27`3" x 11`4"
Kitchen
- Level: Main
- Dimensions: 11`0" x 10`8"
Laundry
- Level: Lower
- Dimensions: 17`4" x 7`5"
Living room
- Level: Main
- Dimensions: 19`6" x 14`2"
Heating
- Central, High Efficiency, Forced Air, Natural Gas, Wood
Cooling
- None
Appliances
- Included: Dishwasher, Dryer, Electric Stove, Refrigerator, Washer
- Laundry: In Basement
Features
- No Animal Home, No Smoking Home, Pantry
- Flooring: Carpet, Hardwood, Linoleum
- Windows: Vinyl Windows
- Basement: Full
- Number of fireplaces: 1
- Fireplace features: Wood Burning
Interior area
- Total interior livable area: 1,320 sqft
- Finished area above ground: 1,320
- Finished area below ground: 1,290
Property
Parking
- Total spaces: 4
- Parking features: Double Garage Attached
- Attached garage spaces: 2
Features
- Levels: One,Bi-Level
- Stories: 1
- Patio & porch: Deck
- Exterior features: Garden, Private Entrance, Private Yard
- Fencing: Fenced
- Frontage length: 36.57M 120`0"
Lot
- Size: 7,405 Square Feet
- Features: Back Yard, Front Yard, Garden, Lawn, Rectangular Lot, See Remarks
Details
- Parcel number: 57665660
- Zoning: R-1
Construction
Type & style
- Home type: SingleFamily
- Property subtype: Single Family Residence
Materials
- Composite Siding, Mixed
- Foundation: Concrete Perimeter
- Roof: Asphalt Shingle
Condition
- New construction: No
- Year built: 1985
Community & HOA
Community
- Features: Airport/Runway, Golf, Park, Street Lights
- Subdivision: NONE
HOA
- Has HOA: No
Location
- Region: Fairview
Financial & listing details
- Price per square foot: C$250/sqft
- Date on market: 5/4/2026
- Date available: 08/21/2026
- Inclusions: Garden Shed, window coverings.
L
Lenny Basnett, Broker
(780) 835-5425
By pressing Contact Agent, you agree that the real estate professional identified above may call/text you about your search, which may involve use of automated means and pre-recorded/artificial voices. You don't need to consent as a condition of buying any property, goods, or services. Message/data rates may apply. You also agree to our Terms of Use. Zillow does not endorse any real estate professionals. We may share information about your recent and future site activity with your agent to help them understand what you're looking for in a home.
Price history
Price history is unavailable.
Public tax history
Tax history is unavailable.
Climate risks
Neighborhood: T0H
Nearby schools
GreatSchools rating
No schools nearby
We couldn't find any schools near this home.
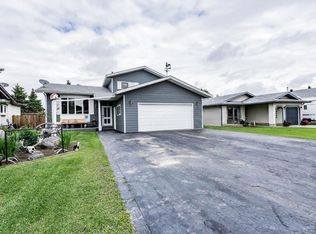
- C$285,0004 bd2 ba1.7k sqft10404 S 106th Ave, Fairview, AB T0H1L0For Sale
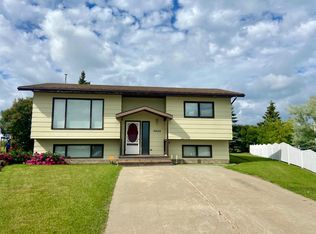
- C$269,0004 bd2 ba1k sqft10213 N 106th Ave, Fairview, AB T0H1L0For Sale

- C$219,9003 bd3 ba1k sqft10624 S 103rd St, Fairview, AB T0H1L0For Sale
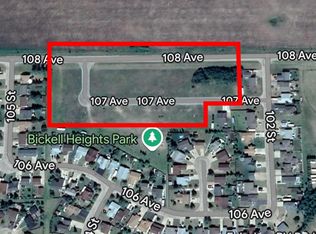
- C$52,9908,712 sqft10401 107th St, Mackenzie County, AB T0H2H0Lot/Land
- C$54,9900.27 acres10405 107th St, Fairview, AB T0H1L0Lot/Land
- C$134,9002 bd1 ba1k sqft10616 S 104th Ave, Fairview, AB T0H1L0For Sale
- C$46,9906,534 sqft10708 104th St, Fairview, AB T0H1L0Lot/Land
- C$300,0003 bd3 ba2.1k sqft10713 W 105th St, Fairview, AB T0H1L0For Sale
Similar homes
- C$314,9005 bd2 ba1.1k sqft10717 N 103rd Ave, Fairview, AB T0H 1L0For Sale
 MLS ID #A2316262, Lenny Basnett, Broker, Royal Lepage Mighty Peace Realty. courtesy of Pillar9 System
 - C$343,0004 bd3 ba1.2k sqft11314 S 113th Ave, Fairview, AB T0H 1L0For Sale
 MLS ID #A2328101, Lenny Basnett, Broker, Royal Lepage Mighty Peace Realty. courtesy of Pillar9 System
 - C$285,0004 bd2 ba1.7k sqft10404 S 106th Ave, Fairview, AB T0H 1L0For SaleMLS ID #A2324221, Robert Hart-Moore, Associate, Grassroots Realty Group Ltd.. courtesy of Pillar9 System
- C$269,9005 bd3 ba1k sqft10304 E 117th St, Fairview, AB T0H 1L0For Sale
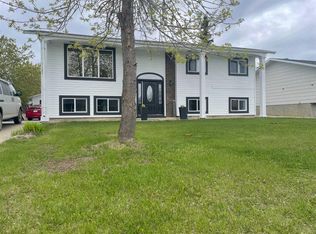 MLS ID #A2314653, Maria Summach, Associate, Royal Lepage Mighty Peace Realty. courtesy of Pillar9 System
 - C$219,9003 bd3 ba1k sqft10624 S 103rd St, Fairview, AB T0H 1L0For SaleMLS ID #A2309323, Jason Meashaw, Associate, Sutton Group Grande Prairie Professionals. courtesy of Pillar9 System
- C$385,0005 bd3 ba1.3k sqft11608 S 106th Ave, Fairview, AB T0H 1L0For SaleMLS ID #A2286045, Jason Meashaw, Associate, Sutton Group Grande Prairie Professionals. courtesy of Pillar9 System
- C$399,9005 bd3 ba1.2k sqft11345 W 110 Avenue Cres, Fairview, AB T0H 1L0For SaleMLS ID #A2315631, Jason Meashaw, Associate, Sutton Group Grande Prairie Professionals. courtesy of Pillar9 System
- C$259,9003 bd3 ba1.2k sqft11409 NW 110 Avenue Cres, Fairview, AB T0H 1L0For SaleMLS ID #A2326200, Lenny Basnett, Broker, Royal Lepage Mighty Peace Realty. courtesy of Pillar9 System
- C$242,9004 bd3 ba1.3k sqft11721 NE 103rd Ave, Fairview, AB T0H 1L0For SaleMLS ID #A2293771, Jason Meashaw, Associate, Sutton Group Grande Prairie Professionals. courtesy of Pillar9 System
- C$418,0005 bd3 ba1.3k sqft11404 S 105th Ave, Fairview, AB T0H 1L0For SaleMLS ID #A2285581, Jason Meashaw, Associate, Sutton Group Grande Prairie Professionals. courtesy of Pillar9 System
- C$185,0006 bd2 ba1.1k sqft9920 E 113th St, Fairview, AB T0H 1L0For SaleMLS ID #A2311955, Jason Meashaw, Associate, Sutton Group Grande Prairie Professionals. courtesy of Pillar9 System
- C$169,9002 bd1 ba1.1k sqft10713 N 105th Ave, Fairview, AB T0H 1L0For SaleMLS ID #A2332447, Jason Meashaw, Associate, Sutton Group Grande Prairie Professionals. courtesy of Pillar9 System
- C$245,9003 bd2 ba1k sqft11500 S 112th Ave, Fairview, AB T0H 1L0For SaleMLS ID #A2216443, Lenny Basnett, Broker, Royal Lepage Mighty Peace Realty. courtesy of Pillar9 System
- C$199,0004 bd2 ba1k sqft10416 E 116th St, Fairview, AB T0H 1L0For SaleMLS ID #A2291520, Lenny Basnett, Broker, Royal Lepage Mighty Peace Realty. courtesy of Pillar9 System
- C$219,9004 bd2 ba933 sqft10417 W 117th St, Fairview, AB T0H 1L0For SaleMLS ID #A2266582, Jason Meashaw, Associate, Sutton Group Grande Prairie Professionals. courtesy of Pillar9 System
- C$185,0004 bd2 ba1.2k sqft10409 W 115th St, Fairview, AB T0H 1L0For SaleMLS ID #A2243654, Ellen Dreger Newman, Associate, Grassroots Realty Group Ltd.. courtesy of Pillar9 System
- C$184,0002 bd2 ba1k sqft10703 N 108th Ave, Fairview, AB T0H 1L0For SaleMLS ID #A2307202, Maria Summach, Associate, Royal Lepage Mighty Peace Realty. courtesy of Pillar9 System
- C$320,0004 bd2 ba1k sqft920 5th Ave W, Hines Creek, AB T0H 2A0For SaleMLS ID #A2319656, Jason Meashaw, Associate, Sutton Group Grande Prairie Professionals. courtesy of Pillar9 System
- C$189,9006 bd2 ba1.3k sqft1009 3rd Ave N, Falher, AB T0H 1M0For SaleMLS ID #A2325076, Brooklyn Meashaw, Associate, Sutton Group Grande Prairie Professionals. courtesy of Pillar9 System
- C$240,0004 bd3 ba1.3k sqft908 E 6th Ave, Hines Creek, AB T0H 2A0For SaleMLS ID #A2330401, Lenny Basnett, Broker, Royal Lepage Mighty Peace Realty. courtesy of Pillar9 System
