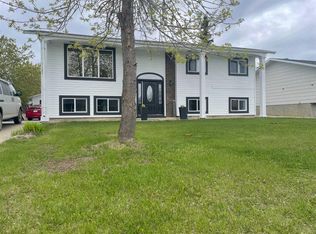
Great home in the well sought after neighborhood of Bickell Heights! This home has been well maintained and taken care of. 4 bedrooms, 2 bathrooms, nicely tiled kitchen floor, warm hard wood floors in the living room, a family room with a fireplace surrounded with honey oak built-ins make this home inviting, and welcoming with a total of 1580 square feet of living space. Large insulated and heated garage with cement floor and large drain, flows with the whole look of the home! The beautiful vinyl fencing adds loads of privacy and class to your back yard. The large deck allows you sit back and relax, or you can relax at the raised graveled fire pit area, with well place trees for giving added elegance to the yard. updates include; 2018 roof was shingled, windows were replaced, siding was done on house and garage; 2020 the garage was shingled; 2022 hot water tank was replaced; 2023 vinyl plank flooring was installed in basement; the washer and dryer were replaced in the last few years.
For sale
C$269,000
10213 N 106th Ave, Fairview, AB T0H 1L0
4beds
1,052sqft
Single Family Residence
Built in 1984
7,405 Square Feet Lot
$-- Zestimate®
C$256/sqft
C$-- HOA
What's special
Nicely tiled kitchen floor
- 8 days |
- 5 |
- 1 |
Zillow last checked:
Listing updated:
Listed by:
Dawn Spicer, Associate,
Re/Max Grande Prairie
Source: courtesy of Pillar9 System,MLS®#: A2329045 Originating MLS®#: Grande Prairie
Originating MLS®#: Grande PrairieFacts & features
Interior
Bedrooms & bathrooms
- Bedrooms: 4
- Bathrooms: 2
- Full bathrooms: 2
Other
- Level: Upper
- Dimensions: 11`9" x 10`8"
Bedroom
- Level: Upper
- Dimensions: 8`9" x 10`1"
Bedroom
- Level: Upper
- Dimensions: 11`6" x 10`3"
Bedroom
- Level: Basement
- Dimensions: 9`1" x 10`6"
Other
- Level: Upper
- Dimensions: 10`8" x 8`7"
Other
- Level: Basement
- Dimensions: 10`6" x 4`9"
Eat in kitchen
- Level: Main
- Dimensions: 19`4" x 11`1"
Family room
- Level: Basement
- Dimensions: 20`9" x 11`7"
Living room
- Level: Main
- Dimensions: 19`4" x 11`4"
Heating
- Central, Forced Air, Natural Gas
Cooling
- None
Appliances
- Included: Dishwasher, Electric Stove, Microwave Hood Fan, Refrigerator, Washer/Dryer
- Laundry: In Basement
Features
- Central Vacuum, Closet Organizers, Laminate Counters, Soaking Tub
- Flooring: Ceramic Tile, Hardwood, Laminate
- Windows: Vinyl Windows
- Basement: Partial
- Number of fireplaces: 1
- Fireplace features: Basement, Family Room, Glass Doors, Wood Burning
Interior area
- Total interior livable area: 1,052 sqft
- Finished area above ground: 1,052
- Finished area below ground: 528
Property
Parking
- Total spaces: 3
- Parking features: Concrete, Double Garage Detached, Garage Faces Front, Heated Garage, Insulated, Off Street
- Garage spaces: 1
- Has uncovered spaces: Yes
Features
- Levels: 3 Level Split,2 Storey Split
- Stories: 1
- Patio & porch: Deck
- Exterior features: Fire Pit
- Pool features: Community
- Fencing: Fenced
- Frontage length: 18.40M 60`4"
Lot
- Size: 7,405 Square Feet
- Features: Back Yard, Few Trees, Front Yard, Interior Lot, Lawn
Details
- Additional structures: Shed(s)
- Parcel number: 57665342
- Zoning: R1
Construction
Type & style
- Home type: SingleFamily
- Property subtype: Single Family Residence
Materials
- Vinyl Siding
- Roof: Asphalt Shingle
Condition
- New construction: No
- Year built: 1984
Community & HOA
Community
- Features: Airport/Runway, Clubhouse, Golf, Lake, Park, Playground, Sidewalks, Street Lights, Tennis Court(s)
- Subdivision: NONE
HOA
- Has HOA: No
Location
- Region: Fairview
Financial & listing details
- Price per square foot: C$256/sqft
- Date on market: 7/14/2026
- Inclusions: n/a
Dawn Spicer, Associate
Dawn Spicer, Associate
(780) 835-8651
By pressing Contact Agent, you agree that the real estate professional identified above may call/text you about your search, which may involve use of automated means and pre-recorded/artificial voices. You don't need to consent as a condition of buying any property, goods, or services. Message/data rates may apply. You also agree to our Terms of Use. Zillow does not endorse any real estate professionals. We may share information about your recent and future site activity with your agent to help them understand what you're looking for in a home.
Price history
Price history is unavailable.
Public tax history
Tax history is unavailable.
Climate risks
Neighborhood: T0H
Nearby schools
GreatSchools rating
No schools nearby
We couldn't find any schools near this home.
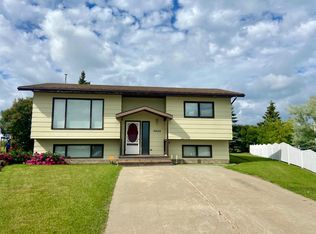
- C$219,9003 bd3 ba1k sqft10624 S 103rd St, Fairview, AB T0H1L0For Sale
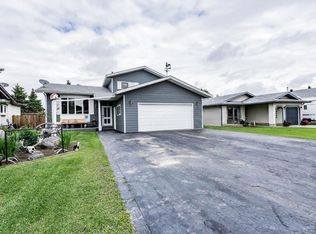
- C$285,0004 bd2 ba1.7k sqft10404 S 106th Ave, Fairview, AB T0H1L0For Sale
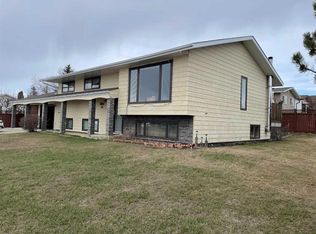
- C$329,9005 bd3 ba1.3k sqft10400 South Ave #105, Fairview, AB T0H1L0For Sale
- C$180,0003 bd1 ba1k sqft10404 E 101st St, Fairview, AB T0H1L0For Sale

- C$49,9907,840.8 Square Feet10204 107th Ave, Fairview, AB T0H1L0Lot/Land
- C$52,9908,712 Square Feet10401 107th St, Mackenzie County, AB T0H2H0Lot/Land
- C$54,9900.27 Acres10405 107th St, Fairview, AB T0H1L0Lot/Land
- C$46,9906,534 Square Feet10708 104th St, Fairview, AB T0H1L0Lot/Land
Similar homes
- C$259,9003 bd3 ba1.2k sqft11409 NW 110 Avenue Cres, Fairview, AB T0H 1L0For Sale
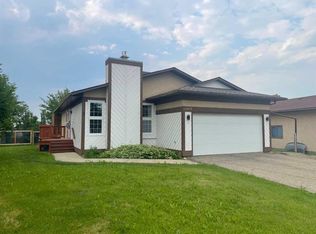 MLS ID #A2326200, Lenny Basnett, Broker, Royal Lepage Mighty Peace Realty. courtesy of Pillar9 System
 - C$269,9005 bd3 ba1k sqft10304 E 117th St, Fairview, AB T0H 1L0For Sale
 MLS ID #A2314653, Maria Summach, Associate, Royal Lepage Mighty Peace Realty. courtesy of Pillar9 System
 - C$219,9003 bd3 ba1k sqft10624 S 103rd St, Fairview, AB T0H 1L0For SaleMLS ID #A2309323, Jason Meashaw, Associate, Sutton Group Grande Prairie Professionals. courtesy of Pillar9 System
- C$209,9003 bd2 ba969 sqft10904 S 108th Ave, Fairview, AB T0H 1L0For Sale
 MLS ID #A2327572, Robert Hart-Moore, Associate, Grassroots Realty Group Ltd.. courtesy of Pillar9 System
 - C$314,9005 bd2 ba1.1k sqft10717 N 103rd Ave, Fairview, AB T0H 1L0For SaleMLS ID #A2316262, Lenny Basnett, Broker, Royal Lepage Mighty Peace Realty. courtesy of Pillar9 System
- C$335,0004 bd2 ba1.3k sqft11300 S 110 Avenue Cres, Fairview, AB T0H 1L0For SaleMLS ID #A2328756, Jason Meashaw, Associate, Sutton Group Grande Prairie Professionals. courtesy of Pillar9 System
- C$329,9005 bd3 ba1.3k sqft10400 South Ave #105, Fairview, AB T0H 1L0For SaleMLS ID #A2307374, Lenny Basnett, Broker, Royal Lepage Mighty Peace Realty. courtesy of Pillar9 System
- C$242,9004 bd3 ba1.3k sqft11721 NE 103rd Ave, Fairview, AB T0H 1L0For SaleMLS ID #A2293771, Jason Meashaw, Associate, Sutton Group Grande Prairie Professionals. courtesy of Pillar9 System
- C$180,0003 bd1 ba1k sqft10404 E 101st St, Fairview, AB T0H 1L0For SaleMLS ID #A2328840, Maria Summach, Associate, Royal Lepage Mighty Peace Realty. courtesy of Pillar9 System
- C$245,9003 bd2 ba1k sqft11500 S 112th Ave, Fairview, AB T0H 1L0For SaleMLS ID #A2216443, Lenny Basnett, Broker, Royal Lepage Mighty Peace Realty. courtesy of Pillar9 System
- C$219,9004 bd2 ba933 sqft10417 W 117th St, Fairview, AB T0H 1L0For SaleMLS ID #A2266582, Jason Meashaw, Associate, Sutton Group Grande Prairie Professionals. courtesy of Pillar9 System
- C$159,9003 bd2 ba928 sqft10705 W 111th St, Fairview, AB T0H 1L0For SaleMLS ID #A2329019, Lenny Basnett, Broker, Royal Lepage Mighty Peace Realty. courtesy of Pillar9 System
- C$379,9004 bd3 ba1.3k sqft11604 S 106th Ave, Fairview, AB T0H 1L0For SaleMLS ID #A2328737, Jason Meashaw, Associate, Sutton Group Grande Prairie Professionals. courtesy of Pillar9 System
- C$363,0004 bd3 ba1.2k sqft11314 S 113th Ave, Fairview, AB T0H 1L0For SaleMLS ID #A2328101, Lenny Basnett, Broker, Royal Lepage Mighty Peace Realty. courtesy of Pillar9 System
- C$199,0004 bd2 ba1k sqft10416 E 116th St, Fairview, AB T0H 1L0For SaleMLS ID #A2291520, Lenny Basnett, Broker, Royal Lepage Mighty Peace Realty. courtesy of Pillar9 System
- C$185,0006 bd2 ba1.1k sqft9920 E 113th St, Fairview, AB T0H 1L0For SaleMLS ID #A2311955, Jason Meashaw, Associate, Sutton Group Grande Prairie Professionals. courtesy of Pillar9 System
- C$185,0004 bd2 ba1.2k sqft10409 W 115th St, Fairview, AB T0H 1L0For SaleMLS ID #A2243654, Ellen Dreger Newman, Associate, Grassroots Realty Group Ltd.. courtesy of Pillar9 System
- C$155,0004 bd2 ba1.3k sqft10317 W 114th St, Fairview, AB T0H 1L0For SaleMLS ID #A2293671, Jason Meashaw, Associate, Sutton Group Grande Prairie Professionals. courtesy of Pillar9 System
- C$399,9005 bd3 ba1.2k sqft11345 W 110 Avenue Cres, Fairview, AB T0H 1L0For SaleMLS ID #A2315631, Jason Meashaw, Associate, Sutton Group Grande Prairie Professionals. courtesy of Pillar9 System
- C$134,9002 bd1 ba1k sqft10616 S 104th Ave, Fairview, AB T0H 1L0For SaleMLS ID #A2309968, Jason Meashaw, Associate, Sutton Group Grande Prairie Professionals. courtesy of Pillar9 System
