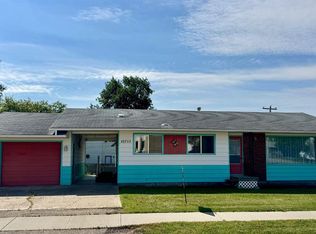
Step into timeless charm with this 4-bedroom, 2-bathroom family home featuring plenty of space and character. All 4 bedrooms are conveniently located upstairs along with a full bathroom, making it ideal for families. The main floor offers a spacious kitchen with abundant counter space, perfect for cooking and gathering, plus a dining room that flows seamlessly to the backyard deck, garden, and fire pit. A bright living room with a large window fills the home with natural light, while the hallway leads to bedrooms and bath for a thoughtful layout. The partially developed basement offers a flex space, additional bathroom, laundry area, and cold storage—great for storing your garden harvest—with room to create extra living areas or bedrooms. This home’s unique, original qualities will truly take you back in time, while offering the space to make it your own. New shingles done in 2022
For sale
C$155,000
10317 W 114th St, Fairview, AB T0H 1L0
4beds
1,385sqft
Single Family Residence
Built in 1965
9,583 Square Feet Lot
$-- Zestimate®
C$112/sqft
C$-- HOA
What's special
Backyard deckFire pit
- 170 days
- 16
- 0
Likely to sell faster than
Zillow last checked:
Listing updated:
Listed by:
Jason Meashaw, Associate,
Sutton Group Grande Prairie Professionals,
Brooklyn Meashaw, Associate,
Sutton Group Grande Prairie Professionals
Source: courtesy of Pillar9 System,MLS®#: A2293671 Originating MLS®#: Grande Prairie
Originating MLS®#: Grande PrairieFacts & features
Interior
Bedrooms & bathrooms
- Bedrooms: 4
- Bathrooms: 2
- Full bathrooms: 2
Bedroom
- Level: Main
- Dimensions: 11`6" x 10`4"
Bedroom
- Level: Main
- Dimensions: 8`2" x 11`8"
Other
- Level: Main
- Dimensions: 11`7" x 12`8"
Bedroom
- Level: Main
- Dimensions: 12`1" x 11`7"
Other
- Level: Main
Other
- Level: Basement
Flex space
- Level: Basement
- Dimensions: 12`11" x 15`3"
Heating
- Forced Air
Cooling
- None
Appliances
- Included: Refrigerator, Stove(s), Washer/Dryer
- Laundry: In Basement
Features
- Built-in Features, Ceiling Fan(s), Central Vacuum, Closet Organizers
- Flooring: Carpet, Linoleum
- Windows: Vinyl Windows, Wood Frames
- Basement: Full
- Has fireplace: No
Interior area
- Total interior livable area: 1,385 sqft
- Finished area above ground: 1,385
Property
Parking
- Total spaces: 2
- Parking features: Off Street, Parking Pad
- Has uncovered spaces: Yes
Features
- Levels: One
- Stories: 1
- Patio & porch: Deck
- Exterior features: Fire Pit, Garden, Permeable Paving, Storage
- Pool features: Community
- Fencing: Partial
- Frontage length: 20.00M 65`7"
Lot
- Size: 9,583 Square Feet
- Features: Back Yard, Few Trees, Front Yard, Garden, Lawn, Private
Details
- Parcel number: 57934936
- Zoning: R1
Construction
Type & style
- Home type: SingleFamily
- Architectural style: Bungalow
- Property subtype: Single Family Residence
Materials
- Other
- Foundation: Concrete Perimeter
- Roof: Asphalt
Condition
- New construction: No
- Year built: 1965
Community & HOA
Community
- Features: Clubhouse, Fishing, Golf, Lake, Park, Playground, Sidewalks, Tennis Court(s)
- Subdivision: NONE
HOA
- Has HOA: No
Location
- Region: Fairview
Financial & listing details
- Price per square foot: C$112/sqft
- Date on market: 3/16/2026
- Inclusions: N/A
Price history
Price history is unavailable.
Public tax history
Tax history is unavailable.
Climate risks
Neighborhood: T0H
Nearby schools
GreatSchools rating
No schools nearby
We couldn't find any schools near this home.


Similar homes
- C$185,0006 bd2 ba1.1k sqft9920 E 113th St, Fairview, AB T0H 1L0For Sale
 MLS ID #A2311955, Jason Meashaw, Associate, Sutton Group Grande Prairie Professionals. courtesy of Pillar9 System
 - C$199,0004 bd2 ba1k sqft10416 E 116th St, Fairview, AB T0H 1L0For Sale
 MLS ID #A2291520, Lenny Basnett, Broker, Royal Lepage Mighty Peace Realty. courtesy of Pillar9 System
 - C$169,9002 bd1 ba1.1k sqft10713 N 105th Ave, Fairview, AB T0H 1L0For Sale
 MLS ID #A2332447, Jason Meashaw, Associate, Sutton Group Grande Prairie Professionals. courtesy of Pillar9 System
 - C$150,0003 bd1 ba1.4k sqft10908 S 102nd Ave, Fairview, AB T0H 1L0For Sale
 MLS ID #A2261015, Lenny Basnett, Broker, Royal Lepage Mighty Peace Realty. courtesy of Pillar9 System
