This home hosts 3 bedrooms, office, cozy eat in kitchen, plus a very spacious living room/dinning area. This home has a walk out basement, fenced yard, vinyl plank flooring throughout. There is a large apple tree in the front yard and a very nice cherry tree in the back yard. Currently there is a tenant that is renting for $1400/month. Pictures online are from 2021 before current tenant moved in, there is no current pictures with tenants belongings. Home is being sold in as is condition. This home is a great starter home with loads of potential! Call for you viewing!
For sale
C$55,000
10829 N 106th Ave, Fairview, AB T0H 1L0
3beds
1,515sqft
Single Family Residence
Built in 1957
6,534 Square Feet Lot
$-- Zestimate®
C$36/sqft
C$-- HOA
What's special
- 73 days |
- 81 |
- 8 |
Zillow last checked:
Listing updated:
Listed by:
Dawn Spicer, Associate,
Re/Max Grande Prairie
Source: courtesy of Pillar9 System,MLS®#: A2310159 Originating MLS®#: Grande Prairie
Originating MLS®#: Grande PrairieFacts & features
Interior
Bedrooms & bathrooms
- Bedrooms: 3
- Bathrooms: 1
- Full bathrooms: 1
Other
- Level: Main
- Dimensions: 14`4" x 11`3"
Bedroom
- Level: Main
- Dimensions: 14`7" x 8`2"
Bedroom
- Level: Main
- Dimensions: 11`7" x 11`5"
Other
- Level: Main
- Dimensions: 11`7" x 5`5"
Eat in kitchen
- Level: Main
- Dimensions: 12`0" x 11`6"
Other
- Level: Main
- Dimensions: 24`0" x 17`3"
Office
- Level: Main
- Dimensions: 8`3" x 6`7"
Heating
- Forced Air, Natural Gas
Cooling
- None
Appliances
- Included: Dishwasher, Electric Stove, Refrigerator
- Laundry: In Basement
Features
- Ceiling Fan(s), Closet Organizers, Laminate Counters
- Basement: Partial
- Has fireplace: No
Interior area
- Total interior livable area: 1,515 sqft
- Finished area above ground: 1,515
Property
Parking
- Total spaces: 1
- Parking features: Parking Pad
- Has uncovered spaces: Yes
Features
- Levels: One
- Stories: 1
- Patio & porch: None
- Exterior features: Private Yard
- Pool features: Community
- Fencing: Fenced
- Frontage length: 15.24M 50`0"
Lot
- Size: 6,534 Square Feet
- Features: Back Lane, Back Yard, Front Yard, Fruit Trees/Shrub(s), Lawn
Details
- Parcel number: 57666273
- Zoning: R2
Construction
Type & style
- Home type: SingleFamily
- Architectural style: Bungalow
- Property subtype: Single Family Residence
Materials
- Brick, Mixed, Stucco
- Foundation: Concrete Perimeter
- Roof: Asphalt Shingle
Condition
- New construction: No
- Year built: 1957
Utilities & green energy
- Electric: 100 Amp Service
- Sewer: Public Sewer
- Water: Public
- Utilities for property: Cable Available, Electricity Connected, Natural Gas Connected, Fiber Optics Available, Garbage Collection, Phone Connected, Water Connected
Community & HOA
Community
- Features: Airport/Runway, Clubhouse, Golf, Lake, Park, Playground, Sidewalks, Street Lights, Tennis Court(s)
- Subdivision: NONE
HOA
- Has HOA: No
Location
- Region: Fairview
Financial & listing details
- Price per square foot: C$36/sqft
- Date on market: 5/11/2026
- Inclusions: n/a
- Electric utility on property: Yes
Dawn Spicer, Associate
Dawn Spicer, Associate
(780) 835-8651
By pressing Contact Agent, you agree that the real estate professional identified above may call/text you about your search, which may involve use of automated means and pre-recorded/artificial voices. You don't need to consent as a condition of buying any property, goods, or services. Message/data rates may apply. You also agree to our Terms of Use. Zillow does not endorse any real estate professionals. We may share information about your recent and future site activity with your agent to help them understand what you're looking for in a home.
Price history
Price history is unavailable.
Public tax history
Tax history is unavailable.
Climate risks
Neighborhood: T0H
Nearby schools
GreatSchools rating
No schools nearby
We couldn't find any schools near this home.
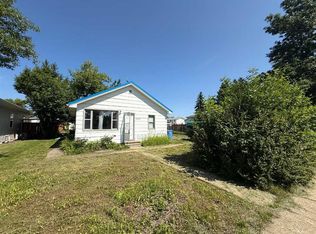
- C$120,0002 bd1 ba639 sqft10816 S 107th Ave, Fairview, AB T0H1L0For Sale
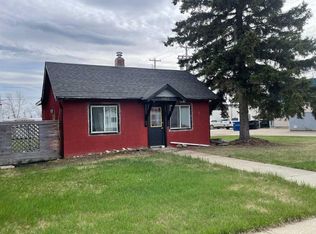
- C$117,9002 bd1 ba672 sqft10915 N 104th Ave, Fairview, AB T0H1L0For Sale
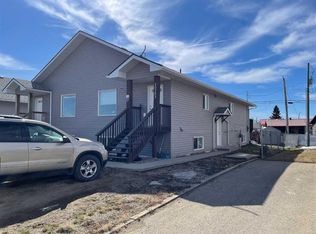
- C$184,0002 bd2 ba1k sqft10703 N 108th Ave, Fairview, AB T0H1L0For Sale
- C$134,9002 bd1 ba1k sqft10616 S 104th Ave, Fairview, AB T0H1L0For Sale

- C$209,9003 bd2 ba969 sqft10904 S 108th Ave, Fairview, AB T0H1L0For Sale
- C$314,9005 bd2 ba1.1k sqft10717 N 103rd Ave, Fairview, AB T0H1L0For Sale
- C$150,0003 bd1 ba1.4k sqft10908 S 102nd Ave, Fairview, AB T0H1L0For Sale
- C$159,9003 bd2 ba928 sqft10705 W 111th St, Fairview, AB T0H1L0For Sale
Similar homes
- C$55,0002 bd1 ba993 sqft10304 E 114th St, Fairview, AB T0H 1L0For Sale
 MLS ID #A2310871, Dawn Spicer, Associate, Re/Max Grande Prairie. courtesy of Pillar9 System
 - C$59,9006 bd2 ba1.1k sqft1023 N 2nd Ave, Beaverlodge, AB T0H 0C0For Sale
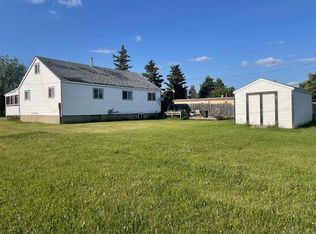 MLS ID #A2234272, Lenny Basnett, Broker, Royal Lepage Mighty Peace Realty. courtesy of Pillar9 System
