***Sophisticated Living in the Heart of Old Town Alexandria*** Discover the Rare Charm of Unit #215 at Abingdon Row - In a city steeped in history yet alive with modern energy, finding a home that seamlessly blends timeless elegance with contemporary comfort is a rarity. But that’s exactly what awaits at Unit #215, 1023 N. Royal Street, in Alexandria’s sought-after Old Town North neighborhood. Situated within the boutique Abingdon Row Condominiums, this stunning 2-bedroom, 2-bathroom residence offers an exceptional lifestyle surrounded by some of the most beloved destinations in the D.C. metro area. From the moment you step inside, it’s clear this home is something special. Elegant Interiors, Bathed in Natural Light - Unit #215 welcomes you with 10-foot ceilings, rich luxury vinyl plank flooring, and an abundance of oversized windows that fill the space with natural light. The open-concept floor plan is both stylish and functional—ideal for entertaining, working from home, or simply relaxing in comfort. A gourmet kitchen anchors the main living area, complete with granite countertops, shaker-style cabinetry, stainless steel appliances, and a peninsula breakfast bar that invites casual dining and conversation. Recessed and pendant lighting add warmth and modern sophistication to the space. Step out onto the private balcony overlooking a tranquil, landscaped courtyard with a flowing fountain—your own peaceful retreat just steps from the heartbeat of the city. A Sanctuary to Call Home - The primary suite is a serene retreat featuring a walk-in closet with custom organizers and a spa-inspired ensuite bathroom adorned with granite, updated fixtures, and elegant tilework. A second bedroom—with direct access to the hall bath and French doors leading to the balcony—offers versatility as a guest room, home office, or creative space. Additional highlights include an in-unit washer and dryer, custom wood blinds, and two reserved garage parking spaces—a luxury in Old Town. Boutique Amenities with Big-City Convenience - Abingdon Row is a secure building offering a welcoming lobby, underground parking, and a rooftop terrace with panoramic views of the Potomac River and historic Old Town. Whether you’re enjoying cocktails at sunset or watching Alexandria’s annual fireworks celebration at nearby Oronoco Bay Park, the rooftop becomes an extension of your living space. Location, Location, Location - Located just blocks from the Old Town waterfront, Mount Vernon Trail, and Braddock Metro Station, Unit #215 places you in the center of it all. Trader Joe’s, Harris Teeter, and a vibrant mix of restaurants, cafés, and boutiques are within walking distance. One block down the street, find tennis courts, a farmer’s market, and coming soon—the Metro Stage Theater at The Venue. A free local shuttle stops out front, providing effortless access to King Street, Potomac Yard, and beyond. A Rare Opportunity - If you’ve been searching for a home that offers contemporary comfort, quality finishes, and access to one of the most vibrant communities in the region, look no further. Whether you're a discerning professional, a downsizer craving walkable urban living, or a buyer seeking elegance with convenience, Unit #215 at Abingdon Row delivers. This is more than a condo—this is home. Welcome to elevated living in Old Town Alexandria.
Sold for $725,000
$725,000
1023 N Royal St Unit 215, Alexandria, VA 22314
2beds
1,024sqft
Condominium
Built in 2007
-- sqft lot
$738,400 Zestimate®
$708/sqft
$3,920 Estimated rent
Home value
$738,400
$687,000 - $790,000
$3,920/mo
Zestimate® history
Owner options
List your home for rent
$3,920/mo
Rent Zestimate®
Find your next renter with Zillow Rental Manager. Plus, with online applications, you can quickly screen prospective tenants – for free.
$3,920/mo
Rent Zestimate®
Refinance and save
$4,441/mo
Est. payment
Refinancing to a lower rate could help reduce your monthly payments and save thousands over the life of the loan.
$4,441/mo
Est. payment
Explore your selling options
Work with a Zillow partner agent
Leverage their expertise and Zillow's premium Showcase listings to get your home seen by more buyers.
Get startedList with your own agent
Get your home in front of millions of buyers by listing it on Zillow.
Learn how to do itSell it yourself
Take full control of how buyers see your home on Zillow by listing For Sale by Owner (FSBO).
List your homeWhat's special
Private balconyOpen-concept floor planRooftop terraceGranite countertopsPeninsula breakfast barOversized windowsWalk-in closet
Zillow last checked:
Listing updated:
Listed by:
Chris Wood 202-714-9817,
EXP Realty, LLC
Bought with:
NON MEMBER, 0225194075
Non Subscribing Office
Source: Bright MLS,MLS#: VAAX2045746
Facts & features
Interior
Bedrooms & bathrooms
- Bedrooms: 2
- Bathrooms: 2
- Full bathrooms: 2
- Main level bathrooms: 2
- Main level bedrooms: 2
Rooms
- Room types: Living Room, Primary Bedroom, Bedroom 2, Kitchen, Foyer, Full Bath
Primary bedroom
- Features: Walk-In Closet(s), Built-in Features, Flooring - Luxury Vinyl Plank
- Level: Main
- Area: 154 Square Feet
- Dimensions: 11 x 14
Bedroom 2
- Features: Balcony Access, Flooring - Luxury Vinyl Plank
- Level: Main
- Area: 143 Square Feet
- Dimensions: 11 x 13
Foyer
- Features: Crown Molding, Flooring - Luxury Vinyl Plank
- Level: Main
Other
- Features: Flooring - Tile/Brick, Soaking Tub, Bathroom - Tub Shower, Granite Counters
- Level: Main
Other
- Features: Flooring - Tile/Brick, Soaking Tub, Bathroom - Tub Shower, Granite Counters
- Level: Main
Kitchen
- Features: Breakfast Bar, Granite Counters, Kitchen Island, Kitchen - Gas Cooking, Crown Molding, Flooring - Luxury Vinyl Plank
- Level: Main
- Area: 81 Square Feet
- Dimensions: 9 x 9
Living room
- Features: Living/Dining Room Combo, Dining Area, Flooring - Luxury Vinyl Plank
- Level: Main
- Area: 260 Square Feet
- Dimensions: 13 x 20
Heating
- Central, Electric
Cooling
- Central Air, Electric
Appliances
- Included: Microwave, Dishwasher, Disposal, Oven/Range - Gas, Refrigerator, Washer/Dryer Stacked, Water Heater, Ice Maker, Stainless Steel Appliance(s), Electric Water Heater
- Laundry: Washer In Unit, Dryer In Unit, In Unit
Features
- Open Floorplan, Kitchen - Gourmet, Kitchen Island, Pantry, Upgraded Countertops, Walk-In Closet(s), Combination Dining/Living, Built-in Features, Crown Molding, Recessed Lighting, 9'+ Ceilings, High Ceilings
- Flooring: Luxury Vinyl, Load Restrictions, Ceramic Tile, Wood
- Doors: French Doors
- Windows: Transom
- Has basement: No
- Has fireplace: No
Interior area
- Total structure area: 1,024
- Total interior livable area: 1,024 sqft
- Finished area above ground: 1,024
- Finished area below ground: 0
Property
Parking
- Total spaces: 2
- Parking features: Basement, Covered, Garage Door Opener, Inside Entrance, Parking Space Conveys, Secured, Assigned, Garage
- Attached garage spaces: 2
- Details: Assigned Parking
Accessibility
- Accessibility features: None
Features
- Levels: One
- Stories: 1
- Exterior features: Sidewalks, Street Lights, Water Fountains, Balcony
- Pool features: None
- Has view: Yes
- View description: Courtyard, Trees/Woods, Street
Details
- Additional structures: Above Grade, Below Grade
- Parcel number: 60016570
- Zoning: CDX
- Special conditions: Standard
- Other equipment: Intercom
Construction
Type & style
- Home type: Condo
- Architectural style: Traditional
- Property subtype: Condominium
- Attached to another structure: Yes
Materials
- Brick
Condition
- Excellent
- New construction: No
- Year built: 2007
- Major remodel year: 2021
Utilities & green energy
- Sewer: Public Sewer
- Water: Public
Community & HOA
Community
- Security: Main Entrance Lock
- Condo and coop fee: $903 monthly
- Subdivision: Abingdon Row
HOA
- Has HOA: No
- Amenities included: Elevator(s), Reserved/Assigned Parking
- Services included: Common Area Maintenance, Reserve Funds, Snow Removal, Maintenance Structure, Lawn Care Front, Lawn Care Rear, Water, Trash
- HOA name: Abingdon Row
Location
- Region: Alexandria
Financial & listing details
- Price per square foot: $708/sqft
- Tax assessed value: $739,458
- Annual tax amount: $8,392
- Date on market: 5/25/2025
- Listing agreement: Exclusive Right To Sell
- Ownership: Condominium
Price history
| Date | Event | Price |
|---|---|---|
| 8/7/2025 | Sold | $725,000$708/sqft |
Source:  Bright MLS #VAAX2045746 Report a problem Bright MLS #VAAX2045746 Report a problem | ||
| 5/26/2025 | Pending sale | $725,000$708/sqft |
Source: Bright MLS #VAAX2045746 Report a problem | ||
| 5/25/2025 | Listed for sale | $725,000+8.5%$708/sqft |
Source: Bright MLS #VAAX2045746 Report a problem | ||
| 11/18/2023 | Listing removed | -- |
Source: Bright MLS #VAAX2000294 Report a problem | ||
| 11/17/2021 | Sold | $668,500-1%$653/sqft |
Source: Bright MLS #VAAX2000294 Report a problem | ||
| 11/15/2021 | Pending sale | $675,000$659/sqft |
Source: Bright MLS #VAAX2000294 Report a problem | ||
| 10/16/2021 | Contingent | $675,000$659/sqft |
Source: Bright MLS #VAAX2000294 Report a problem | ||
| 9/7/2021 | Price change | $675,000-3.4%$659/sqft |
Source: Bright MLS #VAAX2000294 Report a problem | ||
| 7/23/2021 | Price change | $699,000-4.1%$683/sqft |
Source: Bright MLS #VAAX2000294 Report a problem | ||
| 6/24/2021 | Listed for sale | $729,000+38.9%$712/sqft |
Source: Bright MLS #VAAX2000294 Report a problem | ||
| 2/28/2021 | Listing removed | -- |
Source: Owner Report a problem | ||
| 6/20/2020 | Listing removed | $3,000$3/sqft |
Source: Owner Report a problem | ||
| 5/31/2020 | Listed for rent | $3,000$3/sqft |
Source: Owner Report a problem | ||
| 4/29/2013 | Sold | $525,000+5%$513/sqft |
Source: Public Record Report a problem | ||
| 8/21/2008 | Sold | $499,900$488/sqft |
Source: Public Record Report a problem | ||
Public tax history
| Year | Property taxes | Tax assessment |
|---|---|---|
| 2026 | $8,393 | $739,458 |
| 2025 | $8,393 | $739,458 |
| 2024 | $8,393 +2.3% | $739,458 |
| 2023 | $8,208 | $739,458 |
| 2022 | $8,208 +3.9% | $739,458 +4.8% |
| 2021 | $7,899 | $705,436 |
| 2020 | -- | $705,436 +9.3% |
| 2019 | -- | $645,430 |
| 2018 | -- | $645,430 +1.9% |
| 2017 | $6,344 | $633,265 +4.1% |
| 2016 | $6,344 -5.7% | $608,252 -5.7% |
| 2015 | $6,731 +7.9% | $645,321 +7.9% |
| 2014 | $6,237 +14.8% | $597,952 +7.6% |
| 2013 | $5,433 | $555,511 |
| 2012 | $5,433 | $555,511 |
| 2011 | $5,433 -3.1% | $555,511 -3.1% |
| 2010 | $5,606 -0.7% | $573,255 -8.3% |
| 2009 | $5,646 | $625,202 |
Find assessor info on the county website
Neighborhood: Old Town North
Nearby homes
- $618,0001 bd2 ba931 sqft1023 N Royal St UNIT 101, Alexandria, VA 22314Sold

- $449,5001 bd1 ba742 sqft1023 N Royal St UNIT 104, Alexandria, VA 22314Sold

- $455,0001 bd1 ba643 sqft1023 N Royal St UNIT 109, Alexandria, VA 22314Sold
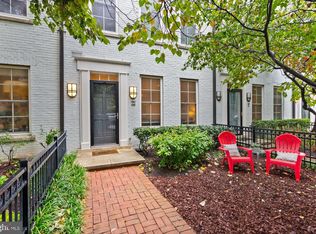
- $700,0001 bd2 ba1.2k sqft1023 N Royal St UNIT 115, Alexandria, VA 22314For Sale

- $1,000,0002 bd2 ba1.7k sqft1023 N Royal St UNIT 116, Alexandria, VA 22314Sold
- $435,0001 bd1 ba742 sqft1023 N Royal St UNIT 203, Alexandria, VA 22314Sold
- $495,0001 bd1 ba742 sqft1023 N Royal St UNIT 204, Alexandria, VA 22314For Sale
- $767,0002 bd2 ba1.2k sqft1023 N Royal St UNIT 209, Alexandria, VA 22314Sold
- $535,0001 bd1 ba893 sqft1023 N Royal St UNIT 212, Alexandria, VA 22314Sold
Nearby schools
GreatSchools rating
- 2/10Jefferson-Houston PreK-8 SchoolGrades: PK-8Distance: 0.9 mi
- 2/10Alexandria City High SchoolGrades: 9-12Distance: 2.5 mi
Schools provided by the listing agent
- Elementary: Lyles-crouch
- Middle: George Washington
- High: Alexandria City
- District: Alexandria City Public Schools
Source: Bright MLS. This data may not be complete. We recommend contacting the local school district to confirm school assignments for this home.
Get a cash offer in 3 minutes
Find out how much your home could sell for in as little as 3 minutes with a no-obligation cash offer.
Estimated market value
$738,400
Get a cash offer in 3 minutes
Find out how much your home could sell for in as little as 3 minutes with a no-obligation cash offer.
Estimated market value
$738,400
- Virginia
- Alexandria City
- Alexandria
- 22314
- Old Town North
- 1023 N Royal St Unit 215
Nearby cities
Nearby neighborhoods
Nearby zip codes
Other Alexandria Topics
