This gorgeous and immaculate two-bedroom/two-bath home is located at Abingdon Row Condominiums in the vibrant Art District of North Old Town. Located in the heart of this exciting area, residents enjoy the parks and bike/walking paths along the Potomac River, restaurants, West Elm, Harris Teeter, Trader Joe's and the Alexandria Tennis Courts. Night life is at your doorstep with great restaurants and entertainment! Light, bright and spacious, this condo offers a well-designed floor plan with south and west facing windows! With 10' ceilings, fresh neutral paint, Brazilian wood floors and deep crown molding in the living areas, there is a formality along with an air of relaxation throughout the home. The living and dining rooms join the open kitchen with center island and seating for three at the bar. The maple cabinets are complemented by stainless steel appliances and granite countertops. Abundant storage is available in the Lazy Susan cabinet, the tray cabinet, additional island cabinets and drawers and the deep pantry. The private primary bedroom with adjoining bath features soft neutral carpeting and a custom-designed closet system in the walk-in closet. The second private bedroom is located across the hall. Serviced by a hall bath, it also includes neutral carpeting and storage built-ins in the closet. Two exceptional extras are the large storage bin and the conveniently located garage parking space. Abingdon Row is a beautifully maintained condominium offering a common area roof-top patio area with views of the Alexandria skyline and the Potomac River tor all residents to enjoy! The location offers a variety of transportation options! The George Washington Memorial Parkway and Route 1 are within a few blocks and offer easy commutes to Reagan National Airport and Washington, DC to the north and to Fort Belvoir to the south. The Braddock Road metro is within a mile for a comfortable ride to the Pentagon and all DC and Northern Virginia stops.
Sold for $750,000
$750,000
1023 N Royal St Unit 217, Alexandria, VA 22314
2beds
1,177sqft
Condominium
Built in 2008
-- sqft lot
$736,800 Zestimate®
$637/sqft
$4,569 Estimated rent
Home value
$736,800
$700,000 - $774,000
$4,569/mo
Zestimate® history
Owner options
List your home for rent
$4,569/mo
Rent Zestimate®
Find your next renter with Zillow Rental Manager. Plus, with online applications, you can quickly screen prospective tenants – for free.
$4,569/mo
Rent Zestimate®
Refinance and save
$4,611/mo
Est. payment
Refinancing to a lower rate could help reduce your monthly payments and save thousands over the life of the loan.
$4,611/mo
Est. payment
Explore your selling options
Work with a Zillow partner agent
Leverage their expertise and Zillow's premium Showcase listings to get your home seen by more buyers.
Get startedList with your own agent
Get your home in front of millions of buyers by listing it on Zillow.
Learn how to do itSell it yourself
Take full control of how buyers see your home on Zillow by listing For Sale by Owner (FSBO).
List your homeWhat's special
Well-designed floor planGranite countertopsAbundant storageCommon area roof-top patioMaple cabinetsBrazilian wood floorsDeep crown molding
Zillow last checked:
Listing updated:
Listed by:
Rochelle Gray 703-328-1686,
Corcoran McEnearney,
Co-Listing Agent: Susan Anthony 703-795-9536,
Corcoran McEnearney
Bought with:
Daniela Spigai, 0225236542
Compass
Source: Bright MLS,MLS#: VAAX2047740
Facts & features
Interior
Bedrooms & bathrooms
- Bedrooms: 2
- Bathrooms: 2
- Full bathrooms: 2
- Main level bathrooms: 2
- Main level bedrooms: 2
Rooms
- Room types: Living Room, Dining Room, Primary Bedroom, Bedroom 2, Kitchen, Laundry, Bathroom 2, Primary Bathroom
Primary bedroom
- Features: Ceiling Fan(s), Flooring - Carpet, Walk-In Closet(s), Built-in Features
- Level: Main
- Area: 220 Square Feet
- Dimensions: 20 x 11
Bedroom 2
- Features: Ceiling Fan(s), Flooring - Carpet
- Level: Main
- Area: 187 Square Feet
- Dimensions: 17 x 11
Primary bathroom
- Features: Granite Counters, Flooring - Ceramic Tile, Recessed Lighting, Attached Bathroom
- Level: Main
Bathroom 2
- Features: Bathroom - Tub Shower, Granite Counters, Flooring - Ceramic Tile, Lighting - Ceiling
- Level: Main
Dining room
- Features: Crown Molding, Dining Area, Flooring - Wood, Lighting - Ceiling, Recessed Lighting, Track Lighting, Living/Dining Room Combo
- Level: Main
- Area: 126 Square Feet
- Dimensions: 18 x 7
Kitchen
- Features: Crown Molding, Flooring - Wood, Kitchen Island, Eat-in Kitchen, Kitchen - Gas Cooking, Lighting - Ceiling, Recessed Lighting, Countertop(s) - Quartz, Built-in Features
- Level: Main
- Area: 112 Square Feet
- Dimensions: 14 x 8
Laundry
- Level: Main
Living room
- Features: Living/Dining Room Combo, Window Treatments, Track Lighting, Recessed Lighting, Lighting - Pendants, Kitchen - Gas Cooking, Kitchen Island, Formal Dining Room, Flooring - Wood, Crown Molding, Dining Area
- Level: Main
- Area: 192 Square Feet
- Dimensions: 16 x 12
Heating
- Heat Pump, Electric
Cooling
- Ceiling Fan(s), Central Air, Heat Pump, Electric
Appliances
- Included: Microwave, Dishwasher, Disposal, Dryer, Exhaust Fan, Ice Maker, Refrigerator, Cooktop, Stainless Steel Appliance(s), Washer/Dryer Stacked, Water Heater, Electric Water Heater
- Laundry: Main Level, Dryer In Unit, Washer In Unit, Laundry Room, In Unit
Features
- Breakfast Area, Built-in Features, Ceiling Fan(s), Combination Dining/Living, Combination Kitchen/Dining, Crown Molding, Dining Area, Open Floorplan, Kitchen Island, Pantry, Primary Bath(s), Recessed Lighting, Walk-In Closet(s)
- Flooring: Carpet, Ceramic Tile, Wood
- Has basement: No
- Has fireplace: No
Interior area
- Total structure area: 1,177
- Total interior livable area: 1,177 sqft
- Finished area above ground: 1,177
Property
Parking
- Total spaces: 1
- Parking features: Basement, Garage Door Opener, Inside Entrance, Underground, Assigned, Garage
- Garage spaces: 1
- Details: Assigned Parking, Assigned Space #: G105
Accessibility
- Accessibility features: None
Features
- Levels: One
- Stories: 1
- Patio & porch: Roof, Terrace, Roof Deck
- Exterior features: Extensive Hardscape, Lighting, Storage, Sidewalks, Water Fountains, Other
- Pool features: None
- Has view: Yes
- View description: City, Garden, Park/Greenbelt, Street, Trees/Woods
Details
- Additional structures: Above Grade
- Parcel number: 60016590
- Zoning: CDX
- Special conditions: Standard
Construction
Type & style
- Home type: Condo
- Architectural style: Traditional
- Property subtype: Condominium
Materials
- Brick
Condition
- Excellent
- New construction: No
- Year built: 2008
Utilities & green energy
- Sewer: Public Sewer
- Water: Public
Community & HOA
Community
- Security: Fire Alarm, Main Entrance Lock, Fire Sprinkler System
- Condo and coop fee: $903 monthly
- Subdivision: Abingdon Row
HOA
- Has HOA: No
- Amenities included: Common Grounds, Elevator(s), Storage, Picnic Area, Reserved/Assigned Parking, Security, Storage Bin, Other
- Services included: All Ground Fee, Common Area Maintenance, Custodial Services Maintenance, Maintenance Structure, Gas, Insurance, Lawn Care Front, Lawn Care Side, Maintenance Grounds, Management, Parking Fee, Reserve Funds, Sewer, Snow Removal, Trash, Water
- HOA name: Abingdon Row Condominium Associates
Location
- Region: Alexandria
Financial & listing details
- Price per square foot: $637/sqft
- Tax assessed value: $725,703
- Annual tax amount: $8,329
- Date on market: 7/18/2025
- Listing agreement: Exclusive Right To Sell
- Ownership: Condominium
Price history
| Date | Event | Price |
|---|---|---|
| 8/4/2025 | Sold | $750,000+4.9%$637/sqft |
Source:  Bright MLS #VAAX2047740 Report a problem Bright MLS #VAAX2047740 Report a problem | ||
| 7/22/2025 | Contingent | $714,900$607/sqft |
Source: Bright MLS #VAAX2047740 Report a problem | ||
| 7/18/2025 | Listed for sale | $714,900+26.6%$607/sqft |
Source: Bright MLS #VAAX2047740 Report a problem | ||
| 6/7/2022 | Listing removed | -- |
Source: Zillow Rental Network Premium Report a problem | ||
| 5/17/2022 | Listed for rent | $3,350$3/sqft |
Source: Zillow Rental Network Premium #VAAX2013062 Report a problem | ||
| 6/24/2008 | Sold | $564,900$480/sqft |
Source: Public Record Report a problem | ||
Public tax history
| Year | Property taxes | Tax assessment |
|---|---|---|
| 2026 | $8,237 | $725,703 |
| 2025 | $8,237 +0% | $725,703 +0% |
| 2024 | $8,237 +2.3% | $725,702 |
| 2023 | $8,055 +11.5% | $725,702 +11.5% |
| 2022 | $7,227 +3.8% | $651,091 +4.8% |
| 2021 | $6,965 | $621,277 |
| 2020 | -- | $621,277 +9.2% |
| 2019 | -- | $568,703 |
| 2018 | $4,888 -12.6% | $568,703 +1.9% |
| 2017 | $5,591 | $558,043 +4.1% |
| 2016 | $5,591 -5.7% | $536,012 -5.7% |
| 2015 | $5,928 +7.9% | $568,394 +7.9% |
| 2014 | $5,496 +14.7% | $526,943 +7.6% |
| 2013 | $4,790 | $489,761 |
| 2012 | $4,790 | $489,761 |
| 2011 | $4,790 -3.1% | $489,761 -3.1% |
| 2010 | $4,941 -0.6% | $505,261 -8.2% |
| 2009 | $4,973 | $550,668 |
Find assessor info on the county website
Neighborhood: Old Town North
Nearby homes
- $618,0001 bd2 ba931 sqft1023 N Royal St UNIT 101, Alexandria, VA 22314Sold

- $449,5001 bd1 ba742 sqft1023 N Royal St UNIT 104, Alexandria, VA 22314Sold

- $455,0001 bd1 ba643 sqft1023 N Royal St UNIT 109, Alexandria, VA 22314Sold
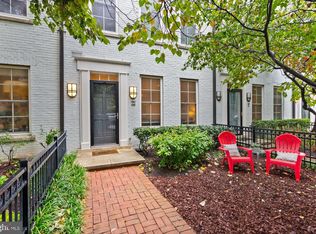
- $700,0001 bd2 ba1.2k sqft1023 N Royal St UNIT 115, Alexandria, VA 22314For Sale

- $1,000,0002 bd2 ba1.7k sqft1023 N Royal St UNIT 116, Alexandria, VA 22314Sold
- $435,0001 bd1 ba742 sqft1023 N Royal St UNIT 203, Alexandria, VA 22314Sold
- $495,0001 bd1 ba742 sqft1023 N Royal St UNIT 204, Alexandria, VA 22314For Sale
- $767,0002 bd2 ba1.2k sqft1023 N Royal St UNIT 209, Alexandria, VA 22314Sold
- $535,0001 bd1 ba893 sqft1023 N Royal St UNIT 212, Alexandria, VA 22314Sold
Nearby schools
GreatSchools rating
- 2/10Jefferson-Houston PreK-8 SchoolGrades: PK-8Distance: 0.9 mi
- 2/10Alexandria City High SchoolGrades: 9-12Distance: 2.5 mi
Schools provided by the listing agent
- Elementary: Jefferson-houston
- Middle: Jefferson-houston
- High: Alexandria City
- District: Alexandria City Public Schools
Source: Bright MLS. This data may not be complete. We recommend contacting the local school district to confirm school assignments for this home.
Get a cash offer in 3 minutes
Find out how much your home could sell for in as little as 3 minutes with a no-obligation cash offer.
Estimated market value
$736,800
Get a cash offer in 3 minutes
Find out how much your home could sell for in as little as 3 minutes with a no-obligation cash offer.
Estimated market value
$736,800
- Virginia
- Alexandria City
- Alexandria
- 22314
- Old Town North
- 1023 N Royal St Unit 217
Nearby cities
Nearby neighborhoods
Nearby zip codes
Other Alexandria Topics
