There are homes that offer convenience—and then there are those that transform the way you live. Welcome to Residence 305 at Abingdon Row, a boutique North Old Town address where refined design, natural light, and effortless living converge. Gracefully positioned on a coveted corner, this exceptional residence is defined by its remarkable eighteen windows, capturing dual exposures and filling the interiors with a soft, sun-kissed glow throughout the day. The result is an atmosphere that feels both expansive and serene—an elevated urban retreat. At the heart of the home, a thoughtfully enhanced kitchen pairs newly upgraded cabinetry with a suite of brand new, premium appliances, anchored by a generous island ideal for both everyday living and elegant entertaining. Gas cooking and timeless finishes complete the space with understated sophistication. The open living and dining areas unfold seamlessly, framed by oversized windows and a Juliette balcony that welcomes in fresh air and a subtle glimpse of the river beyond. The primary suite offers a tranquil escape with a spa-inspired bath featuring a walk-in shower clad in marble-inspired tile, while a custom walk-in closet adds both function and refinement. A sunlit secondary corner bedroom provides versatility as a guest suite or sophisticated home office. Additional enhancements include a new in-unit washer and dryer and all new custom window shades throughout, along with two secure garage parking spaces—an exceptional offering. Abingdon Row is a boutique, amenity-rich building featuring a beautifully landscaped courtyard patio and a rooftop terrace complete with lounge seating, dining areas, and a grill—perfectly suited for both quiet moments and entertaining. Ideally located just moments from the Potomac River, waterfront trails, and the shops and dining of North Old Town, with seamless access to Metro, regional rail, and Reagan National Airport, this residence offers a lifestyle defined by both connection and ease. An exceptional offering where light, design, and location come together—inviting you to live beautifully, every day.
Sold for $770,000
$770,000
1023 N Royal St Unit 305, Alexandria, VA 22314
2beds
1,059sqft
Condominium
Built in 2007
-- sqft lot
$775,100 Zestimate®
$727/sqft
$4,042 Estimated rent
Home value
$775,100
$729,000 - $822,000
$4,042/mo
Zestimate® history
Owner options
List your home for rent
$4,042/mo
Rent Zestimate®
Find your next renter with Zillow Rental Manager. Plus, with online applications, you can quickly screen prospective tenants – for free.
$4,042/mo
Rent Zestimate®
Refinance and save
$4,717/mo
Est. payment
Refinancing to a lower rate could help reduce your monthly payments and save thousands over the life of the loan.
$4,717/mo
Est. payment
Explore your selling options
Work with a Zillow partner agent
Leverage their expertise and Zillow's premium Showcase listings to get your home seen by more buyers.
Get startedList with your own agent
Get your home in front of millions of buyers by listing it on Zillow.
Learn how to do itSell it yourself
Take full control of how buyers see your home on Zillow by listing For Sale by Owner (FSBO).
List your homeWhat's special
Timeless finishesBeautifully landscaped courtyard patioCoveted cornerGas cookingNewly upgraded cabinetryOversized windowsDual exposures
Zillow last checked:
Listing updated:
Listed by:
Shannon Hettinger 202-503-7833,
TTR Sotheby's International Realty
Bought with:
Frida Hopper, SP20020138
TTR Sotheby's International Realty
Source: Bright MLS,MLS#: VAAX2055524
Facts & features
Interior
Bedrooms & bathrooms
- Bedrooms: 2
- Bathrooms: 2
- Full bathrooms: 2
- Main level bathrooms: 2
- Main level bedrooms: 2
Basement
- Area: 0
Heating
- Central, Electric
Cooling
- Central Air, Electric
Appliances
- Included: Microwave, Dishwasher, Disposal, Dryer, Ice Maker, Refrigerator, Cooktop, Oven/Range - Gas, Washer, Electric Water Heater
- Laundry: In Unit
Features
- Bathroom - Tub Shower, Bathroom - Walk-In Shower, Breakfast Area, Ceiling Fan(s), Combination Dining/Living, Combination Kitchen/Dining, Combination Kitchen/Living, Dining Area, Entry Level Bedroom, Open Floorplan, Kitchen - Gourmet, Kitchen Island, Pantry, Primary Bath(s), Recessed Lighting, Upgraded Countertops, Walk-In Closet(s), Other, Crown Molding
- Flooring: Carpet, Wood
- Windows: Window Treatments
- Has basement: No
- Has fireplace: No
Interior area
- Total structure area: 1,059
- Total interior livable area: 1,059 sqft
- Finished area above ground: 1,059
- Finished area below ground: 0
Property
Parking
- Total spaces: 2
- Parking features: Garage Faces Side, Garage Door Opener, Inside Entrance, Assigned, Garage
- Garage spaces: 2
- Details: Assigned Parking, Assigned Space #: G216, G220
Accessibility
- Accessibility features: Accessible Elevator Installed
Features
- Levels: One
- Stories: 1
- Pool features: None
Details
- Additional structures: Above Grade, Below Grade
- Parcel number: 60016640
- Zoning: CDX
- Special conditions: Standard
Construction
Type & style
- Home type: Condo
- Architectural style: Traditional
- Property subtype: Condominium
- Attached to another structure: Yes
Materials
- Brick Veneer
Condition
- New construction: No
- Year built: 2007
Utilities & green energy
- Sewer: Public Sewer
- Water: Public
- Utilities for property: Cable Available, Other, Electricity Available, Natural Gas Available, Water Available
Community & HOA
Community
- Condo and coop fee: $950 monthly
- Subdivision: Abingdon Row
HOA
- Has HOA: No
- Amenities included: Common Grounds, Elevator(s), Picnic Area, Reserved/Assigned Parking, Other
- Services included: Common Area Maintenance, Maintenance Structure, Gas, Maintenance Grounds, Management, Reserve Funds, Sewer, Snow Removal, Trash, Water, Other
Location
- Region: Alexandria
Financial & listing details
- Price per square foot: $727/sqft
- Tax assessed value: $697,673
- Annual tax amount: $7,918
- Date on market: 3/24/2026
- Listing agreement: Exclusive Right To Sell
- Inclusions: Window Treatments, All Appliances And Fixtures.
- Ownership: Condominium
Price history
| Date | Event | Price |
|---|---|---|
| 4/16/2026 | Sold | $770,000$727/sqft |
Source:  Bright MLS #VAAX2055524 Report a problem Bright MLS #VAAX2055524 Report a problem | ||
| 4/9/2026 | Pending sale | $770,000$727/sqft |
Source: Bright MLS #VAAX2055524 Report a problem | ||
| 3/25/2026 | Contingent | $770,000$727/sqft |
Source: Bright MLS #VAAX2055524 Report a problem | ||
| 3/24/2026 | Listed for sale | $770,000+6.2%$727/sqft |
Source: Bright MLS #VAAX2055524 Report a problem | ||
| 10/27/2023 | Sold | $725,000-3.3%$685/sqft |
Source: Bright MLS #VAAX2026998 Report a problem | ||
| 9/30/2023 | Contingent | $750,000$708/sqft |
Source: Bright MLS #VAAX2026998 Report a problem | ||
| 8/18/2023 | Listed for sale | $750,000+59.6%$708/sqft |
Source: Bright MLS #VAAX2026998 Report a problem | ||
| 6/4/2013 | Sold | $470,000$444/sqft |
Source: Public Record Report a problem | ||
Public tax history
| Year | Property taxes | Tax assessment |
|---|---|---|
| 2026 | $7,919 | $697,673 |
| 2025 | $7,919 0% | $697,673 0% |
| 2024 | $7,919 +2.3% | $697,674 |
| 2023 | $7,744 +11.4% | $697,674 +11.4% |
| 2022 | $6,949 +3.7% | $626,030 +4.8% |
| 2021 | $6,700 | $597,410 |
| 2020 | -- | $597,410 +9.2% |
| 2019 | -- | $546,944 |
| 2018 | $5,057 -5.9% | $546,944 +1.9% |
| 2017 | $5,377 | $536,710 +4.1% |
| 2016 | $5,377 -5.7% | $515,525 -5.7% |
| 2015 | $5,701 +7.8% | $546,578 +7.8% |
| 2014 | $5,286 +6.7% | $506,804 +0% |
| 2013 | $4,956 | $506,733 |
| 2012 | $4,956 | $506,733 |
| 2011 | $4,956 -3.1% | $506,733 -3.1% |
| 2010 | $5,113 -0.6% | $522,812 -8.3% |
| 2009 | $5,146 | $569,906 |
Find assessor info on the county website
Neighborhood: Old Town North
Nearby homes
- $618,0001 bd2 ba931 sqft1023 N Royal St UNIT 101, Alexandria, VA 22314Sold

- $449,5001 bd1 ba742 sqft1023 N Royal St UNIT 104, Alexandria, VA 22314Sold

- $455,0001 bd1 ba643 sqft1023 N Royal St UNIT 109, Alexandria, VA 22314Sold
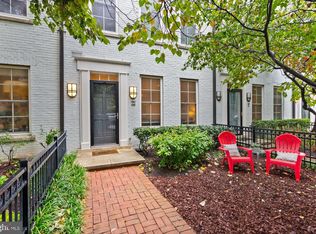
- $700,0001 bd2 ba1.2k sqft1023 N Royal St UNIT 115, Alexandria, VA 22314For Sale

- $1,000,0002 bd2 ba1.7k sqft1023 N Royal St UNIT 116, Alexandria, VA 22314Sold
- $435,0001 bd1 ba742 sqft1023 N Royal St UNIT 203, Alexandria, VA 22314Sold
- $495,0001 bd1 ba742 sqft1023 N Royal St UNIT 204, Alexandria, VA 22314For Sale
- $767,0002 bd2 ba1.2k sqft1023 N Royal St UNIT 209, Alexandria, VA 22314Sold
- $535,0001 bd1 ba893 sqft1023 N Royal St UNIT 212, Alexandria, VA 22314Sold
Nearby schools
GreatSchools rating
- 2/10Jefferson-Houston PreK-8 SchoolGrades: PK-8Distance: 0.9 mi
- 2/10Alexandria City High SchoolGrades: 9-12Distance: 2.5 mi
Schools provided by the listing agent
- District: Alexandria City Public Schools
Source: Bright MLS. This data may not be complete. We recommend contacting the local school district to confirm school assignments for this home.
Get a cash offer in 3 minutes
Find out how much your home could sell for in as little as 3 minutes with a no-obligation cash offer.
Estimated market value
$775,100
Get a cash offer in 3 minutes
Find out how much your home could sell for in as little as 3 minutes with a no-obligation cash offer.
Estimated market value
$775,100
- Virginia
- Alexandria City
- Alexandria
- 22314
- Old Town North
- 1023 N Royal St Unit 305
Nearby cities
Nearby neighborhoods
Nearby zip codes
Other Alexandria Topics
