Refreshed Move-In Ready single-story West Lancaster home, ideally situated on a quiet cul-de-sac and offering 4 bedrooms and 2 bathrooms. Fresh paint, tile flooring, and new carpet in the bedrooms, The spacious living and dining areas provide plenty of room to relax and entertain, while the wood-burning fireplace adds warmth and character. The kitchen features abundant counter and cabinet space, along with a convenient breakfast bar perfect for casual dining. Additional features include indoor washer and dryer hookups, a two-car attached garage, block wall fencing, and room to park an RV. Step outside to a large backyard with plenty of space for entertaining, kids, pets, or creating your own outdoor retreat. Conveniently located near everyday shopping, dining, schools, and amenities, with easy freeway access for commuters. To help visualize this home's floor plan and to highlight its potential, virtual furnishings may have been added to photos found in this listing.
For sale
$370,000
1023 W Avenue H1, Lancaster, CA 93534
4beds
1,420sqft
Single Family Residence
Built in 1957
6,534 Square Feet Lot
$370,300 Zestimate®
$261/sqft
$-- HOA
What's special
Wood-burning fireplaceQuiet cul-de-sacFresh paintTwo-car attached garageTile flooringConvenient breakfast barBlock wall fencing
- 17 days
- 482
- 69
Zillow last checked:
Listing updated:
Listed by:
Steven Burton DRE #00921720 661-857-0440,
Keller Williams Realty A.V.
Source: GAVAR,MLS#: 26006483
Facts & features
Interior
Bedrooms & bathrooms
- Bedrooms: 4
- Bathrooms: 2
- Full bathrooms: 2
Cooling
- Has cooling: Yes
Appliances
- Included: Disposal, Gas Oven, Gas Range, None
- Laundry: In Unit
Features
- Has fireplace: Yes
- Fireplace features: Living Room
Interior area
- Total structure area: 1,420
- Total interior livable area: 1,420 sqft
Property
Parking
- Total spaces: 2
- Parking features: Garage - Attached
- Attached garage spaces: 2
Features
- Stories: 1
- Pool features: None
Lot
- Size: 6,534 Square Feet
- Features: Rectangular Lot
Details
- Parcel number: 3120001020
- Zoning: LRA22
Construction
Type & style
- Home type: SingleFamily
- Architectural style: Ranch
- Property subtype: Single Family Residence
Materials
- Frame, Stucco, Wood Siding
- Foundation: Slab
- Roof: Composition
Condition
- Year built: 1957
Utilities & green energy
- Water: Public
- Utilities for property: Natural Gas Available, Cable Available, Sewer Connected
Community & HOA
HOA
- Services included: None - See Remarks
Location
- Region: Lancaster
Financial & listing details
- Price per square foot: $261/sqft
- Tax assessed value: $113,030
- Date on market: 9/1/2026
- Listing agreement: Exclusive Right To Sell
- Listing terms: VA Loan,Cash,Conventional,FHA
- Road surface type: Paved
Estimated market value
$370,300
$352,000 - $389,000
$3,051/mo
Price history
| Date | Event | Price |
|---|---|---|
| 9/1/2026 | Listed for sale | $370,000$261/sqft |
Source:  GAVAR #26006483 Report a problem GAVAR #26006483 Report a problem | ||
| 8/25/2026 | Pending sale | $370,000$261/sqft |
Source: GAVAR #26006483 Report a problem | ||
| 8/19/2026 | Listed for sale | $370,000+311.1%$261/sqft |
Source: GAVAR #26006483 Report a problem | ||
| 10/25/2019 | Listing removed | $1,600$1/sqft |
Source: Zillow Rental Manager Report a problem | ||
| 10/19/2019 | Price change | $1,600-5.6%$1/sqft |
Source: Zillow Rental Manager Report a problem | ||
| 10/11/2019 | Listed for rent | $1,695+30.4%$1/sqft |
Source: Zillow Rental Manager Report a problem | ||
| 1/2/2014 | Listing removed | $1,300$1/sqft |
Source: Teri McHugh - Broker #1311727 Report a problem | ||
| 10/30/2013 | Listed for rent | $1,300$1/sqft |
Source: Teri McHugh - Broker #1311727 Report a problem | ||
| 6/28/2013 | Listing removed | $1,300$1/sqft |
Source: Owner Report a problem | ||
| 4/29/2013 | Listed for rent | $1,300$1/sqft |
Source: Owner Report a problem | ||
| 3/7/2013 | Sold | $90,000+56.5%$63/sqft |
Source: Public Record Report a problem | ||
| 1/24/2013 | Listed for sale | $57,500-82.6%$40/sqft |
Source: Coldwell Banker A Hartwig Company #1212333 Report a problem | ||
| 12/10/2012 | Sold | $330,198+408%$233/sqft |
Source: Public Record Report a problem | ||
| 4/4/2012 | Listing removed | $65,000$46/sqft |
Source: RE/MAX Of Santa Clarita Report a problem | ||
| 3/8/2012 | Price change | $65,000-4.8%$46/sqft |
Source: RE/MAX Of Santa Clarita Report a problem | ||
| 9/23/2011 | Price change | $68,289-14.5%$48/sqft |
Source: RE/MAX ALL PRO #1109284 Report a problem | ||
| 9/1/2011 | Price change | $79,900-3.2%$56/sqft |
Source: RE/MAX ALL PRO #1109284 Report a problem | ||
| 8/7/2011 | Listed for sale | $82,500+9.3%$58/sqft |
Source: RE/MAX ALL PRO #1109284 Report a problem | ||
| 12/9/1999 | Sold | $75,500$53/sqft |
Source: Public Record Report a problem | ||
Public tax history
| Year | Property taxes | Tax assessment |
|---|---|---|
| 2026 | -- | $113,030 +2% |
| 2025 | $2,845 +5.8% | $110,814 +2% |
| 2024 | $2,688 +2% | $108,642 +2% |
| 2023 | $2,635 +7.2% | $106,513 +2% |
| 2022 | $2,459 +18% | $104,426 +2% |
| 2021 | $2,083 +1% | $102,379 +1% |
| 2020 | $2,063 | $101,331 +2% |
| 2019 | $2,063 +3.2% | $99,345 +2% |
| 2018 | $1,998 | $97,398 +2% |
| 2017 | $1,998 +1% | $95,490 +2% |
| 2016 | $1,978 +4.1% | $93,619 +1.5% |
| 2015 | $1,900 +0.7% | $92,213 +2% |
| 2014 | $1,887 | $90,407 -2.1% |
| 2012 | -- | $92,376 +14.6% |
| 2011 | -- | $80,600 |
| 2010 | -- | $80,600 -10.5% |
| 2009 | -- | $90,103 +2% |
| 2008 | -- | $88,337 +2% |
| 2007 | -- | $86,606 +2% |
| 2006 | -- | $84,909 |
| 2005 | -- | $84,909 +4% |
| 2004 | -- | $81,615 +1.9% |
| 2003 | -- | $80,120 +2% |
| 2002 | -- | $78,550 +4% |
| 2000 | -- | $75,500 |
Find assessor info on the county website
Monthly payment
Est. payment
Payment breakdown
Explore the cost of this home by adjusting the details. Changes won't be saved.Climate risks
Neighborhood: Desert View
Similar homes
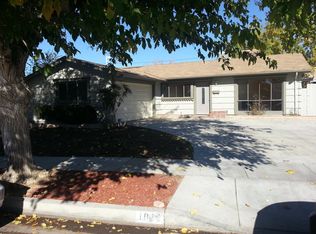
- $389,5004 bd2 ba1.2k sqft45351 Kingtree Ave, Lancaster, CA 93534For Sale
 MLS ID #SR26188464, Eli Zilberstein, Total Capital, Inc.. CRMLS
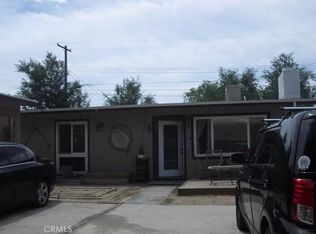
 - $--3 bd2 ba1.4k sqft45760 Fig Ave, Lancaster, CA 93534Auction
 ServiceLink Auction
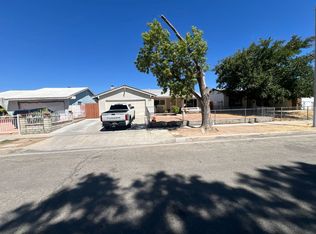
 - $--3 bd2 ba1.6k sqft1642 W Avenue H8, Lancaster, CA 93534Auction
 Auction.com 2
 - $374,0004 bd2 ba1.3k sqft1017 W Avenue H8, Lancaster, CA 93534For Sale
 MLS ID #GD26149354, Efren Hernandez, Keller Williams R. E. Services. CRMLS
Local buyer's agents are ready to help
