Beautiful, move-in ready, 3-bedroom, 2-bath home in Villa Chaparral. Split Floor plan has 1,511 sq ft and was built in 2024. Home has vaulted ceilings, tile flooring in main living areas and soft carpeting in bedrooms. Master Suite has a large walk-in closet, and master bath features vanity with dual sinks and a walk-in shower with a built-in bench. All bedrooms and main living area have ceiling fans for extra comfort. Home has a central AC system, reverse osmosis, and water softener. Kitchen has Quartz countertops, stainless steel farmhouse kitchen sink, white cabinets, gas stove, dishwasher, pantry, large island and stainless-steel refrigerator. Exterior is landscaped with rock, shrubs and auto drip irrigation in front yard. Large back yard is clean and waiting for your final touches. Rear patio has an extended concrete pad and custom roll up outdoor shades that offer privacy as well as shade.
Pending
$347,900
10236 E 33rd St, Yuma, AZ 85365
3beds
1,511sqft
Single Family Residence
Built in 2024
7,235 Square Feet Lot
$348,000 Zestimate®
$230/sqft
$-- HOA
What's special
Split floor planGas stoveWhite cabinetsCentral ac systemVaulted ceilingsStainless-steel refrigeratorSoft carpeting in bedrooms
- 21 days
- 214
- 23
Zillow last checked:
Listing updated:
Listed by:
Julia B Alvarez 928-257-6370,
Keller Williams Realty Yuma
Source: YARMLS,MLS#: 20264162
Facts & features
Interior
Bedrooms & bathrooms
- Bedrooms: 3
- Bathrooms: 2
- Full bathrooms: 1
- 3/4 bathrooms: 1
Heating
- Heat Pump
Cooling
- Central Air, Ceiling Fan(s), Refrigerated
Appliances
- Included: Dryer, Disposal, Dishwasher, Gas Oven, Gas Range, Microwave, Refrigerator, Washer, Water Purifier, Water Softener Owned
Features
- Eat-in Kitchen, Kitchen Island, Open Floorplan, Pantry, Walk-In Closet(s), Vaulted Ceiling(s), Chandelier, Laminate Counters, Split Floorplan
- Flooring: Carpet, Tile
- Doors: Sliding Doors
- Windows: Double Pane Windows, Blinds, Screens
Interior area
- Total structure area: 1,511
- Total interior livable area: 1,511 sqft
Property
Parking
- Total spaces: 2
- Parking features: Attached Garage, Garage Door Opener, RV Access/Parking
- Garage spaces: 2
Features
- Levels: One
- Stories: 1
- Patio & porch: Covered Patio
- Exterior features: Smart Irrigation
- Fencing: Block,Gate(s) Single,Gate(s) Double,Fenced
Lot
- Size: 7,235 Square Feet
Details
- Parcel number: 0402770033078
Construction
Type & style
- Home type: SingleFamily
- Property subtype: Single Family Residence
Materials
- Stucco
- Foundation: Concrete Perimeter
- Roof: Tile,Pitched
Condition
- New construction: No
- Year built: 2024
Utilities & green energy
- Sewer: Public Sewer
- Water: Public
- Utilities for property: Natural Gas Available, Underground Utilities, Water Available
Green energy
- Energy efficient items: Windows
Community & HOA
Community
- Features: Curbs, Sidewalks
- Security: Smoke Detector(s)
- Subdivision: Villa Chaparral
HOA
- Has HOA: No
Location
- Region: Yuma
Financial & listing details
- Price per square foot: $230/sqft
- Tax assessed value: $10,455
- Date on market: 10/1/2026
- Listing terms: Cash,Conventional,FHA,VA Loan
- Road surface type: Paved
Estimated market value
$348,000
$331,000 - $365,000
$1,931/mo
Price history
| Date | Event | Price |
|---|---|---|
| 10/4/2026 | Pending sale | $347,900$230/sqft |
Source:  YARMLS #20264162 Report a problem | ||
| 10/1/2026 | Listed for sale | $347,900+14.4%$230/sqft |
Source: YARMLS #20264162 Report a problem | ||
| 2/4/2025 | Sold | $304,095$201/sqft |
Source: Public Record Report a problem | ||
Public tax history
| Year | Property taxes | Tax assessment |
|---|---|---|
| 2025 | -- | $1,568 |
Find assessor info on the county website
Monthly payment
Est. payment
Payment breakdown
Explore the cost of this home by adjusting the details. Changes won't be saved.Climate risks
Neighborhood: 85365


Similar homes
- $350,0003 bd2 ba1.5k sqft10253 E 34th St, Yuma, AZ 85365For Sale
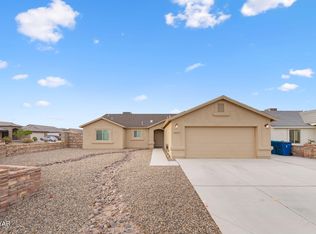 MLS ID #20267026, Nicholas E Demyan, Keller Williams Realty Yuma. YARMLS
- $395,0003 bd2 ba1.6k sqft11408 S Jerome Ave, Yuma, AZ 85365For Sale
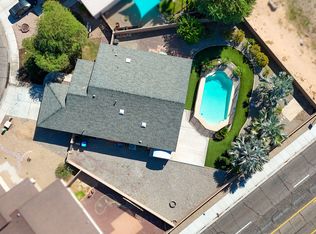 MLS ID #20267152, Ashley Layton, Keller Williams Realty Yuma. YARMLS
- $355,0003 bd2 ba1.6k sqft10373 E 37th Pl, Yuma, AZ 85365For Sale
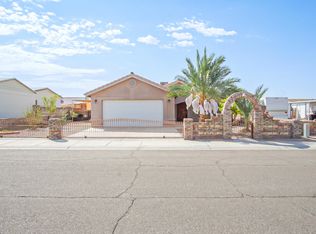 MLS ID #20267140, Anahi Torres, RE/MAX Territory. YARMLS
- $385,0004 bd2 ba1.8k sqft10214 E 34th Ln, Yuma, AZ 85365For Sale
 MLS ID #20267077, Lucia G Rojas, DeLex Realty, LLC 001. YARMLS
