Welcome to The Stanford — a spacious and flexible two-story home offering 3 to 5 bedrooms and 2.5 to 3 bathrooms, thoughtfully designed to adapt to your lifestyle. Whether you're looking for extra bedrooms, a home office, or a bonus space, The Stanford delivers both functionality and style. Reach out today to customize your Stanford home!
Please note: Photos are of a similar home and are provided for illustrative purposes only.
Under contract - not showing
$538,422
1024 Bear Run Lot 101, Nashville, TN 37207
4beds
2,258sqft
:
Get pre-qualified$3,462/mo
Single Family Residence, Residential
Built in 2026
10,018 Square Feet Lot
$-- Zestimate®
$238/sqft
$68/mo HOA
What's special
- 112 days |
- 7 |
- 0 |
Zillow last checked:
Listing updated:
Listed by:
Cameron Mackintosh 240-357-7236,
The New Home Group, LLC 615-437-3798
Source: RealTracs MLS as distributed by MLS GRID,MLS#: 3173265
Facts & features
Interior
Bedrooms & bathrooms
- Bedrooms: 4
- Bathrooms: 3
- Full bathrooms: 3
- Main level bedrooms: 1
Bedroom 1
- Features: Suite
- Level: Suite
- Area: 240 Square Feet
- Dimensions: 16x15
Bedroom 2
- Area: 90 Square Feet
- Dimensions: 9x10
Bedroom 3
- Area: 130 Square Feet
- Dimensions: 10x13
Primary bathroom
- Features: Suite
- Level: Suite
Dining room
- Features: Combination
- Level: Combination
Living room
- Features: Great Room
- Level: Great Room
- Area: 255 Square Feet
- Dimensions: 17x15
Recreation room
- Features: Main Level
- Level: Main Level
- Area: 110 Square Feet
- Dimensions: 11x10
Heating
- Central, Electric
Cooling
- Central Air, Electric
Appliances
- Included: Electric Oven, Electric Range, Dishwasher, Disposal, Microwave, Stainless Steel Appliance(s)
Features
- Kitchen Island
- Flooring: Carpet, Vinyl
- Basement: None
Interior area
- Total structure area: 2,258
- Total interior livable area: 2,258 sqft
- Finished area above ground: 2,258
Property
Parking
- Total spaces: 2
- Parking features: Garage Faces Front, Driveway
- Attached garage spaces: 2
- Has uncovered spaces: Yes
Features
- Levels: One
- Stories: 2
Lot
- Size: 10,018 Square Feet
- Features: Private
- Topography: Private
Details
- Special conditions: Standard
Construction
Type & style
- Home type: SingleFamily
- Property subtype: Single Family Residence, Residential
Materials
- Brick, Vinyl Siding
- Roof: Asphalt
Condition
- New construction: Yes
- Year built: 2026
Utilities & green energy
- Sewer: Public Sewer
- Water: Public
- Utilities for property: Electricity Available, Water Available, Underground Utilities
Community & HOA
Community
- Subdivision: Heritage Creek
HOA
- Has HOA: Yes
- Amenities included: Playground, Sidewalks, Underground Utilities
- HOA fee: $68 monthly
- Second HOA fee: $400 one time
Location
- Region: Nashville
Financial & listing details
- Price per square foot: $238/sqft
- Annual tax amount: $3,728
- Date on market: 4/11/2026
- Date available: 11/01/2026
- Electric utility on property: Yes
Estimated market value
Not available
Estimated sales range
Not available
Not available
Price history
| Date | Event | Price |
|---|---|---|
| 4/11/2026 | Pending sale | $538,422$238/sqft |
Source:  RealTracs MLS as distributed by MLS GRID #3173265 Report a problem RealTracs MLS as distributed by MLS GRID #3173265 Report a problem | ||
Public tax history
Tax history is unavailable.
Monthly payment
Est. payment
Payment breakdown
Explore the cost of this home by adjusting the details. Changes won't be saved.Climate risks
Neighborhood: 37207
Nearby schools
GreatSchools rating
- 4/10Bellshire Elementary Design CenterGrades: PK-5Distance: 1 mi
- 4/10Madison Middle PrepGrades: 6-8Distance: 2.8 mi
- 4/10Hunters Lane Comp High SchoolGrades: 9-12Distance: 0.6 mi
Schools provided by the listing agent
- Elementary: Bellshire Elementary Design Center
- Middle: Madison Middle
- High: Hunters Lane Comp High School
Source: RealTracs MLS as distributed by MLS GRID. This data may not be complete. We recommend contacting the local school district to confirm school assignments for this home.
- $499,7324 bd3 ba2.2k sqft529 Misty Creek Ct LOT 120, Nashville, TN 37207New Construction

- $543,1754 bd3 ba2.2k sqft537 Misty Creek Ct LOT 122, Nashville, TN 37207Sold
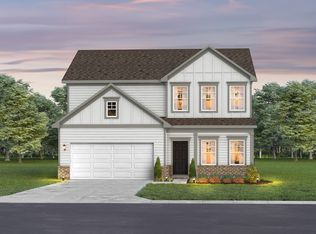
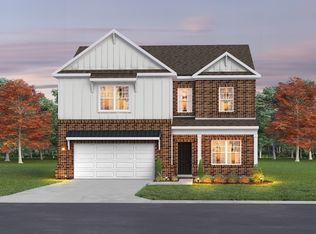
- $588,9244 bd3 ba2.5k sqft533 Misty Creek Ct LOT 121, Nashville, TN 37207Sold
- $519,0194 bd3 ba2.2k sqft536 Misty Creek Ct LOT 130, Nashville, TN 37207New Construction

- $539,5565 bd3 ba2.5k sqft532 Misty Creek Ct LOT 131, Nashville, TN 37207New Construction
- $489,9163 bd2 ba1.7k sqft517 Misty Creek Ct LOT 117, Nashville, TN 37207Sold
- $586,9504 bd3 ba2.3k sqft540 Misty Creek Ct LOT 129, Nashville, TN 37207Sold
- $656,6746 bd5 ba2.8k sqft549 Misty Creek Ct LOT 125, Nashville, TN 37207Sold
A local agent can set up tours, give advice and negotiate with sellers.
Similar homes
- $499,7324 bd3 ba2.2k sqft529 Misty Creek Ct Lot 120, Nashville, TN 37207New Construction
 RealTracs MLS as distributed by MLS GRID
 - $519,0194 bd3 ba2.2k sqft536 Misty Creek Ct Lot 130, Nashville, TN 37207New ConstructionRealTracs MLS as distributed by MLS GRID
- $539,5565 bd3 ba2.5k sqft532 Misty Creek Ct Lot 131, Nashville, TN 37207New Construction
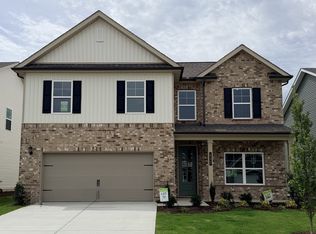 RealTracs MLS as distributed by MLS GRID
 - $519,0194 bd3 ba2.2k sqft536 Misty Creek Ct, Nashville, TN 37207New Construction
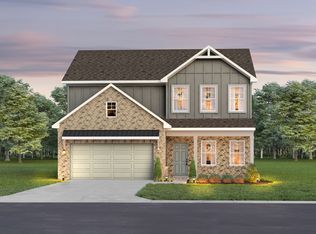 Goodall Homes
 - $539,5565 bd3 ba2.5k sqft532 Misty Creek Ct, Nashville, TN 37207New ConstructionGoodall Homes
- $608,2893 bd3 ba2.2k sqft413 Misty Creek Ct, Nashville, TN 37207New ConstructionGoodall Homes
- $571,9645 bd4 ba2.8k sqft521 Misty Creek Ct Lot 118, Nashville, TN 37207New ConstructionMLS ID #3265753, Mikey Oaks. RealTracs MLS as distributed by MLS GRID
- $582,0195 bd4 ba2.8k sqft525 Misty Creek Ct Lot 119, Nashville, TN 37207New ConstructionRealTracs MLS as distributed by MLS GRID
- $582,0195 bd4 ba2.8k sqft525 Misty Creek Ct, Nashville, TN 37207New ConstructionGoodall Homes
- $608,4065 bd4 ba2.8k sqft524 Misty Creek Ct Lot 133, Nashville, TN 37207New ConstructionRealTracs MLS as distributed by MLS GRID
- $620,4615 bd4 ba2.8k sqft512 Misty Creek Ct Lot 136, Nashville, TN 37207New ConstructionRealTracs MLS as distributed by MLS GRID
- $521,9904 bd3 ba2.4k sqft2437 Kemp Dr, Hermitage, TN 37076New ConstructionMLS ID #3319162, Mark O Connell. RealTracs MLS as distributed by MLS GRID
- $565,9903 bd3 ba2.5k sqft2521 Kingston Lot, Mount Juliet, TN 37122New ConstructionMLS ID #3318877, Michael Elizabeth McQuillen. RealTracs MLS as distributed by MLS GRID
- $545,9903 bd3 ba2.5k sqft2550 Ashford Dr, Mount Juliet, TN 37122New ConstructionMLS ID #3318881, Shea Krafzig. RealTracs MLS as distributed by MLS GRID
- $569,9004 bd4 ba2.5k sqft335 Collier Rd, Mount Juliet, TN 37122For SaleMLS ID #3309511, Courtney Burghall. RealTracs MLS as distributed by MLS GRID
- $585,9904 bd3 ba2.5k sqft2521 Ansley Dr, Mount Juliet, TN 37122New ConstructionMLS ID #3318883, Shea Krafzig. RealTracs MLS as distributed by MLS GRID
- $608,2275 bd3 ba2.6k sqft1100 Riverview Run, Madison, TN 37115New ConstructionRealTracs MLS as distributed by MLS GRID
- $599,9903 bd3 ba2.4k sqft913 Watercourse Ct Lot 26, Nashville, TN 37214New ConstructionRealTracs MLS as distributed by MLS GRID
- $609,9904 bd3 ba2.5k sqft163 Windtree Club Dr, Mount Juliet, TN 37122New ConstructionRealTracs MLS as distributed by MLS GRID
- $500,0004 bd2 ba1.8k sqft7389 Blue Gable Rd, Hermitage, TN 37076New ConstructionMLS ID #3250440, Michelle Coleman. RealTracs MLS as distributed by MLS GRID
