This one-of-a-kind 30-acre property offers practical country living with endless possibilities. Inside, the 2,811 sq. ft. home includes a beautiful, fully updated kitchen with a breakfast bar, modern appliances, and plenty of cabinet space, all in an open-concept design. The home also offers a living room, a family room, 3 bedrooms, 3 baths, a sunroom, and a 4-car garage. In the backyard, you'll enjoy a pool and a covered patio—perfect for relaxing. The property also features two stable barns, an additional barn/shop, a round pen, and several corrals—ideal for horses or livestock. This versatile estate is ready for your next chapter.
For sale
Price cut: $25.1K (5/26)
$649,900
1024 Us Highway 82, Brownfield, TX 79316
3beds
2,811sqft
:
Get pre-qualified$5,162/mo
Single Family Residence, Residential
Built in 1974
30 Acres Lot
$606,700 Zestimate®
$231/sqft
$-- HOA
What's special
Modern appliancesTwo stable barnsSeveral corralsFamily roomCovered patioBeautiful fully updated kitchenRound pen
- 130 days |
- 338 |
- 17 |
Zillow last checked:
Listing updated:
Listed by:
Monica Davila TREC #0585678 806-544-4938,
Monica Davila, Broker
Source: LBMLS,MLS#: 202603452
Facts & features
Interior
Bedrooms & bathrooms
- Bedrooms: 3
- Bathrooms: 3
- Full bathrooms: 3
Primary bedroom
- Features: Carpet Flooring
- Level: First
Primary bedroom
- Features: Luxury Vinyl Flooring
- Level: First
Bedroom 2
- Features: Carpet Flooring
- Level: First
Bedroom 3
- Features: Carpet Flooring
- Level: First
Bathroom
- Features: Combination Shower/Tub, Double Vanity, Luxury Vinyl Flooring
- Level: First
Bathroom
- Features: Combination Shower/Tub, Vinyl Flooring
- Level: First
Bonus room
- Features: Ceramic Tile Flooring
- Level: First
Dining room
- Features: Hardwood Flooring
- Level: First
Family room
- Features: Carpet Flooring
- Level: First
Kitchen
- Features: Breakfast Bar, Formica Counters, Hardwood Flooring, Wood Stain Cabinets
- Level: First
Living room
- Features: Hardwood Flooring
- Level: First
Heating
- Central, Electric, Fireplace(s)
Cooling
- Central Air, Electric
Appliances
- Included: Dishwasher, Electric Cooktop, Electric Oven
- Laundry: Laundry Room
Features
- Breakfast Bar, Built-in Features, Ceiling Fan(s), Double Vanity, Formica Counters, Open Floorplan, Soaking Tub
- Flooring: Carpet, Ceramic Tile, Hardwood, Luxury Vinyl, Vinyl
- Doors: Storm Door(s)
- Has basement: No
- Number of fireplaces: 1
- Fireplace features: Living Room
- Common walls with other units/homes: 1 Common Wall
Interior area
- Total structure area: 2,811
- Total interior livable area: 2,811 sqft
- Finished area above ground: 2,811
Property
Parking
- Parking features: Driveway, Garage Door Opener, RV Access/Parking
- Has uncovered spaces: Yes
Features
- Patio & porch: Awning(s), Covered, Front Porch, Patio
- Exterior features: Private Yard, Rain Gutters, Storage
- Has private pool: Yes
- Pool features: Outdoor Pool, Pool Cover
- Has spa: Yes
- Spa features: Heated
- Fencing: Brick,Pipe,Wire
Lot
- Size: 30 Acres
- Features: Pasture
Details
- Additional structures: Barn(s), Storage
- Parcel number: 15655
- Zoning description: Single Family
- Other equipment: Negotiable
- Horses can be raised: Yes
- Horse amenities: Barn, Corral(s), Pasture, Round Pen, Stable(s)
Construction
Type & style
- Home type: SingleFamily
- Architectural style: Traditional
- Property subtype: Single Family Residence, Residential
- Attached to another structure: Yes
Materials
- Brick
- Foundation: Pillar/Post/Pier
- Roof: Metal
Condition
- New construction: No
- Year built: 1974
Utilities & green energy
- Sewer: Aerobic Septic
- Water: Well
- Utilities for property: Cable Available, Electricity Available, Electricity Connected, Sewer Available
Community & HOA
Community
- Security: Security System Owned, Smoke Detector(s)
Location
- Region: Brownfield
Financial & listing details
- Price per square foot: $231/sqft
- Annual tax amount: $3,278
- Date on market: 3/17/2026
- Cumulative days on market: 131 days
- Listing terms: Cash,Conventional,FHA
- Electric utility on property: Yes
- Road surface type: Paved
Estimated market value
$606,700
$576,000 - $637,000
$2,333/mo
Price history
| Date | Event | Price |
|---|---|---|
| 5/26/2026 | Price change | $649,900-3.7%$231/sqft |
Source:  LBMLS #202603452 Report a problem LBMLS #202603452 Report a problem | ||
| 3/17/2026 | Listed for sale | $675,000$240/sqft |
Source: LBMLS #202603452 Report a problem | ||
Public tax history
Tax history is unavailable.
Monthly payment
Est. payment
Payment breakdown
Explore the cost of this home by adjusting the details. Changes won't be saved.Climate risks
Neighborhood: 79316
Nearby schools
GreatSchools rating
- 1/10Oak Grove Elementary SchoolGrades: K-5Distance: 4.2 mi
- 5/10Brownfield Middle SchoolGrades: 6-8Distance: 4.5 mi
- 5/10Brownfield High SchoolGrades: 9-12Distance: 4.5 mi
Schools provided by the listing agent
- Elementary: Oak Grove
- Middle: Brownfield
- High: Brownfield
Source: LBMLS. This data may not be complete. We recommend contacting the local school district to confirm school assignments for this home.
- $257,100-- bd-- ba1.7k sqft1010 Us Highway 62/82, Brownfield, TX 79316Off Market
- $372,500-- bd-- ba1.9k sqft1030 Us Highway 62/82, Brownfield, TX 79316Off Market
- $408,400-- bd-- ba2.2k sqft1035 County Road 515, Brownfield, TX 79316Off Market
- $1,998-- bd-- ba1k sqftMeadow, Meadow, TX 79345Off Market
- $--3 bd2 ba1.9k sqft989 County Road 515, Brownfield, TX 79316Sold
- $24,808-- bd-- ba-- sqft981 County Road 515, Brownfield, TX 79316Off Market
- $356,4006 bd4 ba4.2k sqft1212 Us Hwy 82, Brownfield, TX 79316Off Market
- $426,900-- bd-- ba1.9k sqft1995 County Road 290, Brownfield, TX 79316Off Market
A local agent can set up tours, give advice and negotiate with sellers.
Similar homes
- $695,0003 bd3 ba2.7k sqft592 County Road 1, Tahoka, TX 79373For Sale
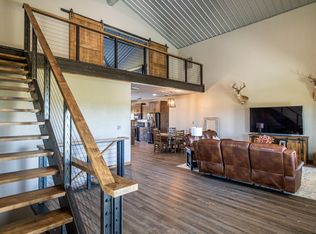 MLS ID #202609685, Misti Bray, Platinum West Realty. LBMLS
 - $409,5004 bd3 ba3.9k sqft1301 E Tate St, Brownfield, TX 79316For Sale
 MLS ID #202602477, Lainie Eilenberger, Keller Williams Realty. LBMLS
 - $590,0003 bd2 ba2k sqft10025 Woodrow Rd, Ropesville, TX 79358For Sale
 MLS ID #202608720, Denise Stout, WestMark Companies. LBMLS
 - $399,9004 bd4 ba3.7k sqft1701 E Carter Dr, Brownfield, TX 79316For Sale
 MLS ID #202564279, Patricia Brashears, Brashears Home and Land Realty. LBMLS
 - $335,0003 bd3 ba2.1k sqft1903 County Road 305, Brownfield, TX 79316For SaleMLS ID #202562049, Bayley Falkenbury, Lyons Realty. LBMLS
- $360,0003 bd2 ba2.4k sqft1706 Fox Ln, Brownfield, TX 79316New ConstructionMLS ID #165984, Anna Neufeld, Legacy West Realty, LLC. Petroplex AOR
- $655,0004 bd3 ba2.5k sqft6840 E Fm 1585, Ropesville, TX 79358New ConstructionMLS ID #202609684, Gina Sutton, Keller Williams Realty. LBMLS
- $679,0004 bd3 ba3k sqft3892 Cooper Blvd, Ropesville, TX 79358New ConstructionMLS ID #202609404, Hunter Weishuhn, Our Texas Real Estate Group. LBMLS
- $900,0004 bd3 ba2.8k sqft16313 County Road 1270, Wolfforth, TX 79382New ConstructionMLS ID #202610102, Brenda Roberts, TODAY Realty, Inc.. LBMLS
- $799,0004 bd4 ba3.2k sqft9322 County Road 7610, Wolfforth, TX 79382New ConstructionMLS ID #202605050, Cole Whisenhunt, Keller Williams Realty. LBMLS
- $789,9004 bd4 ba3k sqft9321 County Road 7610, Wolfforth, TX 79382New ConstructionMLS ID #202601703, Siairra Tharp, Southern Magnolia Real Estate. LBMLS
