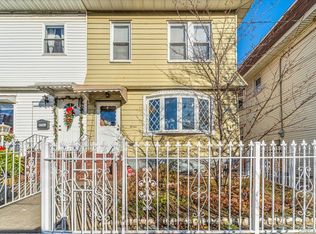
Welcome to this beautifully maintained single-family home nestled in the heart of Richmond Hill. This charming residence combines classic character with thoughtful updates, offering 3 bedrooms, 1.5 bathrooms, and a fully finished basement with a separate outside entrance, providing additional space and flexibility for a variety of needs.
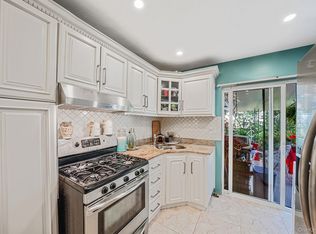
The main level features a welcoming living room, formal dining room, eat-in kitchen with stainless steel appliances, a convenient half bathroom, a spacious pantry closet, and direct access to the backyard. The second level offers three comfortable bedrooms, a renovated full bathroom, and access to a full attic with window, providing excellent storage and additional flexibility.
The home has been well maintained and updated with a brand-new roof installed in 2026, Andersen windows, and new gutters. Enjoy efficient heating and cooling with three ductless split systems, which also include a built-in humidifier for added comfort. Additional features include original hardwood floors on the second level, a well-maintained boiler and hot water heater, an electric washer, gas dryer, and a security system equipped with four surveillance cameras.
The fully finished basement includes a spacious family room, storage room, utility room, boiler room, and a separate outside entrance, offering even more usable space.
Step outside to your private backyard retreat featuring an above-ground pool, perfect for relaxing, entertaining, and enjoying warm summer days with family and friends.
Ideally located in Richmond Hill, this home offers a wonderful combination of comfort, functionality, and long-term value. With its updated features, versatile layout, and inviting outdoor space, this property presents a fantastic opportunity for homeowners seeking a well-maintained home in a desirable Queens neighborhood.
For sale
$750,000
10244 85th Avenue, Richmond Hill, NY 11418
3beds
1,208sqft
Single Family Residence, Residential
Built in 1925
2,000 Square Feet Lot
$-- Zestimate®
$621/sqft
$-- HOA
What's special
Private backyard retreatGas dryerThree comfortable bedroomsAbove-ground poolInviting outdoor spaceElectric washerBuilt-in humidifier
- 35 days |
- 2,965 |
- 151 |
Zillow last checked:
Listing updated:
Listed by:
RMC Empire LLC 718-880-5840,
Rosa M. Collado 917-833-0582
Source: OneKey® MLS as distributed by MLS GRID,MLS#: 1026255
Facts & features
Interior
Bedrooms & bathrooms
- Bedrooms: 3
- Bathrooms: 2
- Full bathrooms: 1
- 1/2 bathrooms: 1
Primary bedroom
- Description: Primary bedroom, Bedroom, Bedroom, Renovated full bathroom, Access to attic
- Level: Second
Basement
- Description: Full Finished Basement, Family room, Storage room, Laundry, Utilityl/Boiler room. Separate outside entrance
- Level: Basement
Bonus room
- Description: Full Attic, Window, Excellent storage, Potential for additional living space (Subject to permits)
- Level: Third
Family room
- Description: Open front porch, Living room, Formal dinning room, Eat-in kitchen, Half bathroom, Pantry closet. Access to backyard with an Above-Ground Pool
- Level: First
Heating
- Natural Gas, Radiant, Other
Cooling
- Ductless, Multi Units, Wall/Window Unit(s)
Appliances
- Included: Dryer, Exhaust Fan, Gas Cooktop, Gas Oven, Gas Range, Microwave, Oven, Refrigerator, Stainless Steel Appliance(s), Washer, Gas Water Heater
- Laundry: Washer/Dryer Hookup, Electric Dryer Hookup, Gas Dryer Hookup, In Basement, Laundry Room, Washer Hookup
Features
- Ceiling Fan(s), Eat-in Kitchen, Formal Dining, Other, Pantry, Storage
- Flooring: Carpet, Hardwood, Tile, Vinyl, Wood
- Basement: Finished,Full,Storage Space,Walk-Out Access
- Attic: Full,Partially Finished,Pull Stairs,Storage
- Has fireplace: No
Interior area
- Total structure area: 1,208
- Total interior livable area: 1,208 sqft
Property
Parking
- Parking features: On Street
- Has uncovered spaces: Yes
Features
- Has private pool: Yes
- Pool features: Above Ground, Electric Heat, Outdoor Pool, Pool Cover
Lot
- Size: 2,000 Square Feet
Details
- Parcel number: 091830022
- Special conditions: None
Construction
Type & style
- Home type: SingleFamily
- Architectural style: Colonial
- Property subtype: Single Family Residence, Residential
Materials
- Aluminum Siding
Condition
- Updated/Remodeled
- Year built: 1925
Utilities & green energy
- Sewer: Public Sewer
- Water: Public
- Utilities for property: Cable Available, Electricity Connected, Natural Gas Connected, Phone Available, Sewer Connected, Trash Collection Public, Water Connected
Community & HOA
HOA
- Has HOA: No
Location
- Region: Richmond Hill
Financial & listing details
- Price per square foot: $621/sqft
- Tax assessed value: $40,080
- Annual tax amount: $4,518
- Date on market: 7/15/2026
- Cumulative days on market: 33 days
- Listing agreement: Exclusive Right To Sell
- Exclusions: Chandelier will be removed prior to closing
- Electric utility on property: Yes
Estimated market value
Not available
Estimated sales range
Not available
Not available
Price history
| Date | Event | Price |
|---|---|---|
| 8/5/2026 | Listed for sale | $750,000$621/sqft |
Source:  OneKey® MLS as distributed by MLS GRID #1026255 Report a problem OneKey® MLS as distributed by MLS GRID #1026255 Report a problem | ||
| 8/1/2026 | Pending sale | $750,000$621/sqft |
Source: OneKey® MLS as distributed by MLS GRID #1026255 Report a problem | ||
| 7/15/2026 | Listed for sale | $750,000+106.3%$621/sqft |
Source: OneKey® MLS as distributed by MLS GRID #1026255 Report a problem | ||
| 12/15/2005 | Sold | $363,580+182.9%$301/sqft |
Source: Agent Provided Report a problem | ||
| 9/16/1997 | Sold | $128,500$106/sqft |
Source: Agent Provided Report a problem | ||
Public tax history
| Year | Property taxes | Tax assessment |
|---|---|---|
| 2025 | -- | $41,220 +10.3% |
| 2024 | -- | $37,380 -2% |
| 2023 | -- | $38,160 +5.3% |
| 2022 | -- | $36,240 -6.5% |
| 2021 | -- | $38,760 +15.2% |
| 2020 | $3,843 +8.2% | $33,660 -7.1% |
| 2019 | $3,551 -21.7% | $36,240 +67.2% |
| 2018 | $4,534 +8.8% | $21,674 +6% |
| 2017 | $4,168 +26.9% | $20,448 |
| 2016 | $3,284 | $20,448 +0.8% |
| 2015 | $3,284 +73.2% | $20,293 +6% |
| 2014 | $1,896 | $19,145 +6% |
| 2013 | -- | $18,062 +6% |
| 2012 | -- | $17,040 -2.7% |
| 2011 | -- | $17,520 -0.8% |
| 2010 | -- | $17,665 +6% |
| 2009 | -- | $16,670 +4.7% |
| 2008 | -- | $15,924 |
Find assessor info on the county website
Monthly payment
Climate risks
Neighborhood: Richmond Hill
Nearby schools
GreatSchools rating
- 10/10Ps 66 Jacqueline Kennedy OnassisGrades: PK-5Distance: 0.1 mi
- 6/10Jhs 210 Elizabeth BlackwellGrades: 6-8Distance: 1 mi
- 4/10Richmond Hill High SchoolGrades: 9-12Distance: 0.7 mi
Schools provided by the listing agent
- Elementary: Ps 66 Jacqueline Kennedy-Onassis
- Middle: Jhs 210 Elizabeth Blackwell
- High: Richmond Hill High School
Source: OneKey® MLS as distributed by MLS GRID. This data may not be complete. We recommend contacting the local school district to confirm school assignments for this home.
- $765,200-- bd-- ba1.4k sqft10243 85th Ave, Richmond Hill, NY 11418Off Market
- $747,500-- bd-- ba1.4k sqft10241 85th Ave, Richmond Hill, NY 11418Off Market
- $737,700-- bd-- ba1.2k sqft10240 85th Ave, Richmond Hill, NY 11418Off Market
- $746,600-- bd-- ba1.4k sqft10239 85th Ave, Jamaica, NY 11418Off Market
- $805,4003 bd3 ba1.2k sqft10238 85th Ave, Richmond Hill, NY 11418Off Market
- $---- bd-- ba-- sqft102-38 85th Ave, Richmond Hill, NY 11418Off Market
- $746,600-- bd-- ba1.4k sqft10237 85th Ave, Richmond Hill, NY 11418Off Market
- $1,067,0006 bd4 ba1.2k sqft10236 85th Ave, Richmond Hill, NY 11418Off Market
A local agent can set up tours, give advice and negotiate with sellers.
Similar homes
- $699,9994 bd2 ba1.1k sqft87-63 108th Street, Richmond Hill, NY 11418For Sale
 MLS ID #1036956, Aaron L. Ram, Listing by: RE/MAX City Square. OneKey® MLS as distributed by MLS GRID
 - $840,0003 bd2 ba1.4k sqft8508 102nd St, Richmond Hill, NY 11418Active
 MLS ID #S1841977, Andrew Lebedovych, Listing by: In House Brokerage Group LLC. StreetEasy
 - $769,0003 bd3 ba1.2k sqft91-26 110th Street, Richmond Hill, NY 11418For Sale
 MLS ID #967731, Mileni Cabral, Listing by: Real Broker NY LLC. OneKey® MLS as distributed by MLS GRID
 - $--3 bd2 ba1.4k sqft8935 127th St, Richmond Hill, NY 11418Auction
 Xome
Xome - $724,9002 bd1 ba1k sqft87-49 110th Street, Richmond Hill, NY 11418For SaleMLS ID #972556, Corey Guglielmo, Listing by: Douglas Elliman Real Estate. OneKey® MLS as distributed by MLS GRID
- $724,9002 bd1 ba1k sqft87-49 110th St #1, Richmond Hill, NY 11418ActiveMLS ID #S1821538, Corey Guglielmo, Listing by: Douglas Elliman. StreetEasy
- $725,0003 bd3 ba1.2k sqft8481 127th Street, Richmond Hill, NY 11415For SaleMLS ID #1036040, Jay Lee, Listing by: Promise Realty LLC. OneKey® MLS as distributed by MLS GRID
- $779,9993 bd2 ba1.2k sqft9419 96th Street, Ozone Park, NY 11416For SaleMLS ID #1016646, Jaswinder Singh, Listing by: BH&G R E Realty Connect. OneKey® MLS as distributed by MLS GRID
- $740,0003 bd2 ba1.1k sqft11205 103rd Avenue, Richmond Hill, NY 11419For SaleMLS ID #1011241, Nicholas Ramsingh, Listing by: LAFFEY REAL ESTATE. OneKey® MLS as distributed by MLS GRID
- $729,0004 bd2 ba950 sqft95-27 116th Street, Richmond Hill, NY 11419For SaleMLS ID #1036239, Kissoon Dhanraj, Listing by: Sky Port Homes LLC. OneKey® MLS as distributed by MLS GRID
- $788,0004 bd2 ba1.5k sqft104-33 88th Avenue, Richmond Hill, NY 11418For SaleMLS ID #992386, Siang Liu, Listing by: P R O Links Realty Inc. OneKey® MLS as distributed by MLS GRID
- $789,0004 bd2 ba1.2k sqft9526 108th Street, Richmond Hill S., NY 11419For SaleMLS ID #1027946, Avnish Kumar, Listing by: Vision Homes Real Estate LLC. OneKey® MLS as distributed by MLS GRID
- $748,0004 bd3 ba1.1k sqft94-10 82nd Place, Ozone Park, NY 11416For SaleMLS ID #969316, Cody Macaluso, Listing by: Macaluso Realty. OneKey® MLS as distributed by MLS GRID
- $849,0003 bd2 ba1.2k sqft9137 91st Street, Woodhaven, NY 11421For SaleMLS ID #1038403, Linda Michael, Listing by: ZI Realty LLC. OneKey® MLS as distributed by MLS GRID
- $799,0003 bd2 ba1.4k sqft8605 79th Street, Woodhaven, NY 11421For SaleMLS ID #1030606, Bin Wang, Listing by: Century Homes Realty Group LLC. OneKey® MLS as distributed by MLS GRID
- $809,9003 bd2 ba1.2k sqft89-33 96th Street, Woodhaven, NY 11421For SaleMLS ID #1012644, Meisee M. Chan, Listing by: Keller Williams Rlty Landmark. OneKey® MLS as distributed by MLS GRID
- $599,0003 bd2 ba1.3k sqft9116 91st Avenue, Woodhaven, NY 11421For SaleMLS ID #1038884, Nigel Wingate, Listing by: Coldwell Banker American Homes. OneKey® MLS as distributed by MLS GRID
- $699,0003 bd2 ba984 sqft86-16 102nd Avenue, Ozone Park, NY 11416For SaleMLS ID #1034162, Alawal N. Sheikh, Listing by: RE/MAX Luxe. OneKey® MLS as distributed by MLS GRID
- $740,0003 bd2 ba1.7k sqft103-19A 110th st. South Richmond Hill, Richmond Hill S., NY 11419For SaleMLS ID #1027178, Sheeba Rozario, Listing by: Keller Williams Landmark II. OneKey® MLS as distributed by MLS GRID
- $999,0004 bd3 ba1.3k sqft102-12 85th Road, Richmond Hill, NY 11418For SaleMLS ID #989770, Adan Islam, Listing by: Exit Realty Prime. OneKey® MLS as distributed by MLS GRID
