Opportunity awaits at 1025 Bowen in Pleasanton, Texas! This 2-bedroom, 1-bath home is the perfect investment opportunity, starter project, or addition to your rental portfolio. Situated on a spacious lot, this fixer-upper offers plenty of potential for those looking to renovate, customize, and add value. With solid bones and endless possibilities, this property is ready for a new owner to bring their vision to life. Whether you're an investor searching for your next project or a buyer looking to create a home tailored to your style, this property presents an affordable opportunity in a growing area. Conveniently located near schools, shopping, dining, and downtown Pleasanton, you'll enjoy small-town living with easy access to everyday amenities. Don't miss your chance to unlock the potential of this Pleasanton property!
For sale
Price cut: $12.5K (8/30)
$77,500
1025 BOWEN ST, Pleasanton, TX 78064
2beds
874sqft
Single Family Residence
Built in 1965
7,361 Square Feet Lot
$-- Zestimate®
$89/sqft
$-- HOA
What's special
Spacious lot
- 141 days
- 117
- 7
Zillow last checked:
Listing updated:
Listed by:
Carolyn Walker TREC #655791 (830) 534-9700,
South Roots Realty
Source: LERA MLS,MLS#: 1973378
Facts & features
Interior
Bedrooms & bathrooms
- Bedrooms: 2
- Bathrooms: 1
- Full bathrooms: 1
Primary bedroom
- Features: Ceiling Fan(s)
- Area: 100
- Dimensions: 10 x 10
Bedroom 2
- Area: 100
- Dimensions: 10 x 10
Kitchen
- Area: 110
- Dimensions: 10 x 11
Living room
- Area: 144
- Dimensions: 12 x 12
Heating
- Other
Cooling
- Other
Appliances
- Laundry: Washer Hookup, Dryer Connection
Features
- One Living Area
- Flooring: Other
- Has fireplace: No
- Fireplace features: Not Applicable
Interior area
- Total interior livable area: 874 sqft
Property
Parking
- Parking features: None
Features
- Levels: One
- Stories: 1
- Pool features: None
Lot
- Size: 7,361 Square Feet
Details
- Parcel number: 0282000052000700
Construction
Type & style
- Home type: SingleFamily
- Property subtype: Single Family Residence
Materials
- Siding, Fiber Cement
- Roof: Composition
Condition
- Pre-Owned
- New construction: No
- Year built: 1965
Community & HOA
Community
- Features: None
- Subdivision: Pleasanton- Bowen
Location
- Region: Pleasanton
Financial & listing details
- Price per square foot: $89/sqft
- Tax assessed value: $85,150
- Annual tax amount: $1,241
- Price range: $77.5K - $77.5K
- Date on market: 6/6/2026
- Cumulative days on market: 142 days
- Listing terms: Conventional,Cash
Estimated market value
Not available
Estimated sales range
Not available
$1,052/mo
Price history
| Date | Event | Price |
|---|---|---|
| 8/30/2026 | Price change | $77,500-13.9%$89/sqft |
Source:  LERA MLS #1973378 Report a problem LERA MLS #1973378 Report a problem | ||
| 6/6/2026 | Listed for sale | $90,000$103/sqft |
Source: LERA MLS #1973378 Report a problem | ||
| 6/4/2026 | Listing removed | -- |
Source: Owner Report a problem | ||
| 4/13/2026 | Listed for sale | $90,000-10%$103/sqft |
Source: Owner Report a problem | ||
| 3/19/2026 | Listing removed | -- |
Source: Owner Report a problem | ||
| 12/19/2025 | Listed for sale | $100,000$114/sqft |
Source: Owner Report a problem | ||
Public tax history
| Year | Property taxes | Tax assessment |
|---|---|---|
| 2026 | -- | $85,150 -3.5% |
| 2025 | $1,241 +1.7% | $88,240 +0.5% |
| 2024 | $1,221 -0.6% | $87,790 -0.4% |
| 2023 | $1,228 -10% | $88,130 +5.3% |
| 2022 | $1,365 +9.9% | $83,720 +27.2% |
| 2021 | $1,242 +10.5% | $65,830 +8.4% |
| 2020 | $1,124 -3.2% | $60,720 -6.3% |
| 2019 | $1,161 | $64,770 +11.4% |
| 2018 | -- | $58,160 +7.7% |
| 2017 | -- | $54,000 +0.1% |
| 2016 | -- | $53,960 -5.8% |
| 2015 | -- | $57,280 +3.2% |
| 2014 | -- | $55,520 +8.9% |
| 2012 | -- | $50,960 |
| 2011 | -- | $50,960 +9.9% |
| 2010 | -- | $46,350 +7.5% |
| 2009 | -- | $43,110 -9.2% |
| 2008 | -- | $47,500 +21.2% |
| 2007 | -- | $39,190 |
Find assessor info on the county website
Monthly payment
Est. payment
Payment breakdown
Explore the cost of this home by adjusting the details. Changes won't be saved.Climate risks
Neighborhood: 78064
Nearby schools
Schools provided by the listing agent
- Elementary: Pleasanton
- Middle: Pleasanton
- High: Pleasanton
- District: Pleasanton
Source: LERA MLS. This data may not be complete. We recommend contacting the local school district to confirm school assignments for this home.
Similar homes
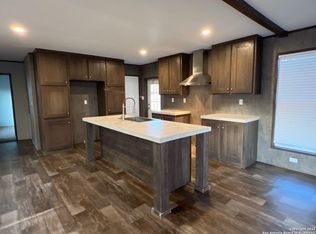
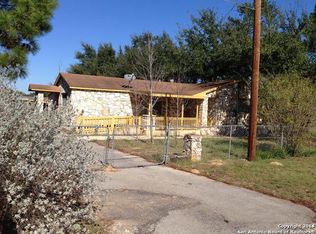
- $89,9992 bd1 ba869 sqft808 Bowen St, Pleasanton, TX 78064For Sale
 MLS ID #18439776, Chet Polniazek, 1st Texas Realty Services. HAR
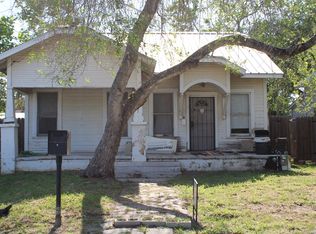
 - $89,9992 bd1 ba1.1k sqft707 ORMAND ST, Pleasanton, TX 78064For Sale
 MLS ID #1998780, Gilbert Oliva TREC #658269, LPT Realty, LLC. LERA MLS
 - $39,9992 bd1 ba616 sqft717 Omand, Pleasanton, TX 78064For Sale
 MLS ID #2007008, Gilbert Oliva TREC #658269, LPT Realty, LLC. LERA MLS
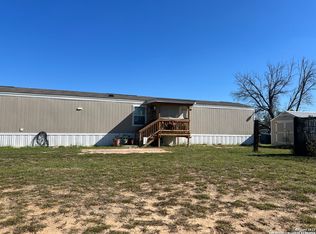
 - $100,0003 bd2 ba1.2k sqft720 SANCHES AVE, Pleasanton, TX 78064For Sale
 MLS ID #2020751, Amy Garcia TREC #730979, Dowdy Real Estate. LERA MLS
 - $100,0003 bd2 ba1.2k sqft123 chapman, Pleasanton, TX 78064For SaleMLS ID #1895515, Kenneth Hernandez TREC #561580, All Season Realty. LERA MLS
- $90,0002 bd2 ba864 sqft937 AVENUE K, Poteet, TX 78065For SaleMLS ID #2011331, Valerie Alexander TREC #481004, Alexander Realty. LERA MLS
- $72,5003 bd2 ba1.2k sqft515 ELM ST, Jourdanton, TX 78026For SaleMLS ID #1959052, Gaines Slade TREC #694660, Coldwell Banker D'Ann Harper. LERA MLS
- $70,0002 bd1 ba1k sqft512 E ave j, Christine, TX 78026For SaleMLS ID #1954136, Cristal Startz TREC #460765, RE/MAX Southern Estate Realty. LERA MLS
- $59,0192 bd1 ba1k sqft108 Avenue J, Christine, TX 78012For SaleMLS ID #2013070, Dan Cook TREC #194778, Houstonaire Real Estate. LERA MLS
- $45,0002 bd1 ba824 sqft2016 Brown, Jourdanton, TX 78026For SaleMLS ID #1917094, Mike Gutierrez TREC #733782, Stetsn Real Estate. LERA MLS
- $100,0002 bd1 ba632 sqft23156 Rusty Leaf Ln, San Antonio, TX 78264For SaleMLS ID #1967187, Giovanna Moraes TREC #519043, RE/MAX Alamo Realty. LERA MLS
- $100,0003 bd2 ba1.2k sqft343 Bocawood Drive, Poteet, TX 78065For SaleMLS ID #1963225, Alfredo Garcia TREC #611281, The Agents Group. LERA MLS
- $53,0003 bd1 ba640 sqft373 Avenue I, Poteet, TX 78065For SaleMLS ID #1887852, Scott Malouff TREC #658231, Keller Williams Heritage. LERA MLS
- $99,0004 bd2 ba1k sqft870 Ave. J, Christine, TX 78012For SaleMLS ID #1941126, Anna Shahan TREC #577355, Shahan Real Estate. LERA MLS
