There's something special about a small-town story waiting to be rewritten... and 512 Avenue J in Christine, Texas might just be your next chapter. This little white wood-frame cutie is calling for a comeback. Yes it needs work. Yes it's being sold as-is. But underneath the dust and the "to-do list" is a cream puff in the making, just waiting for someone with vision and a little grit to bring her back to life. Picture it... fresh paint, front porch sittin', maybe a swing swayin' in the breeze. A cozy cottage with character, charm, and your personal touch in every corner. This isn't just a house-it's a blank canvas with big potential. And let's talk about Christine... where life is slower, sweeter, and simpler. Where neighbors wave, sunsets stretch wide across the sky, and the noise of the world fades into peaceful, porch-light evenings. It's the kind of place where you can actually breathe and build something meaningful. At $70,000, this one is priced to move and primed for possibility. Whether you're dreaming of your first flip, a rental, or a tiny-town treasure to be yours... this is your chance to create something special.
For sale
$70,000
512 E ave j, Christine, TX 78026
2beds
1,016sqft
:
Get pre-qualified$547/mo
Single Family Residence
Built in 1990
10,497 Square Feet Lot
$-- Zestimate®
$69/sqft
$-- HOA
What's special
Little white wood-frame cutie
- 122 days |
- 62 |
- 3 |
Zillow last checked:
Listing updated:
Listed by:
Cristal Startz TREC #460765 (210) 701-5181,
RE/MAX Southern Estate Realty
Source: LERA MLS,MLS#: 1954136
Facts & features
Interior
Bedrooms & bathrooms
- Bedrooms: 2
- Bathrooms: 1
- Full bathrooms: 1
Primary bedroom
- Features: Ceiling Fan(s)
- Area: 144
- Dimensions: 12 x 12
Bedroom 2
- Area: 99
- Dimensions: 11 x 9
Family room
- Area: 156
- Dimensions: 12 x 13
Kitchen
- Area: 110
- Dimensions: 11 x 10
Heating
- Window Unit, Electric
Cooling
- Wall/Window Unit(s)
Features
- One Living Area, Ceiling Fan(s)
- Flooring: Carpet, Linoleum
- Windows: Window Coverings
- Has fireplace: No
- Fireplace features: Not Applicable
Interior area
- Total interior livable area: 1,016 sqft
Property
Parking
- Parking features: None
Features
- Levels: One
- Stories: 1
- Pool features: None
Lot
- Size: 10,497 Square Feet
Details
- Parcel number: 0197000000265000
Construction
Type & style
- Home type: SingleFamily
- Property subtype: Single Family Residence
Materials
- Wood Siding
- Roof: Composition
Condition
- Pre-Owned
- New construction: No
- Year built: 1990
Community & HOA
Community
- Features: None
- Subdivision: None
Location
- Region: Christine
Financial & listing details
- Price per square foot: $69/sqft
- Annual tax amount: $1,961
- Price range: $70K - $70K
- Date on market: 4/1/2026
- Cumulative days on market: 123 days
- Listing terms: Conventional,Cash

Cristal Startz
(210) 701-5181
By pressing Contact Agent, you agree that the real estate professional identified above may call/text you about your search, which may involve use of automated means and pre-recorded/artificial voices. You don't need to consent as a condition of buying any property, goods, or services. Message/data rates may apply. You also agree to our Terms of Use. Zillow does not endorse any real estate professionals. We may share information about your recent and future site activity with your agent to help them understand what you're looking for in a home.
Estimated market value
Not available
Estimated sales range
Not available
$1,111/mo
Price history
| Date | Event | Price |
|---|---|---|
| 4/1/2026 | Listed for sale | $70,000$69/sqft |
Source:  LERA MLS #1954136 Report a problem LERA MLS #1954136 Report a problem | ||
Public tax history
Tax history is unavailable.
Monthly payment
Est. payment
Payment breakdown
Explore the cost of this home by adjusting the details. Changes won't be saved.Climate risks
Neighborhood: 78012
Nearby schools
GreatSchools rating
- 5/10Jourdanton Elementary SchoolGrades: 2-5Distance: 8.7 mi
- 8/10Jourdanton Junior High SchoolGrades: 6-8Distance: 8.7 mi
- 4/10Jourdanton High SchoolGrades: 9-12Distance: 8.7 mi
Schools provided by the listing agent
- Elementary: Jourdanton
- Middle: Jourdanton
- High: Jourdanton
- District: Jourdanton
Source: LERA MLS. This data may not be complete. We recommend contacting the local school district to confirm school assignments for this home.
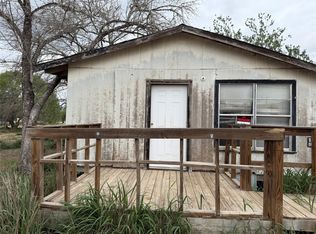
- $59,0192 bd1 ba1k sqft108 J Ave, Christine, TX 78012For Sale
- $12,130-- bd1 ba1k sqft108 Avenue J, Christine, TX 78012Off Market
- $103,200-- bd-- ba1.1k sqft107 Avenue F, Christine, TX 78012Off Market
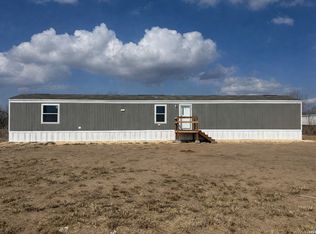
- $99,0004 bd2 ba1k sqft870 Avenue J, Christine, TX 78012For Sale
- $14,280-- bd-- ba1.3k sqft111 E Avenue G, Christine, TX 78012Off Market
- $23,135-- bd1 ba-- sqft111 E Avenue G, Christine, TX 78012Off Market
- $126,500-- bd1 ba1.4k sqft108 Avenue G, Christine, TX 78012Off Market
- $4,940-- bd-- ba-- sqft2389 Avenue I, Christine, TX 78012Off Market
Similar homes
- $59,0192 bd1 ba1k sqft108 J Ave, Christine, TX 78012For SaleMLS ID #17999074, Chet Polniazek, 1st Texas Realty Services. HAR
- $99,0004 bd2 ba1k sqft870 Ave. J, Christine, TX 78012For Sale
 MLS ID #1941126, Anna Shahan TREC #577355, Shahan Real Estate. LERA MLS
 - $72,5003 bd2 ba1.2k sqft515 ELM ST, Jourdanton, TX 78026For Sale
 MLS ID #1959052, Gaines Slade TREC #694660, Coldwell Banker D'Ann Harper. LERA MLS
 - $59,0002 bd1 ba964 sqft802 County Line Rd, Jourdanton, TX 78026For Sale
 MLS ID #1990058, Lissette Zarazua TREC #704753, Home Team of America. LERA MLS
 - $82,4492 bd1 ba1k sqft506 Beech St, Jourdanton, TX 78026For SaleMLS ID #93993109, Chet Polniazek, 1st Texas Realty Services. HAR
- $54,0002 bd1 ba616 sqft717 ORMAND ST, Pleasanton, TX 78064For SaleMLS ID #1999404, Gilbert Oliva TREC #658269, LPT Realty, LLC. LERA MLS
- $49,9403 bd1 ba1k sqft210 Colwell Street, Pleasanton, TX 78064For SaleMLS ID #1972391, Lori Brown TREC #468005, REALHome Services & Solutions. LERA MLS
- $90,0002 bd1 ba874 sqft1025 BOWEN ST, Pleasanton, TX 78064For SaleMLS ID #1973378, Carolyn Walker TREC #655791, South Roots Realty. LERA MLS
- $89,9992 bd1 ba869 sqft808 Bowen St, Pleasanton, TX 78064For SaleMLS ID #18439776, Chet Polniazek, 1st Texas Realty Services. HAR
- $54,3192 bd1 ba544 sqft2101 Brown Ave, Jourdanton, TX 78026For SaleMLS ID #73924119, Chet Polniazek, 1st Texas Realty Services. HAR
- $89,0003 bd2 ba896 sqft408 HICKORY ST, Jourdanton, TX 78026For SaleMLS ID #1953201, Amelia Gallo TREC #648402, Kerr Realty. LERA MLS
- $104,0002 bd1 ba1.1k sqft707 ORMAND ST, Pleasanton, TX 78064For SaleMLS ID #1998780, Gilbert Oliva TREC #658269, LPT Realty, LLC. LERA MLS
- $45,0002 bd1 ba824 sqft2016 Brown, Jourdanton, TX 78026For SaleMLS ID #1917094, Mike Gutierrez TREC #733782, Stetsn Real Estate. LERA MLS
- $49,9001 bd1 ba780 sqft732 Trade, Pleasanton, TX 78064For SaleMLS ID #1952385, Sharon Powell TREC #695962, Option One Real Estate. LERA MLS
- $84,3892 bd1 ba1.1k sqft514 W Avenue D, Poteet, TX 78065For SaleMLS ID #29660957, Chet Polniazek, 1st Texas Realty Services. HAR
- $59,0003 bd1 ba640 sqft373 Avenue I, Poteet, TX 78065For SaleMLS ID #1887852, Scott Malouff TREC #658231, Keller Williams Heritage. LERA MLS
- $100,0003 bd2 ba1.2k sqft123 chapman, Pleasanton, TX 78064For SaleMLS ID #1895515, Kenneth Hernandez TREC #561580, All Season Realty. LERA MLS
