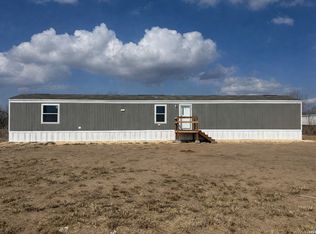
FIXER UPPER! 108 Ave J is a lovely fixer-upper home available in Christine, TX ready for you to renovate it to your own vision. With 1,082 sqft. of living space, you will have ample room to create a fantastic home. The location is just as good, here you will be approximately one hour away from San Antonio. TX-16 is down the road, and there is a long list of local parks, restaurant chains, and grocery stores nearby. WE MAKE IT EASY TO OWN. This is a great opportunity! Don't wait, call us today to get more information on the owner's easy terms and smooth process that may be able to put the deed in your name and make this your dream property.
For sale
$59,019
108 J Ave, Christine, TX 78012
2beds
1,082sqft
Single Family Residence
Built in 1950
3,497 Square Feet Lot
$-- Zestimate®
$55/sqft
$-- HOA
What's special
- 495 days
- 13
- 0
Zillow last checked:
Listing updated:
Listed by:
Chet Polniazek TREC #0318518 713-231-1129,
1st Texas Realty Services
Source: HAR,MLS#: 17999074
Facts & features
Interior
Bedrooms & bathrooms
- Bedrooms: 2
- Bathrooms: 1
- Full bathrooms: 1
Primary bedroom
- Level: First
- Area: 165
- Dimensions: 11x15
Bedroom
- Level: First
- Area: 121
- Dimensions: 11x11
Heating
- Other
Cooling
- Other
Interior area
- Total structure area: 1,082
- Total interior livable area: 1,082 sqft
Property
Features
- Stories: 1
Lot
- Size: 3,497 Square Feet
- Features: Other, 0 Up To 1/4 Acre
Details
- Parcel number: R20911
Construction
Type & style
- Home type: SingleFamily
- Architectural style: Other
- Property subtype: Single Family Residence
Materials
- Unknown
- Foundation: Other
- Roof: Other
Condition
- New construction: No
- Year built: 1950
Utilities & green energy
- Sewer: Other
- Water: Other
Community & HOA
Community
- Subdivision: Christine
Location
- Region: Christine
Financial & listing details
- Price per square foot: $55/sqft
- Annual tax amount: $1,089
- Date on market: 6/16/2025
- Listing terms: Cash,Conventional,Investor,Owner Will Carry
Estimated market value
Not available
Estimated sales range
Not available
$1,147/mo
Price history
| Date | Event | Price |
|---|---|---|
| 4/16/2026 | Listed for sale | $59,019-7.8%$55/sqft |
Source:  HAR #17999074 Report a problem HAR #17999074 Report a problem | ||
| 4/14/2025 | Listed for sale | $64,019$59/sqft |
Source: HAR #17999074 Report a problem | ||
Public tax history
Tax history is unavailable.
Monthly payment
Est. payment
Payment breakdown
Explore the cost of this home by adjusting the details. Changes won't be saved.Climate risks
Neighborhood: 78012
Nearby schools
Schools provided by the listing agent
- Elementary: Jourdanton Elementary School
- Middle: Jourdanton Junior High School
- High: Jourdanton High School
Source: HAR. This data may not be complete. We recommend contacting the local school district to confirm school assignments for this home.
Similar homes
- $59,0192 bd1 ba1k sqft108 Avenue J, Christine, TX 78012For Sale
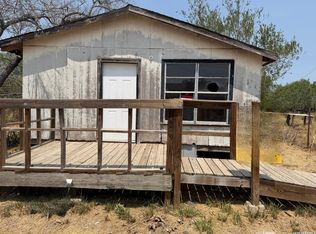
 MLS ID #2013070, Dan Cook TREC #194778, Houstonaire Real Estate. LERA MLS
 - $70,0002 bd1 ba1k sqft512 E ave j, Christine, TX 78026For Sale
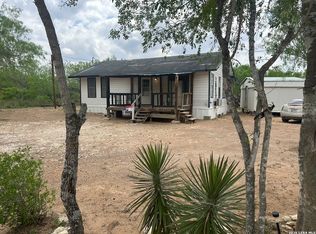 MLS ID #1954136, Cristal Startz TREC #460765, RE/MAX Southern Estate Realty. LERA MLS
 - $54,3192 bd1 ba544 sqft2101 Brown Ave, Jourdanton, TX 78026For Sale
 MLS ID #73924119, Chet Polniazek, 1st Texas Realty Services. HAR
 - $45,0002 bd1 ba824 sqft2016 Brown, Jourdanton, TX 78026For Sale
 MLS ID #1917094, Mike Gutierrez TREC #733782, Stetsn Real Estate. LERA MLS
 - $77,5002 bd1 ba874 sqft1025 BOWEN ST, Pleasanton, TX 78064For SaleMLS ID #1973378, Carolyn Walker TREC #655791, South Roots Realty. LERA MLS
- $72,5003 bd2 ba1.2k sqft515 ELM ST, Jourdanton, TX 78026For SaleMLS ID #1959052, Gaines Slade TREC #694660, Coldwell Banker D'Ann Harper. LERA MLS
- $53,0003 bd1 ba640 sqft373 Avenue I, Poteet, TX 78065For SaleMLS ID #1887852, Scott Malouff TREC #658231, Keller Williams Heritage. LERA MLS
- $39,9992 bd1 ba616 sqft717 Omand, Pleasanton, TX 78064For SaleMLS ID #2007008, Gilbert Oliva TREC #658269, LPT Realty, LLC. LERA MLS
