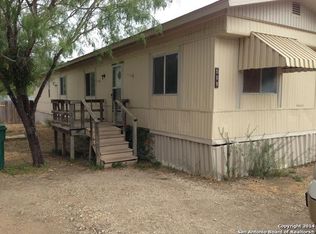
Well-maintained 3 bedroom 2 bath single-family home located in Jourdanton, offering a functional layout and solid construction built in 1999. With approximately 1,216 sq ft of living space, this home is designed for efficiency while still providing a comfortable setting for everyday living or entertaining. The interior features a practical floor plan with a welcoming living area, ample natural light throughout, and a functional kitchen offering plenty of cabinet space. Bedrooms are well-sized and versatile, making them suitable for family, guests, or a home office setup. Situated on a spacious 7,500+ sq ft lot, the property provides room to spread out with plenty of outdoor potential. Whether you're considering a garden, workshop, or additional improvements, there's space to make it your own. Multiple structures on the property offer added storage or utility options. Located on a quiet residential street with low traffic, this home delivers a peaceful setting while still being conveniently positioned. Just a short drive to Pleasanton and within commuting distance to San Antonio, it offers a balance of small-town living with access to city amenities, schools, shopping, and dining. Zoned SF-1 residential, this property presents a great opportunity for first-time buyers, downsizers, or investors. With strong rental demand in the Jourdanton area and an affordable entry point compared to nearby markets, it also offers potential for added value through updates or improvements.
For sale
$72,500
515 ELM ST, Jourdanton, TX 78026
3beds
1,216sqft
Single Family Residence
Built in 1999
7,492 Square Feet Lot
$-- Zestimate®
$60/sqft
$-- HOA
What's special
Ample natural light throughoutPractical floor planFunctional layout
- 190 days
- 41
- 0
Zillow last checked:
Listing updated:
Listed by:
Gaines Slade TREC #694660 (334) 221-7659,
Coldwell Banker D'Ann Harper
Source: LERA MLS,MLS#: 1959052
Facts & features
Interior
Bedrooms & bathrooms
- Bedrooms: 3
- Bathrooms: 2
- Full bathrooms: 2
Primary bedroom
- Features: Other
- Area: 100
- Dimensions: 10 x 10
Bedroom 2
- Area: 100
- Dimensions: 10 x 10
Bedroom 3
- Area: 100
- Dimensions: 10 x 10
Dining room
- Area: 100
- Dimensions: 10 x 10
Kitchen
- Area: 100
- Dimensions: 10 x 10
Living room
- Area: 100
- Dimensions: 10 x 10
Heating
- Central, Electric
Cooling
- Central Air
Appliances
- Included: None
Features
- One Living Area, Liv/Din Combo, Open Floorplan
- Flooring: Other
- Has basement: No
- Has fireplace: No
- Fireplace features: Not Applicable
Interior area
- Total interior livable area: 1,216 sqft
Property
Parking
- Parking features: None
Features
- Levels: One
- Stories: 1
- Pool features: None
Lot
- Size: 7,492 Square Feet
Details
- Parcel number: 0233000099001500
Construction
Type & style
- Home type: SingleFamily
- Property subtype: Single Family Residence
Materials
- Other
- Foundation: Other
- Roof: Other
Condition
- Pre-Owned
- New construction: No
- Year built: 1999
Community & HOA
Community
- Features: Other
- Subdivision: N/A
Location
- Region: Jourdanton
Financial & listing details
- Price per square foot: $60/sqft
- Price range: $72.5K - $72.5K
- Date on market: 4/17/2026
- Cumulative days on market: 191 days
- Listing terms: Conventional,Cash
- Body type: Single Wide
Estimated market value
Not available
Estimated sales range
Not available
$1,259/mo
Price history
| Date | Event | Price |
|---|---|---|
| 4/17/2026 | Listed for sale | $72,500$60/sqft |
Source:  LERA MLS #1959052 Report a problem LERA MLS #1959052 Report a problem | ||
Public tax history
Tax history is unavailable.
Monthly payment
Est. payment
Payment breakdown
Explore the cost of this home by adjusting the details. Changes won't be saved.Climate risks
Neighborhood: 78026
Nearby schools
Schools provided by the listing agent
- District: Jourdanton
Source: LERA MLS. This data may not be complete. We recommend contacting the local school district to confirm school assignments for this home.
Similar homes
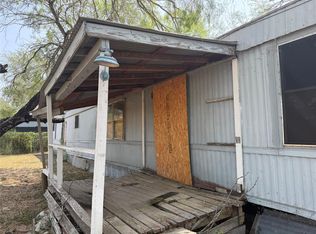
- $82,4492 bd1 ba1k sqft506 Beech St, Jourdanton, TX 78026For Sale
 MLS ID #93993109, Chet Polniazek, 1st Texas Realty Services. HAR
 - $45,0002 bd1 ba824 sqft2016 Brown, Jourdanton, TX 78026For Sale

 MLS ID #1917094, Mike Gutierrez TREC #733782, Stetsn Real Estate. LERA MLS
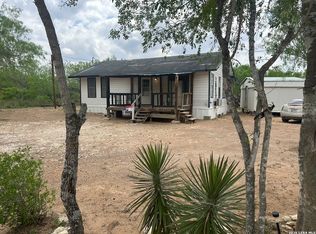
 - $70,0002 bd1 ba1k sqft512 E ave j, Christine, TX 78026For Sale
 MLS ID #1954136, Cristal Startz TREC #460765, RE/MAX Southern Estate Realty. LERA MLS
 - $80,0002 bd2 ba1.7k sqft517 Avenue K, Poteet, TX 78065For Sale
 MLS ID #1971171, Amanda Velasquez TREC #787071, Brohill Realty Ltd. LERA MLS
 - $77,5002 bd1 ba874 sqft1025 BOWEN ST, Pleasanton, TX 78064For SaleMLS ID #1973378, Carolyn Walker TREC #655791, South Roots Realty. LERA MLS
- $89,9004 bd2 ba1.7k sqft623 San Antonio Street, Pleasanton, TX 78064For SaleMLS ID #2008891, Kimberly Howell TREC #446317, Keller Williams Legacy. LERA MLS
- $89,9992 bd1 ba1.1k sqft707 ORMAND ST, Pleasanton, TX 78064For SaleMLS ID #1998780, Gilbert Oliva TREC #658269, LPT Realty, LLC. LERA MLS
- $100,0003 bd2 ba1.2k sqft343 Bocawood Drive, Poteet, TX 78065For SaleMLS ID #1963225, Alfredo Garcia TREC #611281, The Agents Group. LERA MLS
- $59,0192 bd1 ba1k sqft108 Avenue J, Christine, TX 78012For SaleMLS ID #2013070, Dan Cook TREC #194778, Houstonaire Real Estate. LERA MLS
- $90,0002 bd2 ba864 sqft937 AVENUE K, Poteet, TX 78065For SaleMLS ID #2011331, Valerie Alexander TREC #481004, Alexander Realty. LERA MLS
- $100,0003 bd2 ba1.2k sqft123 chapman, Pleasanton, TX 78064For SaleMLS ID #1895515, Kenneth Hernandez TREC #561580, All Season Realty. LERA MLS
- $100,0003 bd2 ba1.2k sqft720 SANCHES AVE, Pleasanton, TX 78064For SaleMLS ID #2020751, Amy Garcia TREC #730979, Dowdy Real Estate. LERA MLS
- $53,0003 bd1 ba640 sqft373 Avenue I, Poteet, TX 78065For SaleMLS ID #1887852, Scott Malouff TREC #658231, Keller Williams Heritage. LERA MLS
- $39,9992 bd1 ba616 sqft717 Omand, Pleasanton, TX 78064For SaleMLS ID #2007008, Gilbert Oliva TREC #658269, LPT Realty, LLC. LERA MLS
- $100,0002 bd1 ba632 sqft23156 Rusty Leaf Ln, San Antonio, TX 78264For SaleMLS ID #1967187, Giovanna Moraes TREC #519043, RE/MAX Alamo Realty. LERA MLS
- $99,0004 bd2 ba1k sqft870 Ave. J, Christine, TX 78012For SaleMLS ID #1941126, Anna Shahan TREC #577355, Shahan Real Estate. LERA MLS
