Skip main navigation
Active
  • $449,000

    1025 Nw Couch St, Portland, OR 97209

    1beds
    988sqft
    : 
    $4,297/mo
    Get pre-qualified
    Residential, Condominium
    Built in 2004
    -- sqft lot
    $440,200 Zestimate®
    $454/sqft
    $932/mo HOA

    What's special

    Panoramic viewsClean contemporary aestheticGenerous workspaceSoaring ceilingsFloor-to-ceiling windowsSpacious bedroomAbundant natural light
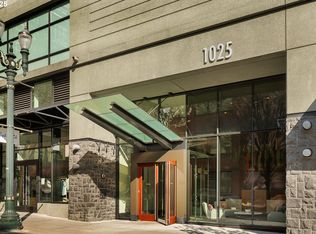
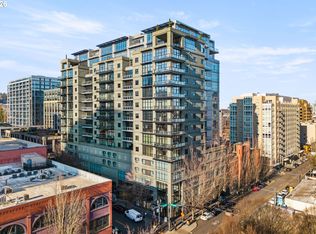
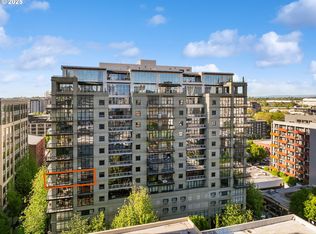
    A refined expression of Pearl District living, elevated above the city. Perched on the 11th floor of The Henry, one of Portland’s premier LEED-certified residences, this beautifully updated 1-bedroom, 1.1-bath home pairs sophisticated design with sweeping city and mountain views and the effortless convenience of a true lock-and-leave lifestyle. Floor-to-ceiling windows frame an ever-changing panorama of Portland’s iconic bridges, Mount Adams and St Helens, and the Cascade Range beyond, while abundant natural light and soaring ceilings create an atmosphere that is both expansive and inviting. The open-concept living and dining spaces are equally suited to intimate evenings or elegant entertaining. A beautifully appointed kitchen features high-end appliances, generous workspace, and a clean, contemporary aesthetic. The spacious bedroom offers a generous walk-in closet with custom built-ins, while a large in-unit laundry room provides exceptional storage and convenience. A deeded, secure parking space—one of the largest in the building—provides an especially valuable amenity in the heart of the Pearl District. At The Henry, everyday living is elevated by concierge service, secure entry, professional on-site management, and thoughtfully maintained common spaces. HOA dues include all utilities, providing an uncommon level of simplicity and predictability. Beyond your front door, the Pearl District unfolds as an extension of home. Whole Foods, Powell’s Books, acclaimed restaurants, artisan coffee, galleries, boutiques, parks, fitness studios, entertainment, and the Portland Streetcar are all within moments. With a Walk Score of 100, the city is truly at your doorstep. Whether envisioned as a sophisticated primary residence, an elegant pied-à-terre, or an exceptional urban retreat, this residence at The Henry offers a rare combination of panoramic views, refined comfort, premier amenities, and one of Portland’s most coveted addresses.
    21 minutes
    38
    0

    Zillow last checked:

    Listing updated:

    Listed by:

    Joe Reitzug 503-380-0246,

    Cascade Hasson Sotheby's International Realty

    Source: RMLS (OR),MLS#: 360587954MLS Logo

      Facts & features

      Interior

      Bedrooms & bathrooms
      • Bedrooms: 1
      • Bathrooms: 2
      • Full bathrooms: 1
      • Partial bathrooms: 1
      • Main level bathrooms: 2
      Rooms
      • Room types: Den, Utility Room, Dining Room, Family Room, Kitchen, Living Room, Primary Bedroom
      Primary bedroom
      • Features: Bathroom, Suite, Walkin Closet
      • Level: Main
      • Area: 132
      • Dimensions: 12 x 11
      Dining room
      • Features: Great Room, Hardwood Floors
      • Level: Main
      • Area: 130
      • Dimensions: 13 x 10
      Kitchen
      • Features: Gourmet Kitchen, Island, Granite
      • Level: Main
      • Area: 110
      • Width: 11
      Living room
      • Features: Balcony, Hardwood Floors, High Ceilings
      • Level: Main
      • Area: 182
      • Dimensions: 14 x 13
      Heating
      • Forced Air
      Cooling
      • Central Air
      Appliances
      • Included: Built-In Range, Convection Oven, Dishwasher, Disposal, Free-Standing Refrigerator, Gas Appliances, Microwave, Wine Cooler, Washer/Dryer, Gas Water Heater
      • Laundry: Laundry Room
      Features
      • Granite, High Ceilings, High Speed Internet, Marble, Sound System, Built-in Features, Great Room, Gourmet Kitchen, Kitchen Island, Balcony, Bathroom, Suite, Walk-In Closet(s)
      • Flooring: Hardwood, Tile
      • Windows: Double Pane Windows
      Interior area
      • Total structure area: 988
      • Total interior livable area: 988 sqft

      Property

      Parking
      • Total spaces: 1
      • Parking features: Deeded, Secured, Condo Garage (Deeded), Attached
      • Attached garage spaces: 1
      Accessibility
      • Accessibility features: One Level, Accessibility
      Features
      • Stories: 1
      • Entry location: Upper Floor
      • Patio & porch: Covered Patio
      • Exterior features: Balcony
      • Has view: Yes
      • View description: City, Mountain(s), River
      • Has water view: Yes
      • Water view: River
      Details
      • Parcel number: R552561

      Construction

      Type & style
      • Home type: Condo
      • Architectural style: Contemporary
      • Property subtype: Residential, Condominium
      Materials
      • Metal Siding
      • Foundation: Slab
      • Roof: Membrane
      Condition
      • Resale
      • New construction: No
      • Year built: 2004

      Utilities & green energy

      • Gas: Gas
      • Sewer: Public Sewer
      • Water: Public
      • Utilities for property: Cable Connected
      Green energy
      • Water conservation: Dual Flush Toilet

      Community & HOA

      Community
      • Features: Condo Elevator, Condo Concierge
      • Security: Entry, Fire Sprinkler System, Intercom Entry
      • Subdivision: Pearl District/ The Henry
      HOA
      • Has HOA: Yes
      • Amenities included: Central Air, Commons, Concierge, Exterior Maintenance, Hot Water, Insurance, Internet, Maintenance Grounds, Management, Sewer, Trash, Water
      • HOA fee: $807 monthly
      • Second HOA fee: $125 monthly
      Location
      • Region: Portland

      Financial & listing details

      • Price per square foot: $454/sqft
      • Annual tax amount: $7,760
      • Date on market: 9/3/2026
      • Listing terms: Call Listing Agent,Cash,Conventional,State GI Loan,VA Loan
      • Road surface type: Paved

        Estimated market value

        $440,200

        $418,000 - $462,000

        $2,495/mo

        Price history

        DateEventPrice
        9/4/2026Listed for sale$449,000+2%$454/sqft
        Source: RMLS (OR) #360587954 Report a problem
        1/21/2021Listing removed$440,000$445/sqft
        Source: Keller Williams #21670303 Report a problem
        1/19/2021Listed for sale$440,000-45%$445/sqft
        Source: Keller Williams Sunset Corridor #21670303 Report a problem
        2/14/2020Sold$800,000+111.1%$810/sqft
        Source: Agent Provided Report a problem
        4/14/2011Sold$379,000$384/sqft
        Source: Agent Provided Report a problem

        Public tax history

        Tax history is unavailable.

        Monthly payment

        Est. payment

        Payment breakdown

        Explore the cost of this home by adjusting the details. Changes won't be saved.
        All calculations are estimates and provided by Zillow, Inc. for informational purposes only. Actual amounts may vary.
        HOA fees may include property taxes on listings classified as Co-Ops. Contact the listing agent and/or owner for fee details.
        See how much you could borrow to make a competitive offer.

        Climate risks

        Neighborhood: Pearl District

        Getting around

        100 / 100
        Walker's Paradise
        91 / 100
        Rider's Paradise
        97 / 100
        Biker's Paradise

        Nearby schools

        GreatSchools rating
        Schools provided by the listing agent
        • Elementary: Chapman
        • Middle: West Sylvan
        • High: Lincoln

        Source: RMLS (OR). This data may not be complete. We recommend contacting the local school district to confirm school assignments for this home.

        A local agent can set up tours, give advice and negotiate with sellers.

        Browse local experts