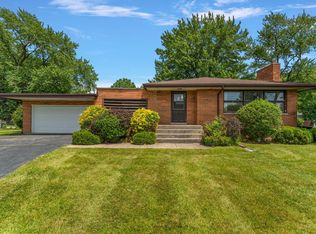
This adorable 3 bedroom one bath home is ready for new owners. Kitchen has been updated. Quartz counter top with stainless steel sink and appliances. 1.5 car garage and storage shed as well. Yard is fenced. Duneland schools.
Active
$216,000
1025 W Porter Ave, Chesterton, IN 46304
3beds
945sqft
Single Family Residence
Built in 1962
6,098 Square Feet Lot
$211,800 Zestimate®
$229/sqft
$-- HOA
What's special
Quartz countertopStorage shed
- 61 days
- 920
- 53
Zillow last checked:
Listing updated:
Listed by:
Marcy Norman,
Trendsetters Realty, LLC 219-241-2918
Source: NIRA as distributed by MLS GRID,MLS#: 842089
Facts & features
Interior
Bedrooms & bathrooms
- Bedrooms: 3
- Bathrooms: 1
- Full bathrooms: 1
Rooms
- Room types: Bedroom 2, Primary Bedroom, Living Room, Kitchen, Bedroom 3
Primary bedroom
- Level: Main
- Area: 115.5
- Dimensions: 11.0 x 10.5
Bedroom 2
- Level: Main
- Area: 76
- Dimensions: 9.5 x 8.0
Bedroom 3
- Level: Main
- Area: 104.5
- Dimensions: 11.0 x 9.5
Kitchen
- Level: Main
- Area: 162.75
- Dimensions: 15.5 x 10.5
Living room
- Level: Main
- Area: 182
- Dimensions: 14.0 x 13.0
Heating
- Forced Air, Natural Gas
Appliances
- Included: Refrigerator
- Laundry: Gas Dryer Hookup, Washer Hookup, Main Level
Features
- Eat-in Kitchen, Kitchen Island
- Has basement: No
- Has fireplace: No
Interior area
- Total structure area: 945
- Total interior livable area: 945 sqft
- Finished area above ground: 945
Property
Parking
- Total spaces: 1.5
- Parking features: Detached, Garage Faces Front, Driveway, Off Street
- Garage spaces: 1.5
- Has uncovered spaces: Yes
Features
- Levels: One
- Patio & porch: Covered, Rear Porch
- Exterior features: Private Yard, Rain Gutters
- Pool features: None
- Fencing: Chain Link
- Has view: Yes
- View description: Neighborhood, Trees/Woods
Lot
- Size: 6,098 Square Feet
- Features: Back Yard, Few Trees
Details
- Parcel number: 640601101002000023
- Zoning description: residential
- Special conditions: None
Construction
Type & style
- Home type: SingleFamily
- Property subtype: Single Family Residence
Condition
- New construction: No
- Year built: 1962
Utilities & green energy
- Electric: 100 Amp Service
- Sewer: Public Sewer
- Water: Public
- Utilities for property: Natural Gas Connected, Sewer Connected
Community & HOA
Community
- Security: Smoke Detector(s)
- Subdivision: Chgo Porter Home Inv Co 2nd Add
HOA
- Has HOA: No
Location
- Region: Chesterton
Financial & listing details
- Price per square foot: $229/sqft
- Tax assessed value: $125,400
- Annual tax amount: $1,045
- Date on market: 7/10/2026
- Listing agreement: Exclusive Right To Sell
- Listing terms: Cash,VA Loan,FHA,Conventional
Estimated market value
$211,800
$201,000 - $222,000
$1,714/mo
Price history
| Date | Event | Price |
|---|---|---|
| 9/4/2026 | Listed for sale | $216,000$229/sqft |
Source:  NIRA as distributed by MLS GRID #842089 Report a problem NIRA as distributed by MLS GRID #842089 Report a problem | ||
| 8/24/2026 | Pending sale | $216,000$229/sqft |
Source: NIRA as distributed by MLS GRID #842089 Report a problem | ||
| 8/12/2026 | Listed for sale | $216,000$229/sqft |
Source: NIRA as distributed by MLS GRID #842089 Report a problem | ||
| 7/22/2026 | Pending sale | $216,000$229/sqft |
Source: NIRA as distributed by MLS GRID #842089 Report a problem | ||
| 7/10/2026 | Listed for sale | $216,000+86.2%$229/sqft |
Source: NIRA as distributed by MLS GRID #842089 Report a problem | ||
| 3/19/2018 | Sold | $116,000-0.9%$123/sqft |
Source: NIRA as distributed by MLS GRID #424947 Report a problem | ||
| 11/20/2017 | Listing removed | $117,000$124/sqft |
Source: Seramur Properties, LLC #424947 Report a problem | ||
| 11/8/2017 | Pending sale | $117,000$124/sqft |
Source: Seramur Properties, LLC #424947 Report a problem | ||
| 11/6/2017 | Listed for sale | $117,000$124/sqft |
Source: Seramur Properties, LLC #424947 Report a problem | ||
Public tax history
| Year | Property taxes | Tax assessment |
|---|---|---|
| 2025 | $1,045 +12% | $128,200 +2.2% |
| 2024 | $934 +4.7% | $125,400 +8.7% |
| 2023 | $892 +4.7% | $115,400 +5.8% |
| 2022 | $852 +5.5% | $109,100 +3% |
| 2021 | $807 +20.3% | $105,900 +3.3% |
| 2020 | $671 +3.9% | $102,500 +12.3% |
| 2019 | $646 -8.8% | $91,300 +3.5% |
| 2018 | $708 | $88,200 -3% |
| 2017 | $708 +23.1% | $90,900 +3.3% |
| 2016 | $576 -4.1% | $88,000 +7.6% |
| 2014 | $600 +24.8% | $81,800 +4.3% |
| 2013 | $481 -11.2% | $78,400 -8% |
| 2012 | $541 -34.7% | $85,200 -19.1% |
| 2011 | $829 +43.2% | $105,300 +12.4% |
| 2010 | $579 +1.9% | $93,700 -0.7% |
| 2009 | $569 | $94,400 -22.6% |
| 2006 | -- | $122,000 +3.1% |
| 2005 | -- | $118,300 |
Find assessor info on the county website
Monthly payment
Est. payment
Payment breakdown
Explore the cost of this home by adjusting the details. Changes won't be saved.Climate risks
Neighborhood: 46304
Nearby schools
Schools provided by the listing agent
- High: Chesterton High School
Source: NIRA as distributed by MLS GRID. This data may not be complete. We recommend contacting the local school district to confirm school assignments for this home.
- $196,6003 bd1 ba986 sqft1021 W Porter Ave, Chesterton, IN 46304Off Market
- $287,6003 bd2 ba1.5k sqft1055-1059 W Porter Ave, Chesterton, IN 46304Off Market

- $229,7003 bd2 ba1.5k sqft1055 W Porter Ave, Chesterton, IN 46304Off Market

- $--1 bd1 ba-- sqft1059 W Porter Ave #776F18CCB, Chesterton, IN 46304Off Market
Similar homes
- $229,0003 bd2 ba1.3k sqft119 Francis St, Porter, IN 46304For Sale
 MLS ID #202635209, Amy C Hockema, Keller Williams Lafayette. IRMLS
 - $269,9002 bd1 ba1.2k sqft515 S Park Dr, Chesterton, IN 46304For Sale

 MLS ID #842889, Diane Cline, McColly Real Estate. NIRA as distributed by MLS GRID
 - $219,9003 bd1 ba1.1k sqft3930 Marshall St, Gary, IN 46408For Sale
 MLS ID #845001, Cherie Brannon, Starz Realty, LLC. NIRA as distributed by MLS GRID
 - $307,5003 bd2 ba1.3k sqft701 Pearson Rd, Porter, IN 46304For Sale
 MLS ID #840205, Matt Evans, RE/MAX Lifestyles. NIRA as distributed by MLS GRID
 - $217,0004 bd1 ba1.4k sqft2809 Lois St, Portage, IN 46368For SaleMLS ID #843287, James Sims, Ned Realty, LLC. NIRA as distributed by MLS GRID
- $214,9003 bd1 ba1.2k sqft2805 County Line Rd, Portage, IN 46368For SaleMLS ID #843546, Connor Pascoe, Weichert Realtors - Shoreline. NIRA as distributed by MLS GRID
- $234,9003 bd1 ba1k sqft7080 Sherwood Ave, Portage, IN 46368For SaleMLS ID #837949, Judy Fischer, Century 21 Affiliated. NIRA as distributed by MLS GRID
- $199,9003 bd1 ba1.4k sqft4609 Bear Ln, Valparaiso, IN 46383For SaleMLS ID #836034, Patrice Grande, Countryside Realty. NIRA as distributed by MLS GRID
- $199,9003 bd2 ba1.4k sqft703 Dearborn Rd, Valparaiso, IN 46385For SaleMLS ID #843994, Keri Hir, Keri Hir. NIRA as distributed by MLS GRID
- $198,0003 bd1 ba1k sqft2933 Parker St, Portage, IN 46368For SaleMLS ID #843904, Jennifer Colvin, McColly Real Estate. NIRA as distributed by MLS GRID
- $235,7002 bd2 ba1.2k sqft355C S Boo Rd, Chesterton, IN 46304For SaleMLS ID #842048, Brian Waters, Mentor Listing Realty, Inc.. NIRA as distributed by MLS GRID
- $210,0003 bd1 ba1k sqft2934 Wells St, Lake Station, IN 46405For SaleMLS ID #843520, Tracy Wondaal, eXp Realty, LLC. NIRA as distributed by MLS GRID
- $180,0003 bd1 ba960 sqft5885 Newport Ave, Portage, IN 46368For SaleMLS ID #842696, Kristina Vega, Better Homes and Gardens Real. NIRA as distributed by MLS GRID
- $199,9003 bd2 ba1.1k sqft1535 Willow St, Michigan City, IN 46360For SaleMLS ID #843332, Ashlan Siford, MTM Realty Group. NIRA as distributed by MLS GRID
- $160,0003 bd1 ba954 sqft1394 Burns Dr, Portage, IN 46368For SaleMLS ID #844287, Jessica Gonzalez, Listing Leaders. NIRA as distributed by MLS GRID
- $189,0003 bd2 ba960 sqft443 Nantucket Rd, Valparaiso, IN 46385For SaleMLS ID #837751, Deborah Hemphill, Weichert, Realtors-Moke Agency. NIRA as distributed by MLS GRID
- $222,4993 bd1 ba1k sqft4171 W 39th Ave, Hobart, IN 46342For SaleMLS ID #843865, Konnor Gaskin, Listing Leaders. NIRA as distributed by MLS GRID
- $200,0003 bd1 ba1k sqft58 Deerpath Rd, Merrillville, IN 46410For SaleMLS ID #843737, Melissa Sosa, Banga Realty, LLC. NIRA as distributed by MLS GRID
