Welcome to 1025 Worthington Rd! This 4-bedroom, 2-bath west side home sits on just under an acre with a large fenced-in yard. The split-bedroom floor plan offers a spacious primary suite with a walk-in closet and walk-in shower. Vaulted ceilings and abundant natural light enhance the living space, while the kitchen features granite countertops and plenty of space for entertaining! Outside, enjoy the back deck with new gazebo, fire pit, and plenty of yard space for outdoor activities. A storage building provides additional storage. Recent improvements include a new roof, gutters, and fascia on the home, a new roof on the storage building, and a new water heater. Washer and dryer remain with the property. Conveniently located with space, updates, and a hard-to-find large lot!
Pending
$369,900
1025 Worthington Rd, Owensboro, KY 42301
4beds
1,941sqft
Single Family Residence, Residential
Built in 1995
0.85 Acres Lot
$-- Zestimate®
$191/sqft
$-- HOA
What's special
Fire pitLarge fenced-in yardKitchen features granite countertopsSplit-bedroom floor planVaulted ceilingsAbundant natural lightWalk-in closet
- 39 days
- 257
- 9
Zillow last checked:
Listing updated:
Listed by:
Jennifer L Staser 270-570-5119,
EPIC Realty
Source: Greater Owensboro Realtor Association,MLS#: 95814
Facts & features
Interior
Bedrooms & bathrooms
- Bedrooms: 4
- Bathrooms: 2
- Full bathrooms: 2
Primary bedroom
- Level: First
Kitchen
- Features: Granite Counters, Kitchen-Dining
Heating
- Forced Air, Natural Gas
Cooling
- Electric
Appliances
- Included: Dishwasher, Dryer, Microwave, Range, Refrigerator, Washer, Gas Water Heater
- Laundry: W/D Hookup
Features
- Ceiling Fan(s), Granite, Split Bedroom, Vaulted Ceiling(s), Walk-In Closet(s), Walk-in Shower
- Flooring: Tile
- Basement: None
- Attic: Pull Down Stairs,Storage Only
- Has fireplace: No
- Fireplace features: None
Interior area
- Total structure area: 1,941
- Total interior livable area: 1,941 sqft
- Finished area above ground: 1,941
- Finished area below ground: 0
Property
Parking
- Total spaces: 2
- Parking features: Attached, Concrete
- Attached garage spaces: 2
- Has uncovered spaces: Yes
Features
- Levels: One
- Stories: 1
- Patio & porch: Deck, Front Porch
- Fencing: Fenced,Privacy
Lot
- Size: 0.85 Acres
- Dimensions: .849
- Features: Level, Landscaped
Details
- Additional structures: Gazebo, Storage
- Parcel number: 038000017000000
Construction
Type & style
- Home type: SingleFamily
- Architectural style: Ranch
- Property subtype: Single Family Residence, Residential
Materials
- Brick
- Foundation: Slab
- Roof: Dimensional
Condition
- New construction: No
- Year built: 1995
Utilities & green energy
- Sewer: Septic Tank
- Water: Public
- Utilities for property: Cable Available
Community & HOA
Community
- Subdivision: Worthington
HOA
- Has HOA: No
Location
- Region: Owensboro
Financial & listing details
- Price per square foot: $191/sqft
- Tax assessed value: $349,900
- Annual tax amount: $3,606
- Date on market: 9/21/2026
Estimated market value
Not available
Estimated sales range
Not available
Not available
Price history
| Date | Event | Price |
|---|---|---|
| 9/23/2026 | Pending sale | $369,900$191/sqft |
Source:  Greater Owensboro Realtor Association #95814 Report a problem | ||
| 9/21/2026 | Listed for sale | $369,900+5.7%$191/sqft |
Source: Greater Owensboro Realtor Association #95814 Report a problem | ||
| 5/24/2024 | Sold | $349,900$180/sqft |
Source: Greater Owensboro Realtor Association #89477 Report a problem | ||
| 4/26/2024 | Pending sale | $349,900$180/sqft |
Source: Greater Owensboro Realtor Association #89477 Report a problem | ||
| 4/25/2024 | Listed for sale | $349,900+58.3%$180/sqft |
Source: Greater Owensboro Realtor Association #89477 Report a problem | ||
| 9/28/2018 | Sold | $221,000+0.5%$114/sqft |
Source: Greater Owensboro Realtor Association #74487 Report a problem | ||
| 8/21/2018 | Listed for sale | $219,900+35.4%$113/sqft |
Source: RE/MAX PROFESSIONAL REALTY GROUP #74487 Report a problem | ||
| 7/18/2007 | Sold | $162,450$84/sqft |
Source: Public Record Report a problem | ||
Public tax history
| Year | Property taxes | Tax assessment |
|---|---|---|
| 2025 | $3,606 | $349,900 +58.3% |
| 2024 | -- | $221,000 |
| 2023 | -- | $221,000 |
| 2022 | -- | $221,000 |
| 2021 | -- | $221,000 |
| 2020 | -- | $221,000 |
| 2019 | -- | $221,000 +29.4% |
| 2018 | -- | $170,800 |
| 2017 | $1,865 | $170,800 |
| 2016 | $1,865 +6% | $170,800 +0.4% |
| 2015 | $1,760 | $170,100 +2.8% |
| 2014 | -- | $165,450 +1.8% |
| 2010 | -- | $162,450 |
| 2009 | -- | $162,450 |
Find assessor info on the county website
Monthly payment
Est. payment
Payment breakdown
Explore the cost of this home by adjusting the details. Changes won't be saved.Climate risks
Neighborhood: 42301
Nearby schools
Schools provided by the listing agent
- Elementary: Sorgho Elementary School
- Middle: Burns Middle School
- High: APOLLO HIGH SCHOOL
Source: Greater Owensboro Realtor Association. This data may not be complete. We recommend contacting the local school district to confirm school assignments for this home.
Similar homes
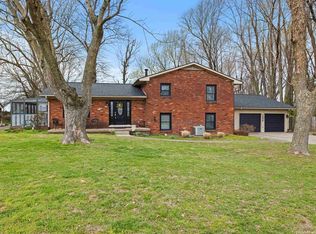
- $339,9003 bd3 ba2.2k sqft99 Booth Field Rd, Owensboro, KY 42301For Sale
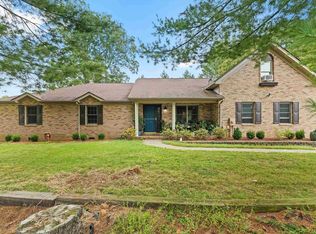
 MLS ID #95837, Cheryl Contratto, L. Steve Castlen, REALTORS®. Greater Owensboro Realtor Association
- $369,9004 bd3 ba2.5k sqft4018 Chapel Ln, Owensboro, KY 42301For Sale
 MLS ID #96061, Marissa Standiford, Supreme Dream Realty, LLC. Greater Owensboro Realtor Association
- $314,9003 bd3 ba1.8k sqft2140 Woodland Dr, Owensboro, KY 42301For Sale
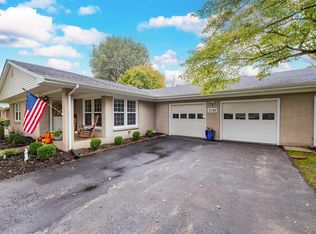 MLS ID #96063, Randolph - McHenry Real Estate Team, BHG Realty. Greater Owensboro Realtor Association
- $250,0004 bd2 ba2.1k sqft2428 Middleground Dr, Owensboro, KY 42301For Sale
 MLS ID #96117, Jennifer Legg, Supreme Dream Realty, LLC. Greater Owensboro Realtor Association
- $354,9003 bd2 ba2.1k sqft1911 Windsor Ave, Owensboro, KY 42301For SaleMLS ID #95798, Valerie Simmons, Greater Owensboro Realty Co.. Greater Owensboro Realtor Association
- $349,9003 bd3 ba2.1k sqft2299 Monroe Ave, Owensboro, KY 42301For SaleMLS ID #95864, The CAN DO CREW TEAM!, ROSE REALTY. Greater Owensboro Realtor Association
- $325,0003 bd3 ba2.4k sqft211 Santa Maria Dr, Owensboro, KY 42301For SaleMLS ID #95689, Carrie Emberton, EPIC Realty. Greater Owensboro Realtor Association
- $339,9003 bd2 ba2k sqft2158 S Stratford Dr, Owensboro, KY 42301For SaleMLS ID #95497, Denise A Pace, L. Steve Castlen, REALTORS®. Greater Owensboro Realtor Association
- $299,0004 bd3 ba1.6k sqft5300 Summercrest Dr, Owensboro, KY 42301For SaleMLS ID #95512, Randolph - McHenry Real Estate Team, BHG Realty. Greater Owensboro Realtor Association
- $384,5004 bd3 ba2.8k sqft2220 Eastland Dr, Owensboro, KY 42303For SaleMLS ID #95782, Joy Raymond, L. Steve Castlen, REALTORS®. Greater Owensboro Realtor Association
- $299,0003 bd2 ba1.7k sqft4170 Nina Dr, Owensboro, KY 42301For SaleMLS ID #95672, Kelly Burke, Triple Crown Realty Group. Greater Owensboro Realtor Association
- $339,9003 bd3 ba2k sqft2518 Dillard Ct, Owensboro, KY 42301For SaleMLS ID #94624, L. Steve Castlen, L. Steve Castlen, REALTORS®. Greater Owensboro Realtor Association
- $269,9003 bd2 ba1.7k sqft6 River Rd, Owensboro, KY 42301For SaleMLS ID #96083, Leah B Christian, Triple Crown Realty Group. Greater Owensboro Realtor Association
- $499,9003 bd2 ba1.6k sqft5798 W 5th Street Rd, Owensboro, KY 42301For SaleMLS ID #95640, Johnna Tharp, BHG Realty. Greater Owensboro Realtor Association
- $325,0003 bd2 ba1.7k sqft6550 Autumn Crk, Owensboro, KY 42301For SaleMLS ID #95256, Johnna Tharp, BHG Realty. Greater Owensboro Realtor Association
- $329,9004 bd2 ba2.1k sqft3724 Pine Lake Ct, Owensboro, KY 42303For SaleMLS ID #95670, L. Steve Castlen, L. Steve Castlen, REALTORS®. Greater Owensboro Realtor Association
- $259,9003 bd2 ba1.5k sqft4000 Reliant Cir, Owensboro, KY 42301For SaleMLS ID #96057, Rachel Lewis, ERA FIRST ADVANTAGE REALTY, IN. Greater Owensboro Realtor Association
- $324,9003 bd2 ba2.8k sqft1801 Mohawk Dr, Owensboro, KY 42301For SaleMLS ID #95723, THE HARRIS GROUP, Keller Williams Elite. Greater Owensboro Realtor Association
- $215,0003 bd2 ba1.3k sqft706 Danberry St, Owensboro, KY 42301For SaleMLS ID #96129, THE HARRIS GROUP, Keller Williams Elite. Greater Owensboro Realtor Association
- $379,8004 bd3 ba2.4k sqft4519 Granite Dr, Owensboro, KY 42301New ConstructionMLS ID #95396, Justin Rightmyer, Greater Owensboro Realty Co.. Greater Owensboro Realtor Association
