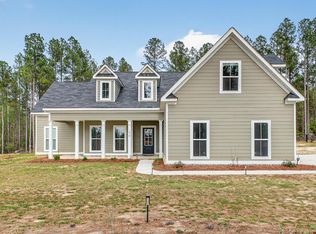
Welcome to this Aiken ranch 3 bedroom 2.5 bath home built in 2024. Step inside to enjoy the open concept floor plan with LVP flooring in the common areas, a coffered ceiling dining room, granite countertops with stainless steel appliances, built in living room shelves and upgraded LED lights throughout. The primary bedroom features tray ceilings, 2 walk-in closets, a separate water closet, shower and glass chandelier above the bathtub. 2 Bedrooms await down the hall within a Jack and Jill set up perfect for children or guests.
Sitting on 1.4 acres, this home offers country living at its finest. There is plenty of parking space with an extended concrete driveway and a 2 car garage (EV charger and updated electrical panel circuits). Seller removed 137 trees this year and graded the yard for improved drainage. Home has gutters already installed and the backyard is equipped with a double gated fence for easy access. Take a swim in the above ground pool w/deck, tend the garden or grill on the extended patio outside overlooking the freshly seeded and fertilized lawn.
Located just minutes from Downtown Aiken, shopping, dining, and area equestrian venues, you can enjoy extra space and privacy without giving up everyday convenience.
For sale
$480,000
1025 Wrights Mill Rd, Aiken, SC 29801
3beds
2,128sqft
Single Family Residence
Built in 2024
1.4 Acres Lot
$473,400 Zestimate®
$226/sqft
$-- HOA
What's special
Gutters already installedStainless steel appliancesOpen concept floor planUpgraded led lights throughoutCoffered ceiling dining roomGranite countertopsSeparate water closet
- 4 days
- 769
- 35
Likely to sell faster than
Zillow last checked:
Listing updated:
Listed by:
Asia Ennis 843-830-3889,
Meybohm Real Estate - Aiken
Source: Aiken MLS,MLS#: 226406
Facts & features
Interior
Bedrooms & bathrooms
- Bedrooms: 3
- Bathrooms: 3
- Full bathrooms: 2
- 1/2 bathrooms: 1
Primary bedroom
- Level: Main
- Area: 270
- Dimensions: 18 x 15
Bedroom 2
- Level: Main
- Area: 168
- Dimensions: 14 x 12
Bedroom 3
- Level: Main
- Area: 168
- Dimensions: 14 x 12
Dining room
- Level: Main
- Area: 110
- Dimensions: 11 x 10
Great room
- Level: Main
- Area: 272
- Dimensions: 17 x 16
Kitchen
- Level: Main
- Area: 180
- Dimensions: 15 x 12
Other
- Description: Breakfast Room
- Level: Main
- Area: 132
- Dimensions: 12 x 11
Heating
- Electric, Fireplace(s), Heat Pump
Cooling
- Other, Central Air
Appliances
- Included: Microwave, Range, Dishwasher, Disposal, Electric Water Heater
Features
- Walk-In Closet(s), Ceiling Fan(s), Kitchen Island, Eat-in Kitchen, High Speed Internet, Cable Internet
- Flooring: Carpet, Ceramic Tile
- Basement: None
- Number of fireplaces: 1
- Fireplace features: Electric, Great Room
Interior area
- Total structure area: 2,128
- Total interior livable area: 2,128 sqft
- Finished area above ground: 2,128
- Finished area below ground: 0
Video & virtual tour
Property
Parking
- Total spaces: 2
- Parking features: Attached, Driveway, Garage Door Opener
- Attached garage spaces: 2
- Has uncovered spaces: Yes
Features
- Levels: One
- Patio & porch: Deck, Patio, Porch
- Has private pool: Yes
- Pool features: None, Above Ground
- Fencing: Fenced
Lot
- Size: 1.4 Acres
- Dimensions: 315 x 208 x 456 x 160
- Features: Landscaped, Level, Sprinklers In Front, Sprinklers In Rear
Details
- Additional structures: Garage(s)
- Parcel number: 1531604001
- Special conditions: Standard
- Horse amenities: None
Construction
Type & style
- Home type: SingleFamily
- Architectural style: Ranch
- Property subtype: Single Family Residence
Materials
- Other, Brick, Drywall, HardiPlank Type
- Foundation: Slab
- Roof: Composition
Condition
- New construction: No
- Year built: 2024
Details
- Builder name: Idk Homes Inc
Utilities & green energy
- Sewer: Septic Tank
- Water: Public
Community & HOA
Community
- Features: None
- Subdivision: None
HOA
- Has HOA: No
Location
- Region: Aiken
Financial & listing details
- Price per square foot: $226/sqft
- Tax assessed value: $18,200
- Annual tax amount: $307
- Date on market: 11/6/2026
- Cumulative days on market: 5 days
- Listing terms: Contract
- Road surface type: Paved, Asphalt
Estimated market value
$473,400
$450,000 - $497,000
$2,194/mo
Price history
| Date | Event | Price |
|---|---|---|
| 11/6/2026 | Listed for sale | $480,000+16.3%$226/sqft |
Source:  Aiken MLS #226406 Report a problem | ||
| 4/28/2025 | Sold | $412,900$194/sqft |
Source: Aiken MLS #214759 Report a problem | ||
| 4/1/2025 | Pending sale | $412,900$194/sqft |
Source:  REALTORS® of Greater Augusta #535955 Report a problem | ||
| 11/26/2024 | Listed for sale | $412,900$194/sqft |
Source: REALTORS® of Greater Augusta #535955 Report a problem | ||
Public tax history
| Year | Property taxes | Tax assessment |
|---|---|---|
| 2025 | $307 | $1,090 |
Find assessor info on the county website
Monthly payment
Est. payment
Payment breakdown
Explore the cost of this home by adjusting the details. Changes won't be saved.Climate risks
Neighborhood: 29801
Nearby schools
Schools provided by the listing agent
- Elementary: East Aiken
- Middle: Kennedy
- High: South Aiken
Source: Aiken MLS. This data may not be complete. We recommend contacting the local school district to confirm school assignments for this home.
Similar homes
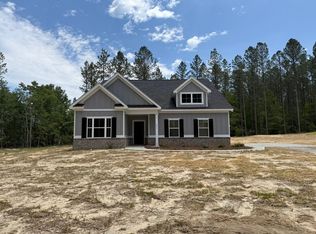
- $455,9003 bd3 ba1.7k sqft1118 Hayne Ave SW, Aiken, SC 29801For Sale
 MLS ID #224630, Kim Cooper, Meybohm Real Estate - Aiken. Aiken MLS
- $399,0003 bd3 ba3.1k sqft113 Kalmia Cir, Aiken, SC 29801For Sale
 MLS ID #226119, The Cline Team, Meybohm Real Estate - Aiken. Aiken MLS
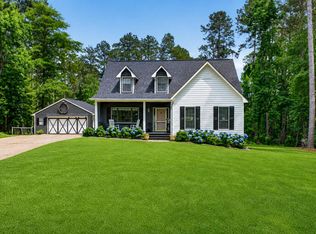
- $475,0003 bd3 ba1.9k sqft1134 Ridgemont Dr, Aiken, SC 29803For Sale
 MLS ID #223805, LAURA SINCLAIR, Keller Williams Realty Aiken Partners. Aiken MLS
- $675,0004 bd3 ba2.8k sqft2081 Columbia Hwy, Aiken, SC 29805For Sale
 MLS ID #226400, Shannon D Rollings, Shannon Rollings Real Estate. Aiken MLS
- $519,9004 bd3 ba2.4k sqft195 Long Shadow Drive, Aiken, SC 29803For Sale
 MLS ID #100601960, Tonia Coleman-Klein, Weichert Realtors - Cornerstone. Hive MLS
