Charming & Well-Maintained 4-Bedroom Home in Hempstead!
Welcome home to this well-maintained 4-bedroom, 2-bathroom home conveniently located in Hempstead! Offering approximately 1,515 square feet of living space, this brick-and-wood home provides a comfortable and functional layout with plenty of room for guests, and everyday living.
Located in a convenient area near parks, medical offices, shopping, and everyday amenities, this home also offers easy access to major highways, making commuting and getting around the surrounding areas a breeze.
With four bedrooms and two full bathrooms, there is plenty of flexibility for guests, a home office, or additional living space. The home has been well cared for and maintained, allowing you to move in and make it your own.
Don't miss this opportunity to own a spacious and well-kept home in a convenient Hempstead location! Schedule your showing today and come see what this Hempstead home has to offer!
For sale
Price cut: $10K (9/16)
$235,000
1025 Zach Rd, Hempstead, TX 77445
4beds
1,515sqft
Single Family Residence
Built in 2008
9,374 Square Feet Lot
$230,500 Zestimate®
$155/sqft
$-- HOA
What's special
Brick-and-wood homeComfortable and functional layout
- 49 days
- 207
- 2
Zillow last checked:
Listing updated:
Listed by:
Sherri Winton TREC #0529442 832-928-8479,
Texas Ally Real Estate Group, LLC
Source: HAR,MLS#: 18744545
Facts & features
Interior
Bedrooms & bathrooms
- Bedrooms: 4
- Bathrooms: 2
- Full bathrooms: 2
Rooms
- Room types: Utility Room
Primary bedroom
- Level: First
- Area: 168
- Dimensions: 14x12
Bedroom
- Level: First
- Area: 120
- Dimensions: 12x10
Bedroom
- Level: First
- Area: 110
- Dimensions: 11x10
Bedroom
- Level: First
- Area: 120
- Dimensions: 12x10
Breakfast
- Level: First
- Area: 72
- Dimensions: 9x8
Kitchen
- Level: First
- Area: 130
- Dimensions: 13x10
Living room
- Level: First
- Area: 252
- Dimensions: 18x14
Heating
- Electric
Cooling
- Ceiling Fan(s), Electric
Appliances
- Included: Refrigerator, Electric Oven, Gas Cooktop, Dishwasher
- Laundry: Electric Dryer Hookup
Features
- All Bedrooms Down, Primary Bed - 1st Floor, Split Plan
- Flooring: Carpet, Tile
- Windows: Window Coverings
Interior area
- Total structure area: 1,515
- Total interior livable area: 1,515 sqft
Property
Parking
- Total spaces: 2
- Parking features: Detached, Attached Carport
- Garage spaces: 1
- Carport spaces: 1
- Covered spaces: 2
Features
- Stories: 1
- Patio & porch: Covered, Patio/Deck
- Fencing: Partial
Lot
- Size: 9,374 Square Feet
- Features: Cleared, 1/4 Up to 1/2 Acre
Details
- Parcel number: 423000001004000
Construction
Type & style
- Home type: SingleFamily
- Architectural style: Traditional
- Property subtype: Single Family Residence
Materials
- Brick
- Foundation: Slab
- Roof: Composition
Condition
- New construction: No
- Year built: 2008
Utilities & green energy
- Sewer: Public Sewer
- Water: Public
Community & HOA
Community
- Subdivision: Carter
Location
- Region: Hempstead
Financial & listing details
- Price per square foot: $155/sqft
- Tax assessed value: $247,590
- Annual tax amount: $5,408
- Date on market: 8/8/2026
- Listing terms: Cash,Conventional
- Road surface type: Asphalt
Estimated market value
$230,500
$219,000 - $242,000
$1,808/mo
Price history
| Date | Event | Price |
|---|---|---|
| 9/16/2026 | Price change | $235,000-4.1%$155/sqft |
Source:  HAR #18744545 Report a problem HAR #18744545 Report a problem | ||
| 8/8/2026 | Listed for sale | $245,000+147.5%$162/sqft |
Source: HAR #18744545 Report a problem | ||
| 2/21/2010 | Listing removed | $99,000$65/sqft |
Source: Fife Realty #39118043 Report a problem | ||
| 12/5/2009 | Price change | $99,000-5.7%$65/sqft |
Source: Fife Realty #39118043 Report a problem | ||
| 10/3/2009 | Listed for sale | $105,000$69/sqft |
Source: Fife Realty #39118043 Report a problem | ||
Public tax history
| Year | Property taxes | Tax assessment |
|---|---|---|
| 2025 | $1,840 +8% | $236,013 +10% |
| 2024 | $1,704 +6.8% | $214,557 +10% |
| 2023 | $1,596 -35.8% | $195,052 +10% |
| 2022 | $2,487 +3.9% | $177,320 +10% |
| 2021 | $2,394 +4.2% | $161,200 +5.5% |
| 2020 | $2,297 +2.6% | $152,780 +6.4% |
| 2019 | $2,240 +5.8% | $143,640 +5.6% |
| 2018 | $2,117 | $136,060 +1.5% |
| 2017 | $2,117 +7.3% | $134,040 +4.4% |
| 2016 | $1,973 | $128,420 +11.7% |
| 2015 | $1,973 | $114,930 +3.7% |
| 2014 | $1,973 | $110,780 +3.7% |
| 2013 | -- | $106,850 -0.9% |
| 2012 | -- | $107,830 +1.4% |
| 2011 | -- | $106,380 +0.5% |
| 2010 | -- | $105,820 -0.1% |
| 2009 | -- | $105,900 |
| 2008 | -- | -- |
| 2006 | -- | -- |
| 2005 | -- | -- |
| 2004 | -- | -- |
| 2003 | -- | -- |
| 2002 | -- | -- |
| 2001 | -- | -- |
| 2000 | -- | -- |
| 1999 | -- | -- |
Find assessor info on the county website
Monthly payment
Est. payment
Payment breakdown
Explore the cost of this home by adjusting the details. Changes won't be saved.Climate risks
Neighborhood: 77445
Nearby schools
Schools provided by the listing agent
- Elementary: Hempstead Elementary School
- Middle: Hempstead Middle School
- High: Hempstead High School
Source: HAR. This data may not be complete. We recommend contacting the local school district to confirm school assignments for this home.
Similar homes
- $260,0003 bd2 ba1.7k sqft436 7th St, Hempstead, TX 77445For Sale
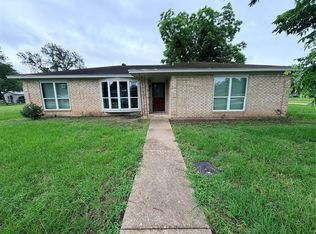 MLS ID #82591266, Erica Gillum, Champions NextGen Real Estate. HAR
 - $249,5003 bd3 ba1.5k sqft2009 6th St, Hempstead, TX 77445For Sale
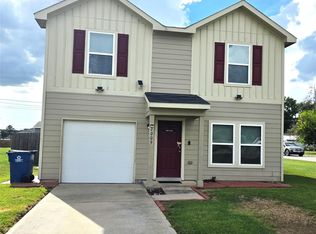 MLS ID #13857939, Amy LaVora, Waller County Land Co.. HAR
 - $235,0003 bd2 ba1.7k sqft1305 2nd St, Hempstead, TX 77445For Sale
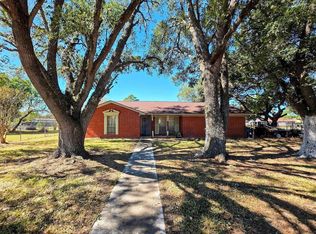 MLS ID #91935806, Kris Cain, Cain & Company. HAR
 - $230,0002 bd2 ba1.3k sqft810 Main St, Hempstead, TX 77445For Sale
 MLS ID #45442720, Wendy Cline, Wendy Cline Properties Group. HAR
 - $255,0003 bd3 ba1.6k sqft24682 WICKLOW ST, Hempstead, TX 77445For Sale
 MLS ID #1993231, Brian Pina TREC #752730, Levi Rodgers Real Estate Group. LERA MLS
