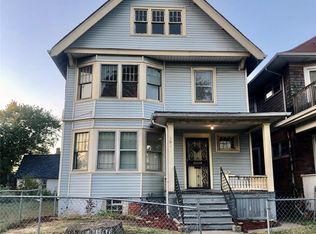
Full of color and warmth, this classic Detroit three-bedroom home features a barn-style gambrel roof, full-width front porch, eat-in kitchen, a water-filtration system, preserved historic woodwork and wildflower landscaping. Secreted away in a peaceful pocket of North End with close proximity to the culturally vibrant Woodward Corridor and Hamtramck’s Caniff Avenue, this is a special opportunity to put down roots in an inspired community with eye-catching renovations as well as numerous revitalization and community projects.
Area stalwarts include the Oakland Avenue Urban Farm, Cafe; Noir, the Russell Industrial Center creative hub, The Schvitz, and the Detroit People’s Food Co-op. Immediately to the east is the vibrant and walkable city of Hamtramck with amenities like Book Suey, Planet Ant Theatre, yoga studios, bars, live music, dining, and shops. The convenient location also offers an easy commute to Midtown, Wayne State University, the Detroit Medical Center, and Downtown Detroit.
For sale
$123,000
10257 Goodwin St, Detroit, MI 48211
3beds
1,632sqft
Single Family Residence
Built in 1909
3,049 Square Feet Lot
$-- Zestimate®
$75/sqft
$-- HOA
What's special
- 49 days
- 231
- 39
Zillow last checked:
Listing updated:
Listed by:
Nicholas Kramer 917-446-2108,
O'Connor Realty Detroit, LLC 313-963-9891
Source: Realcomp II,MLS#: 20261061643
Facts & features
Interior
Bedrooms & bathrooms
- Bedrooms: 3
- Bathrooms: 2
- Full bathrooms: 2
Bedroom
- Level: Second
- Area: 117
- Dimensions: 13 X 9
Bedroom
- Level: Second
- Area: 117
- Dimensions: 13 X 9
Bedroom
- Level: Second
- Area: 100
- Dimensions: 10 X 10
Other
- Level: Second
- Area: 90
- Dimensions: 10 X 9
Other
- Level: Basement
- Area: 30
- Dimensions: 6 X 5
Other
- Level: Entry
- Area: 50
- Dimensions: 10 X 5
Dining room
- Level: Entry
- Area: 130
- Dimensions: 13 X 10
Kitchen
- Level: Entry
- Area: 130
- Dimensions: 13 X 10
Living room
- Level: Entry
- Area: 130
- Dimensions: 13 X 10
Other
- Level: Entry
- Area: 100
- Dimensions: 10 X 10
Heating
- Natural Gas, Radiant
Features
- Basement: Full,Unfinished
- Has fireplace: No
Interior area
- Total interior livable area: 1,632 sqft
- Finished area above ground: 1,632
Property
Parking
- Parking features: No Garage
Features
- Levels: Two
- Stories: 2
- Entry location: GroundLevelwSteps
- Patio & porch: Covered, Porch
- Pool features: None
Lot
- Size: 3,049 Square Feet
- Dimensions: 30 x 100
Details
- Parcel number: W05I004938S.
- Special conditions: Short Sale No,Standard
Construction
Type & style
- Home type: SingleFamily
- Architectural style: Dutch Colonial,Traditional
- Property subtype: Single Family Residence
Materials
- Wood Siding
- Foundation: Basement, Block
Condition
- New construction: No
- Year built: 1909
Utilities & green energy
- Sewer: Unknown
- Water: Public
Community & HOA
Community
- Subdivision: STANLEY & ACKERSON
HOA
- Has HOA: No
Location
- Region: Detroit
Financial & listing details
- Price per square foot: $75/sqft
- Tax assessed value: $6,221
- Annual tax amount: $772
- Date on market: 8/21/2026
- Cumulative days on market: 49 days
- Listing agreement: Exclusive Right To Sell
- Listing terms: Cash,Conventional
Estimated market value
Not available
Estimated sales range
Not available
$1,792/mo
Price history
| Date | Event | Price |
|---|---|---|
| 8/21/2026 | Listed for sale | $123,000+27.6%$75/sqft |
Source:  Realcomp II #20261061643 Report a problem Realcomp II #20261061643 Report a problem | ||
| 9/30/2025 | Listing removed | $96,400$59/sqft |
Source: Realcomp II #20230080176 Report a problem | ||
| 11/20/2023 | Listing removed | -- |
Source: Realcomp II #20230080176 Report a problem | ||
| 9/27/2023 | Listed for sale | $96,400+8.3%$59/sqft |
Source: Realcomp II #20230080176 Report a problem | ||
| 9/21/2023 | Listing removed | -- |
Source: Owner Report a problem | ||
| 9/18/2023 | Listed for sale | $89,000$55/sqft |
Source: Owner Report a problem | ||
Public tax history
| Year | Property taxes | Tax assessment |
|---|---|---|
| 2025 | -- | $34,300 +37.2% |
| 2024 | -- | $25,000 +113.7% |
| 2023 | -- | $11,700 +31.5% |
| 2022 | -- | $8,900 +12.7% |
| 2021 | -- | $7,900 |
| 2020 | $376 -44.8% | $7,900 +54% |
| 2019 | $681 | $5,130 +0.6% |
| 2018 | $681 | $5,100 +2% |
| 2017 | -- | $5,000 -74.1% |
| 2016 | $402 | $19,300 +739.1% |
| 2015 | $402 +66.4% | $2,300 -4.9% |
| 2013 | $242 -39.9% | $2,418 -24.6% |
| 2010 | $402 | $3,206 -12% |
| 2009 | -- | $3,643 -13.5% |
| 2008 | -- | $4,212 |
| 2007 | -- | $4,212 +5.5% |
| 2005 | $29 | $3,992 +3% |
| 2004 | -- | $3,876 |
Find assessor info on the county website
Monthly payment
Est. payment
Payment breakdown
Explore the cost of this home by adjusting the details. Changes won't be saved.Climate risks
Neighborhood: North End
Similar homes
- $119,9003 bd1 ba1.3k sqft2388 Zinow St, Hamtramck, MI 48212For Sale

 MLS ID #20261075452, Sheikh Ali, Amin Realty. Realcomp II
 - $110,0004 bd2 ba2.2k sqft601 Westminster St, Detroit, MI 48202For Sale
 MLS ID #20261066469, Jim Zindani, XPI Realty. Realcomp II
 - $129,0004 bd2 ba1.9k sqft411 Hague St, Detroit, MI 48202For Sale
 MLS ID #20261075098, Clarence R Wilson, RCH Brokerage Legacy Inc. Realcomp II
 - $120,0003 bd1 ba1.3k sqft6184 Avery St, Detroit, MI 48208For Sale
 MLS ID #20261077894, Tarick M Salmaci, ARG Realty. Realcomp II
 - $149,8004 bd2 ba1.1k sqft945 King St, Detroit, MI 48211For SaleMLS ID #20261058709, Mark Hutter, Detroit Investment Company. Realcomp II
- $129,9003 bd1 ba1k sqft11402 Nagel St, Hamtramck, MI 48212For SaleMLS ID #20261074677, Sheikh Ali, Amin Realty. Realcomp II
- $119,9003 bd2 ba1.3k sqft145 Waverly St, Highland Park, MI 48203For SaleMLS ID #20261068836, Omar Ghazzawi, Keller Williams Legacy. Realcomp II
- $130,0005 bd1 ba1.9k sqft13858 Saint Aubin St, Hamtramck, MI 48212For SaleMLS ID #20261075338, Jessica Schultz, EXP Realty - Mark White & Associates. Realcomp II
- $179,0003 bd2 ba1.8k sqft10203 Cardoni St, Detroit, MI 48211For SaleMLS ID #20261064217, Scott Fader, Joseph Walter Realty, LLC. Realcomp II
- $170,0003 bd2 ba1.5k sqft2049 Edwin St, Hamtramck, MI 48212For SaleMLS ID #20261080776, Rebecca Smith, Five Star Real Estate-Plymouth. Realcomp II
- $130,0002 bd2 ba2k sqft306 Kenilworth St, Detroit, MI 48202For SaleMLS ID #20261043255, Yvonne Velez, Dedicated Realty LLC. Realcomp II
- $125,0004 bd2 ba1.6k sqft2685 Clairmount St, Detroit, MI 48206For SaleMLS ID #20261048384, Michael Gerisch, KW Professionals. Realcomp II
- $128,0003 bd1 ba1.4k sqft628 Collingwood St, Detroit, MI 48202For SaleMLS ID #20251061045, Fahad Sultan, Motown Property Management Inc. Realcomp II
- $139,9006 bd3 ba1.7k sqft878 Lawrence St, Detroit, MI 48202For SaleMLS ID #20261068838, Omar Ghazzawi, Keller Williams Legacy. Realcomp II
- $75,0003 bd2 ba1.5k sqft917 Burlingame St, Detroit, MI 48202For SaleMLS ID #20261080169, Charese A Brown, KW Showcase Realty. Realcomp II
- $139,9003 bd2 ba1.7k sqft2016 W Grand St, Detroit, MI 48238For SaleMLS ID #20261078089, John Graham, John Graham Realty, LLC. Realcomp II
- $129,0003 bd1 ba1.5k sqft909 Burlingame St, Detroit, MI 48202For SaleMLS ID #20261002473, Fahad Sultan, Motown Property Management Inc. Realcomp II
- $120,0003 bd1 ba900 sqft5582 Caniff St, Detroit, MI 48212For SaleMLS ID #20261062420, M N M Tanveer, Wasim International Realty. Realcomp II
- $155,0003 bd2 ba1.8k sqft4041 Dodge St, Detroit, MI 48211For SaleMLS ID #20261033568, Fariduz Zaman, All Realty Inc. Realcomp II
