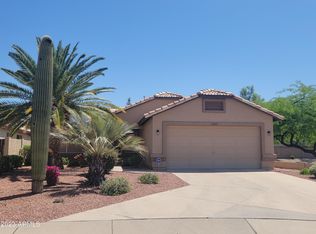
LOW ELECTRIC BILLS WITH LEASED SOLAR + PRICE REDUCTION! MOTIVATED SELLER! Discover easy living in this beautifully maintained 3-bedroom, 2-bath home in Ventana Lakes, one of the area's premier 55+ active adult communities. The popular split floor plan enhances privacy, while the open kitchen and living spaces--highlighted by a bright bay window--create an ideal setting for entertaining. The primary suite offers direct access to the screened in patio along with a walk-in shower and a custom-designed closet for exceptional storage. Energy-efficient dual-pane windows and ceiling fans add comfort and help reduce utility costs.
This property is offered on a NON-escalating lease, providing stability and long-term value. Fresh paint makes this home move-in ready!
Accepting backups
Price cut: $25.5K (7/27)
$349,500
10259 W MOHAWK Lane, Peoria, AZ 85382
3beds
1,523sqft
Single Family Residence
Built in 1997
6,130 Square Feet Lot
$-- Zestimate®
$229/sqft
$122/mo HOA
What's special
Ceiling fans add comfortScreened in patioWalk-in showerBright bay windowEnergy-efficient dual-pane windows
- 151 days
- 115
- 2
Zillow last checked:
Listing updated:
Listed by:
Rosemary Keely 602-316-0697,
Coldwell Banker Realty
Source: ARMLS,MLS#: 7021344
Facts & features
Interior
Bedrooms & bathrooms
- Bedrooms: 3
- Bathrooms: 2
- Full bathrooms: 2
Heating
- Forced Air, Natural Gas
Cooling
- Central Air, Ceiling Fan(s), Programmable Thmstat
Appliances
- Included: Dryer, Washer, Refrigerator, Built-in Microwave, Dishwasher, Disposal, Electric Range
- Laundry: Inside, Gas Dryer Hookup
Features
- Non-laminate Counter, High Speed Internet, Other, Eat-in Kitchen, Breakfast Bar, 9+ Flat Ceilings, No Interior Steps, Pantry, 3/4 Bath Master Bdrm
- Flooring: Laminate
- Windows: Double Pane Windows
- Has basement: No
- Has fireplace: No
Interior area
- Total structure area: 1,523
- Total interior livable area: 1,523 sqft
Property
Parking
- Total spaces: 4
- Parking features: Attached, Garage Door Opener, Direct Access, Attch'd Gar Cabinets
- Attached garage spaces: 2
- Uncovered spaces: 2
Accessibility
- Accessibility features: Lever Handles, Bath Raised Toilet, Bath Lever Faucets, Bath Grab Bars, Accessible Hallway(s)
Features
- Stories: 1
- Patio & porch: Patio
- Exterior features: Screened in Patio(s)
- Spa features: None
- Fencing: Perimeter,Back Yard,Block
Lot
- Size: 6,130 Square Feet
- Features: Borders Common Area, North/South Exposure, Sprinklers In Rear, Sprinklers In Front, Desert Back, Desert Front, Gravel/Stone Front, Gravel/Stone Back, Auto Timer H2O Front, Auto Timer H2O Back
Details
- Parcel number: 20014599
- Special conditions: Age Restricted (See Remarks)
Construction
Type & style
- Home type: SingleFamily
- Architectural style: Ranch
- Property subtype: Single Family Residence
Materials
- Stucco, Wood Frame, Painted
- Foundation: Slab
- Roof: Tile,Concrete
Condition
- Year built: 1997
Details
- Builder name: Lennar
Utilities & green energy
- Electric: 220 Volts in Kitchen
- Sewer: Public Sewer
- Utilities for property: Phone Available, Natural Gas Connected
Green energy
- Energy efficient items: Solar Panels
Community & HOA
Community
- Features: Pool, Racquetball, Pickleball, Lake, Community Spa, Community Spa Htd, Community Media Room, Tennis Court(s), Biking/Walking Path, Fitness Center
- Senior community: Yes
- Subdivision: HIGHLANDS UNIT 2 AT VENTANA LAKES
HOA
- Has HOA: Yes
- Services included: Maintenance Grounds
- HOA fee: $365 quarterly
- HOA name: VLPOA
- HOA phone: 623-566-6001
Location
- Region: Peoria
Financial & listing details
- Price per square foot: $229/sqft
- Tax assessed value: $290,700
- Annual tax amount: $1,456
- Date on market: 5/13/2026
- Cumulative days on market: 151 days
- Listing terms: VA Loan,Cash,Conventional,FHA
- Ownership: Fee Simple
- Electric utility on property: Yes
- Road surface type: Asphalt
Estimated market value
Not available
Estimated sales range
Not available
Not available
Price history
| Date | Event | Price |
|---|---|---|
| 7/27/2026 | Price change | $349,500-6.8%$229/sqft |
Source:  ARMLS #7021344 Report a problem ARMLS #7021344 Report a problem | ||
| 6/3/2026 | Price change | $375,000-6.2%$246/sqft |
Source: ARMLS #7021344 Report a problem | ||
| 5/13/2026 | Listed for sale | $399,900+213.6%$263/sqft |
Source: ARMLS #7021344 Report a problem | ||
| 3/21/2000 | Sold | $127,500+8.8%$84/sqft |
Source: ARMLS #1468506 Report a problem | ||
| 11/25/1997 | Sold | $117,150$77/sqft |
Source: Public Record Report a problem | ||
Public tax history
| Year | Property taxes | Tax assessment |
|---|---|---|
| 2025 | $1,373 +2.8% | $29,070 -7% |
| 2024 | $1,336 -1.4% | $31,260 +90.8% |
| 2023 | $1,355 -3.1% | $16,382 -21.7% |
| 2022 | $1,398 -6.4% | $20,930 +4.5% |
| 2021 | $1,494 +3.9% | $20,030 +12.8% |
| 2020 | $1,438 +4% | $17,750 +5.2% |
| 2019 | $1,383 | $16,880 +5.5% |
| 2018 | $1,383 -0.1% | $16,000 +15.1% |
| 2017 | $1,384 +8.3% | $13,900 +2.4% |
| 2016 | $1,278 +10.6% | $13,580 +4.5% |
| 2015 | $1,155 | $13,000 +23.1% |
| 2014 | -- | $10,560 +3.3% |
| 2013 | -- | $10,220 -11.2% |
| 2012 | -- | $11,510 -15.8% |
| 2011 | -- | $13,670 -1.8% |
| 2010 | -- | $13,920 -20.3% |
| 2009 | -- | $17,460 -14.6% |
| 2008 | -- | $20,450 +10.8% |
| 2007 | -- | $18,450 +62.6% |
| 2006 | -- | $11,350 |
| 2005 | -- | $11,350 +7.1% |
| 2004 | -- | $10,600 |
| 2003 | -- | $10,600 +10.4% |
| 2002 | -- | $9,600 |
Find assessor info on the county website
Monthly payment
Est. payment
Payment breakdown
Explore the cost of this home by adjusting the details. Changes won't be saved.Climate risks
Neighborhood: Ventana Lakes


Similar homes
- $415,0003 bd2 ba1.7k sqft10268 W POTTER Drive, Peoria, AZ 85382For Sale
 MLS ID #7078103, Maria Castro, West USA Realty. ARMLS
 - $425,0003 bd2 ba1.6k sqft20764 N 94TH Lane, Peoria, AZ 85382For Sale
 MLS ID #7088876, Jessica Taylor, Realty ONE Group. ARMLS
 - $375,0003 bd2 ba1.5k sqft11058 W SIERRA PINTA Drive, Peoria, AZ 85373For Sale
 MLS ID #7077969, Cynthia Mincolla, West USA Realty. ARMLS
 - $389,0003 bd2 ba1.2k sqft8414 W TROY Street, Peoria, AZ 85382For Sale
 MLS ID #7077140, Ahavni Guntzel, Keller Williams Arizona Realty. ARMLS
