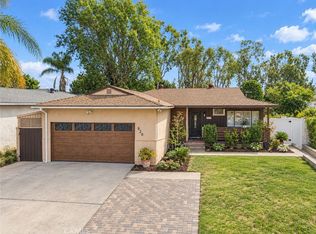
YOUR NEW HOME has 3 BEDROOMS and 1 and 1/4 BATHROOMS. With 1108 square feet of living space. Ready for you to update to your personal style. The floors are the original hardwood. Large windows in every room bring in the natural light. The kitchen is large and has laundry hooks ups for a stackable washer/dryer. The large driveway leads to the 2 car attached garage. The side driveway has room for an RV all the way to the back yard block wall. The back yard covered patio was recently re-roofed. This home is located in a cozy neighborhood and close to shopping, schools, and easy freeway access.
For sale
Listed by: RE/MAX INNOVATIONS • Laurie Gabbert • 626-482-6888
$699,000
1026 Jedburgh St, Glendora, CA 91740
3beds
1,108sqft
Single Family Residence
Built in 1956
5,890 Square Feet Lot
$698,900 Zestimate®
$631/sqft
$-- HOA
What's special
- 4 days
- 830
- 94
Likely to sell faster than
Zillow last checked:
Listing updated:
Listed by:
Laurie Gabbert DRE #01245165 626-482-6888,
RE/MAX INNOVATIONS
Source: CRMLS,MLS#: CV26231299 Originating MLS: California Regional MLS
Facts & features
Interior
Bedrooms & bathrooms
- Bedrooms: 3
- Bathrooms: 2
- Full bathrooms: 1
- 1/4 bathrooms: 1
- Main level bathrooms: 3
- Main level bedrooms: 3
Rooms
- Room types: Kitchen, Living Room
Bathroom
- Features: Bathtub, Tub Shower
Heating
- Central
Cooling
- Central Air
Appliances
- Included: Gas Cooktop, Gas Oven, Gas Range, Gas Water Heater, Water Heater
- Laundry: Washer Hookup, Gas Dryer Hookup, In Kitchen, Outside, Stacked
Features
- Ceiling Fan(s), Eat-in Kitchen
- Flooring: Laminate, Wood
- Windows: Wood Frames
- Has fireplace: No
- Fireplace features: None
- Common walls with other units/homes: No Common Walls
Interior area
- Total interior livable area: 1,108 sqft
Property
Parking
- Total spaces: 2
- Parking features: Concrete, Driveway, Garage, Garage Door Opener
- Attached garage spaces: 2
Features
- Levels: One
- Stories: 1
- Entry location: STREET
- Patio & porch: Concrete, Covered, Front Porch
- Exterior features: TV Antenna
- Pool features: None
- Spa features: None
- Fencing: Block
- Has view: Yes
- View description: Mountain(s)
Lot
- Size: 5,890 Square Feet
- Features: Back Yard, Front Yard, Sprinklers In Rear, Sprinklers In Front, Lawn, Landscaped, Level, Sprinkler System, Street Level
Details
- Parcel number: 8653019016
- Special conditions: Trust
- Other equipment: Satellite Dish
Construction
Type & style
- Home type: SingleFamily
- Architectural style: Ranch
- Property subtype: Single Family Residence
Materials
- Stucco, Copper Plumbing
- Foundation: Raised
- Roof: Composition
Condition
- Repairs Cosmetic
- New construction: No
- Year built: 1956
Utilities & green energy
- Electric: Standard
- Sewer: Public Sewer
- Water: Public
- Utilities for property: Electricity Connected, Natural Gas Connected, Water Connected
Community & HOA
Community
- Features: Curbs
- Security: Carbon Monoxide Detector(s), Smoke Detector(s)
Location
- Region: Glendora
Financial & listing details
- Price per square foot: $631/sqft
- Tax assessed value: $75,164
- Date on market: 11/2/2026
- Cumulative days on market: 4 days
- Listing terms: Cash,Cash to New Loan,Conventional,Submit
- Road surface type: Paved
Estimated market value
$698,900
$664,000 - $734,000
$3,423/mo
Price history
| Date | Event | Price |
|---|---|---|
| 11/2/2026 | Listed for sale | $699,000$631/sqft |
Source:  CRMLS #CV26231299 Report a problem | ||
Public tax history
| Year | Property taxes | Tax assessment |
|---|---|---|
| 2026 | -- | $75,164 +2% |
| 2025 | $1,506 +8.5% | $73,691 +2% |
| 2024 | $1,387 +2.1% | $72,247 +2% |
| 2023 | $1,358 +1.6% | $70,831 +2% |
| 2022 | $1,338 +2% | $69,443 +2% |
| 2021 | $1,311 +0.9% | $68,082 +1% |
| 2020 | $1,299 | $67,385 +2% |
| 2019 | $1,299 +13.2% | $66,065 +2% |
| 2018 | $1,148 | $64,770 +2% |
| 2017 | $1,148 +1.4% | $63,501 +2% |
| 2016 | $1,132 +3.7% | $62,257 +1.5% |
| 2015 | $1,091 -0.4% | $61,323 +2% |
| 2014 | $1,095 | $60,123 +2.5% |
| 2012 | -- | $58,680 +2% |
| 2011 | -- | $57,530 +0.8% |
| 2010 | -- | $57,101 -0.2% |
| 2009 | -- | $57,238 +2% |
| 2008 | -- | $56,117 +2% |
| 2007 | -- | $55,018 +2% |
| 2006 | -- | $53,940 |
| 2005 | -- | $53,940 +4% |
| 2004 | -- | $51,847 +1.9% |
| 2003 | -- | $50,898 +2% |
| 2002 | -- | $49,901 +4% |
| 2000 | -- | $47,965 |
Find assessor info on the county website
Monthly payment
Est. payment
Payment breakdown
Explore the cost of this home by adjusting the details. Changes won't be saved.Climate risks
Neighborhood: 91740
Similar homes
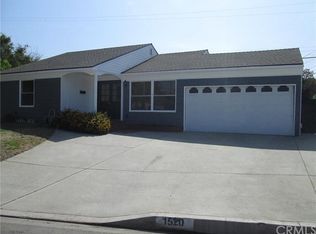
- $739,0003 bd2 ba1.1k sqft1341 S Bender Ave, Glendora, CA 91740For Sale
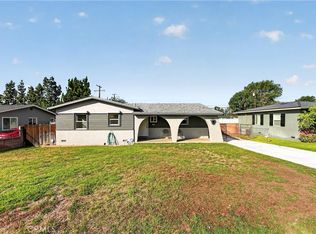 MLS ID #OC26234251, Ricardo Villa, Ricardo Villa Jr. CRMLS
- $765,0003 bd2 ba1.2k sqft645 W Heber St, Glendora, CA 91741For Sale
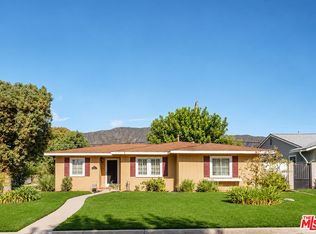 MLS ID #26106103, Maria Sarmiento DRE # 01837686, Keller Williams Los Angeles. CLAW
- $680,0003 bd2 ba1.4k sqft945 Shady Ln, Glendora, CA 91740For Sale
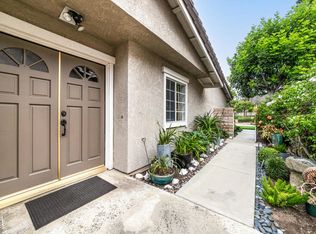 MLS ID #P1-28031, Daniel Gomez, Engel & Voelkers Pasadena. CRMLS
- $750,0003 bd1 ba1k sqft620 W Gaillard St, Glendora, CA 91740For Sale
 MLS ID #WS26224257, Kevin Choi, eXp Realty of California Inc. CRMLS
