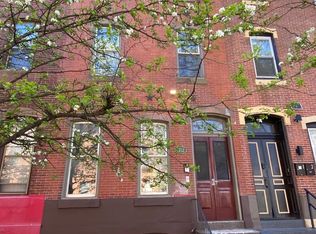
SIDE ENTRANCE TO BASEMENT TO FULL FINISHED BASEMENT, TWO FULL GARAGE, FENCED SIDE YARD, PATIO, SEPARATE ENTRANCES TO BOTH APARTMENTS, BUT SHARED WALK DOWN TO LAUNDRY AREA IN BASEMENT. GREAT BUY, MUST SEE, WON'T LAST . YOU CAN BE A HOME OWNER AND A LANDLORD ALL AT ONCE. PRESENT ALL OFFERS. PROPERTY IS SOLD "As Is" SELLER WILL DO NO REPAIRS .Vacant Apartments
Under contract
Price cut: $60K (7/18)
$430,000
1026 Levick St, Philadelphia, PA 19111
8beds
--baths
2,400sqft
Townhouse
Built in 1952
-- sqft lot
$407,700 Zestimate®
$179/sqft
$-- HOA
What's special
Full finished basementFenced side yardTwo full garage
- 191 days
- 46
- 0
Zillow last checked:
Listing updated:
Listed by:
Doreen Franklin-Burrows 215-224-2101,
Alliance Real Estate (215) 224-2101
Source: Bright MLS,MLS#: PAPH2592522
Facts & features
Interior
Bedrooms & bathrooms
- Bedrooms: 8
Heating
- Radiator, Natural Gas
Cooling
- Ceiling Fan(s), Window Unit(s), Electric
Appliances
- Included: Dryer, Exhaust Fan, Refrigerator, Cooktop, Washer, Water Heater, Electric Water Heater, Gas Water Heater
Features
- Ceiling Fan(s), Breakfast Area, Bathroom - Tub Shower, Dry Wall
- Flooring: Hardwood, Ceramic Tile, Carpet
- Has fireplace: No
Interior area
- Total structure area: 2,400
- Total interior livable area: 2,400 sqft
Property
Parking
- Total spaces: 2
- Parking features: Garage Faces Rear, Driveway, Private, Attached
- Attached garage spaces: 2
- Has uncovered spaces: Yes
Accessibility
- Accessibility features: 2+ Access Exits
Features
- Exterior features: Lighting, Sidewalks, Street Lights
- Pool features: None
- Has view: Yes
- View description: Street
Lot
- Size: 0 Square Feet
- Dimensions: 34,830002
- Features: Corner Lot, Corner Lot/Unit
Details
- Additional structures: Above Grade
- Parcel number: 531067600
- Zoning: MULTI- FAMILY
- Special conditions: Standard
Construction
Type & style
- Home type: MultiFamily
- Architectural style: Transitional
- Property subtype: Townhouse
Materials
- Brick
- Foundation: Stone
- Roof: Flat
Condition
- Very Good
- New construction: No
- Year built: 1952
Utilities & green energy
- Electric: 120/240V
- Sewer: Public Sewer
- Water: Public
- Utilities for property: Natural Gas Available, Other
Community & HOA
Community
- Security: Carbon Monoxide Detector(s)
Location
- Region: Philadelphia
- Municipality: PHILADELPHIA
Financial & listing details
- Price per square foot: $179/sqft
- Tax assessed value: $342,000
- Annual tax amount: $4,787
- Date on market: 3/10/2026
- Listing agreement: Exclusive Right To Sell
- Listing terms: Cash,Conventional,FHA
- Inclusions: Washer, Dryer Refrigerators
- Exclusions: Tenants Content
- Ownership: Fee Simple
- Total actual rent: 22800
- Income includes: Apartment Rentals
Estimated market value
$407,700
$387,000 - $428,000
$1,644/mo
Price history
| Date | Event | Price |
|---|---|---|
| 7/24/2026 | Contingent | $430,000$179/sqft |
Source:  Bright MLS #PAPH2592522 Report a problem Bright MLS #PAPH2592522 Report a problem | ||
| 7/18/2026 | Price change | $430,000-12.2%$179/sqft |
Source: Bright MLS #PAPH2592522 Report a problem | ||
| 6/27/2026 | Listed for sale | $490,000$204/sqft |
Source: Bright MLS #PAPH2592522 Report a problem | ||
Public tax history
Tax history is unavailable.
Monthly payment
Est. payment
Payment breakdown
Explore the cost of this home by adjusting the details. Changes won't be saved.Climate risks
Neighborhood: Oxford Circle
Nearby schools
Schools provided by the listing agent
- Elementary: Laura H Carnell School
- Middle: Laura H Carnell School
- High: Samuel S. Fels
- District: Philadelphia City
Source: Bright MLS. This data may not be complete. We recommend contacting the local school district to confirm school assignments for this home.
Similar homes
- $459,9005 bd2 ba2.1k sqft8208 Rockwell Ave, Philadelphia, PA 19111For Sale

 MLS ID #PAPH2652376, Tim Horrell, Home Solutions Realty Group. Bright MLS
 - $424,9998 bd3 ba2.3k sqft1712 W Diamond St, Philadelphia, PA 19121For Sale
 MLS ID #PAPH2607840, Marc Bennett, KW Empower. Bright MLS
 - $465,0007 bd-- ba2.1k sqft1626 Lindley Ave, Philadelphia, PA 19141For Sale
 MLS ID #PAPH2641800, Hanlan Huang, Prosperity Real Estate & Investment Services. Bright MLS
 - $400,0008 bd4 ba2.1k sqft1821 N Bouvier St, Philadelphia, PA 19121For Sale
 MLS ID #PAPH2666684, Yakenya Moise, RE/MAX Select Group. Bright MLS
 - $429,7006 bd-- ba2.7k sqft1809 W Venango St, Philadelphia, PA 19140For SaleMLS ID #PAPH2654638, Crystal De Stouet, Keller Williams Main Line. Bright MLS
- $325,0006 bd4 ba2.4k sqft1319 Wakeling St, Philadelphia, PA 19124For SaleMLS ID #PAPH2670424, Angie Millan, EXP Realty, LLC. Bright MLS
- $399,9008 bd4 ba1.3k sqft1709 Page St, Philadelphia, PA 19121For SaleMLS ID #PAPH2662160, Jim Romano, Keller Williams Real Estate-Blue Bell. Bright MLS
- $409,4008 bd6 ba2.4k sqft2014 N 20th St, Philadelphia, PA 19121For SaleMLS ID #PAPH2589612, William Holder, Real Broker, LLC. Bright MLS
- $384,9005 bd-- ba1.6k sqft4522 Cottman Ave, Philadelphia, PA 19135For SaleMLS ID #PAPH2596508, Francisco Neto, Re/Max One Realty. Bright MLS
- $309,9006 bd3 ba2.9k sqft4628 Penn St, Philadelphia, PA 19124For SaleMLS ID #PAPH2665396, champ washington, BHHS Fox & Roach-Jenkintown. Bright MLS
- $390,0009 bd5 ba2.9k sqft2219 N Camac St, Philadelphia, PA 19133For SaleMLS ID #PAPH2637418, Karl Klotzbach, Coldwell Banker Realty. Bright MLS
- $450,0005 bd-- ba3.2k sqft5302 Wayne Ave, Philadelphia, PA 19144For SaleMLS ID #PAPH2613416, David Feldman, Compass RE. Bright MLS
- $360,0006 bd-- ba2.6k sqft6439 N Broad St #0, Philadelphia, PA 19126For SaleMLS ID #PAPH2646464, Michael Trautz, Anchor Realty Northeast. Bright MLS
- $450,0005 bd3 ba1.8k sqft1811 W Montgomery Ave, Philadelphia, PA 19121For SaleMLS ID #PAPH2617282, Pamela Roberts, Tesla Realty Group, LLC. Bright MLS
- $424,0005 bd2 ba1.2k sqft217 Elm Ave, Riverton, NJ 08077For SaleMLS ID #NJBL2118844, Jim Shea, EXP Realty, LLC. Bright MLS
- $349,9007 bd3 ba2.4k sqft1937 N Gratz St, Philadelphia, PA 19121For SaleMLS ID #PAPH2645262, Yun Jessica Li, KW Empower. Bright MLS
- $449,9995 bd3 ba2k sqft36 W Cedar Ave, Merchantville, NJ 08109For SaleMLS ID #NJCD2121028, Natalie Schanne, HomeSmart First Advantage Realty. Bright MLS
- $475,0005 bd5 ba2.5k sqft12 N 50th St, Philadelphia, PA 19139For SaleMLS ID #PAPH2665878, David Sweeney, USRealty.com LLP. Bright MLS
- $639,9007 bd6 ba3.4k sqft234-38 W Roosevelt Blvd, Philadelphia, PA 19120For SaleMLS ID #PAPH2639838, Jacky Estrada, Giraldo Real Estate Group. Bright MLS
- $475,0005 bd3 ba1.2k sqft2223 N Howard St, Philadelphia, PA 19133For SaleMLS ID #PAPH2617340, Luis Luciano, KW Empower. Bright MLS
