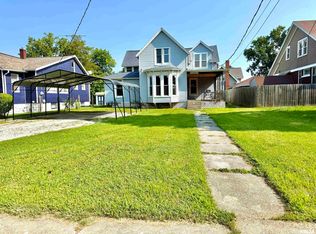
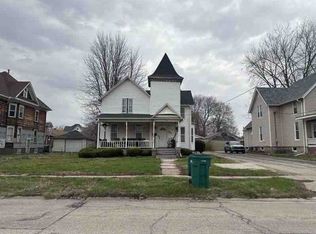
One home or two...the choice is yours! This versatile property in the heart of Galesburg is currently configured as an up/down duplex but could easily be converted back into one spacious single-family home. The lower level features separate living and dining rooms highlighted by beautiful natural woodwork, a spacious kitchen with ample cabinetry, a full bathroom, and three bedrooms with overhead lighting and ceiling fans. Upstairs, you'll find another bright and inviting unit with separate living and dining rooms, gorgeous hardwood floors, a generously sized kitchen, a full bathroom, and two bedrooms. Outside, the property offers a detached two-car garage and an oversized backyard with plenty of room to enjoy or enhance. Whether you're an investor seeking rental income, a homeowner looking for a multi-generational living arrangement, or someone ready to restore this property into a stunning single-family residence, the possibilities are endless. Bank-owned and priced to sell, this property is being offered AS-IS, presenting an excellent opportunity to build equity and unlock its full potential.
Pending
$84,000
1026 N Cherry St, Galesburg, IL 61401
4beds
2,448sqft
Single Family Residence
Built in 1885
0.3 Acres Lot
$-- Zestimate®
$34/sqft
$-- HOA
What's special
Detached two-car garageGorgeous hardwood floorsBright and inviting unitGenerously sized kitchenBeautiful natural woodwork
- 22 days |
- 749 |
- 77 |
Likely to sell faster than
Zillow last checked:
Listing updated:
Listed by:
Peter Voss (563)940-8393,
3% Listing Company, LLC
Source: MRED as distributed by MLS GRID,MLS#: 12714733
Facts & features
Interior
Bedrooms & bathrooms
- Bedrooms: 4
- Bathrooms: 2
- Full bathrooms: 2
Rooms
- Room types: No additional rooms
Primary bedroom
- Features: Flooring (Other)
- Level: Main
- Area: 168 Square Feet
- Dimensions: 12X14
Bedroom 2
- Features: Flooring (Other)
- Level: Main
- Area: 112 Square Feet
- Dimensions: 8X14
Bedroom 3
- Features: Flooring (Other)
- Level: Main
- Area: 143 Square Feet
- Dimensions: 11X13
Bedroom 4
- Features: Flooring (Other)
- Level: Second
- Area: 132 Square Feet
- Dimensions: 11X12
Dining room
- Features: Flooring (Hardwood)
- Level: Main
- Area: 255 Square Feet
- Dimensions: 15X17
Family room
- Features: Flooring (Hardwood)
- Level: Second
- Area: 286 Square Feet
- Dimensions: 13X22
Kitchen
- Features: Flooring (Hardwood)
- Level: Main
- Area: 100 Square Feet
- Dimensions: 10X10
Laundry
- Features: Flooring (Other)
- Level: Basement
- Area: 100 Square Feet
- Dimensions: 10X10
Living room
- Features: Flooring (Hardwood)
- Level: Main
- Area: 182 Square Feet
- Dimensions: 13X14
Heating
- Natural Gas, Forced Air
Cooling
- Window Unit(s)
Appliances
- Included: Range
Features
- Basement: Unfinished,Stone/Rock,Walk-Up Access,Full
Interior area
- Total structure area: 3,672
- Total interior livable area: 2,448 sqft
- Finished area below ground: 0
Property
Parking
- Total spaces: 2
- Parking features: Detached, Garage
- Garage spaces: 2
Accessibility
- Accessibility features: No Disability Access
Features
- Stories: 2
- Patio & porch: Porch
Lot
- Size: 0.3 Acres
- Dimensions: 198x66
- Features: Level
Details
- Additional structures: None
- Parcel number: 9910203043
- Special conditions: Real Estate Owned
Construction
Type & style
- Home type: SingleFamily
- Property subtype: Single Family Residence
Materials
- Vinyl Siding
- Foundation: Brick/Mortar, Stone, Other
- Roof: Asphalt
Condition
- New construction: No
- Year built: 1885
Utilities & green energy
- Electric: 100 Amp Service
- Sewer: Public Sewer
- Water: Public
Community & HOA
HOA
- Services included: None
Location
- Region: Galesburg
Financial & listing details
- Price per square foot: $34/sqft
- Tax assessed value: $128,880
- Annual tax amount: $3,937
- Date on market: 7/24/2026
- Ownership: Fee Simple
Foreclosure details
Estimated market value
Not available
Estimated sales range
Not available
$1,010/mo
Price history
| Date | Event | Price |
|---|---|---|
| 5/24/2018 | Listing removed | $99,000$40/sqft |
Source: Mel Foster Co. Galesburg #180293 Report a problem | ||
| 5/24/2018 | Listed for sale | $99,000$40/sqft |
Source: Mel Foster Co. Galesburg #180293 Report a problem | ||
| 5/24/2018 | Pending sale | $99,000$40/sqft |
Source: Mel Foster Co. Galesburg #180293 Report a problem | ||
| 5/24/2018 | Listed for sale | $99,000+4.2%$40/sqft |
Source: Mel Foster Co. Galesburg #180256 Report a problem | ||
| 5/23/2018 | Sold | $95,000-4%$39/sqft |
Source:  RMLS Alliance as distributed by MLS GRID #CA180256 Report a problem RMLS Alliance as distributed by MLS GRID #CA180256 Report a problem | ||
| 4/23/2018 | Pending sale | $99,000$40/sqft |
Source: Mel Foster Co. Inc. of Iowa & Illinois - Mel Foster Co. Galesburg #180256 Report a problem | ||
| 4/16/2018 | Price change | $99,000-5.7%$40/sqft |
Source: Mel Foster Co. Inc. of Iowa & Illinois - Mel Foster Co. Galesburg #180256 Report a problem | ||
| 2/16/2018 | Price change | $105,000-4.5%$43/sqft |
Source: Mel Foster Co. Inc. of Iowa & Illinois - Mel Foster Co. Galesburg #180256 Report a problem | ||
| 1/16/2018 | Listed for sale | $109,900$45/sqft |
Source: Mel Foster Co. Galesburg #180256 Report a problem | ||
Public tax history
| Year | Property taxes | Tax assessment |
|---|---|---|
| 2024 | $3,708 +1.4% | $42,960 +3.3% |
| 2023 | $3,656 +19.6% | $41,590 +17.9% |
| 2022 | $3,058 +3.8% | $35,270 +6% |
| 2021 | $2,946 -1.6% | $33,270 |
| 2020 | $2,994 +1.4% | $33,270 +2% |
| 2019 | $2,953 +27.6% | $32,620 +24% |
| 2018 | $2,315 +33.3% | $26,300 +3% |
| 2017 | $1,736 | $25,530 +1.5% |
| 2015 | $1,736 | $25,160 -1% |
| 2013 | $1,736 | $25,420 |
| 2012 | -- | $25,420 -0.5% |
| 2011 | -- | $25,560 -1.5% |
| 2010 | -- | $25,950 +3% |
| 2009 | -- | $25,190 +3% |
| 2008 | -- | $24,450 |
Find assessor info on the county website
Monthly payment
Climate risks
Neighborhood: 61401
Nearby schools
GreatSchools rating
- 4/10Silas Willard Elementary SchoolGrades: K-4Distance: 0.4 mi
- 4/10Churchill Jr High SchoolGrades: 7-8Distance: 1 mi
- 1/10Galesburg High SchoolGrades: 9-12Distance: 1 mi
Schools provided by the listing agent
- District: 205
Source: MRED as distributed by MLS GRID. This data may not be complete. We recommend contacting the local school district to confirm school assignments for this home.
- $172,400-- bd1 ba1.1k sqft1018 N Cherry St, Galesburg, IL 61401Off Market
- $133,900-- bd1 ba1.2k sqft1042 N Cherry St, Galesburg, IL 61401Off Market
- $141,500-- bd3 ba1.1k sqft1008 N Cherry St, Galesburg, IL 61401Off Market
- $168,000-- bd1 ba1.1k sqft1050 N Cherry St, Galesburg, IL 61401Off Market
- $169,900-- bd3 ba1.2k sqft992 N Cherry St, Galesburg, IL 61401Off Market
- $166,800-- bd2 ba1.2k sqft1029 N Broad St, Galesburg, IL 61401Off Market
- $114,400-- bd4 ba1.3k sqft1043 N Broad St, Galesburg, IL 61401Off Market
- $233,0005 bd4 ba2.5k sqft1011 N Broad St, Galesburg, IL 61401Off Market
A local agent can set up tours, give advice and negotiate with sellers.
Similar homes
- $99,0003 bd2 ba1.6k sqft633 E Grove St, Galesburg, IL 61401For Sale

 MLS ID #CA1045728, Bradley A Hix, CENTURY 21 Tucker Swanson. RMLS Alliance as distributed by MLS GRID
 - $100,0004 bd2 ba1.9k sqft625 W Losey St, Galesburg, IL 61401For Sale
 MLS ID #CA1045596, Lacie Jackson, Western Illinois Realty LLC. RMLS Alliance as distributed by MLS GRID
 - $--4 bd2 ba1.8k sqft959 W Main St, Galesburg, IL 61401Auction
 Auction.com 1
 - $79,9004 bd2 ba1.7k sqft777 S Henderson St, Galesburg, IL 61401For Sale
 MLS ID #CA1043158, Jackie Turner, Mel Foster Co. Galesburg. RMLS Alliance as distributed by MLS GRID
 - $99,0003 bd1 ba1.2k sqft945 S Chambers St, Galesburg, IL 61401ActiveMLS ID #12725901, Eric Trujillo, RE/MAX Choice. MRED as distributed by MLS GRID
- $55,0004 bd4 ba2.5k sqft915 N Broad St, Galesburg, IL 61401For SaleMLS ID #CA1044589, Cassie J Causey, CENTURY 21 Tucker Swanson. RMLS Alliance as distributed by MLS GRID
- $--3 bd2 ba1.7k sqft4351 Maple Dr, Galesburg, IL 61401AuctionServiceLink Auction
- $120,0004 bd2 ba1.2k sqft572 Clark St, Galesburg, IL 61401For SaleMLS ID #PA1268509, Karen K Ballard, Century 21 Lincoln National Re. RMLS Alliance as distributed by MLS GRID
- $123,0005 bd2 ba2.6k sqft409 N Cherry St, Galesburg, IL 61401For SaleMLS ID #11255319, Judy Evans, Tatman Evans Realty LLC. My State MLS
- $57,5004 bd2 ba1.4k sqft772 Monmouth Blvd, Galesburg, IL 61401For SaleMLS ID #CA1044702, Timothy D Lindsey, Platinum Key Real Estate, LLC. RMLS Alliance as distributed by MLS GRID
- $42,0003 bd2 ba1.7k sqft1415 Conger St, Galesburg, IL 61401For SaleMLS ID #CA1042030, Bryan Scott Young, Western Illinois Realty LLC. RMLS Alliance as distributed by MLS GRID
- $--3 bd2 ba2.1k sqft100 N Main St, Henderson, IL 61439AuctionServiceLink Auction
- $82,5005 bd1 ba1.6k sqft752 E 1080th St, Woodhull, IL 61490For SaleMLS ID #CA1045441, Jennifer Evans, Mel Foster Co. Galesburg. RMLS Alliance as distributed by MLS GRID
- $45,0001 bd2 ba1.4k sqft59 N Elm St, Galesburg, IL 61401For SaleMLS ID #CA1044336, Pam Perkins, eXp Realty. RMLS Alliance as distributed by MLS GRID
- $50,0004 bd3 ba2.9k sqft423 N Knox Rd #2350-N, Rio, IL 61472For SaleMLS ID #PA1265542, Ashton Kunski, Keller Williams Premier Realty. RMLS Alliance as distributed by MLS GRID
- $75,0003 bd2 ba1.9k sqft724 E 11th Ave, Monmouth, IL 61462For SaleMLS ID #11871450, Brandon Brodrick, Armstrong Real Estate, LLC. My State MLS
- $91,0003 bd1 ba1.3k sqft207 S D St #61462, Monmouth, IL 61462For SaleMLS ID #11840401, John Doyle, Doyle & Associates Realty, LLC. My State MLS
- $89,0003 bd2 ba2k sqft406 S A St, Monmouth, IL 61462For SaleMLS ID #CA1041002, Edward T Thompson, Western Illinois Realty LLC. RMLS Alliance as distributed by MLS GRID
- $110,0004 bd2 ba1.5k sqft115 N D St, Monmouth, IL 61462For SaleMLS ID #CA1045236, Bryan Scott Young, Western Illinois Realty LLC. RMLS Alliance as distributed by MLS GRID
- $45,0003 bd1 ba1.2k sqft508 S Main St, Abingdon, IL 61410For SaleMLS ID #CA1042863, Marissa Meyer, Platinum Key Real Estate, LLC. RMLS Alliance as distributed by MLS GRID
