This immaculate home offers a perfect blend of charm and functionality. Enjoy relaxing mornings on the enclosed front porch, adding both comfort and curb appeal. The main level has two bedrooms and features a formal dining room, crown molding and hardwood floors. The kitchen comes equipped with appliances, making this home move-in ready. A finished basement adds flexibility with family room, two non-conforming bedrooms and second bathroom--ideal for guests, a home office, or hobby space. The attic presents exciting potential for renovation into additional living space, giving this home room to grow. A detached garage with enclosed side porch to enjoy the outdoors and an exceptionally deep backyard stretching over 300 feet-perfect for pets, entertaining, or future projects. Don't miss out on a home to enjoy!!!
For sale
$79,900
777 S Henderson St, Galesburg, IL 61401
4beds
1,728sqft
:
Get pre-qualified$613/mo
Single Family Residence, Residential
Built in 1920
0.34 Acres Lot
$-- Zestimate®
$46/sqft
$-- HOA
What's special
Second bathroomDetached garageCrown moldingEnclosed front porchFormal dining roomEnclosed side porchHardwood floors
- 114 days |
- 785 |
- 64 |
Zillow last checked:
Listing updated:
Listed by:
Jackie Turner Office:309-343-6168,
Mel Foster Co. Galesburg
Source: RMLS Alliance as distributed by MLS GRID,MLS#: CA1043158 Originating MLS: Capital Area Association of Realtors
Originating MLS: Capital Area Association of Realtors
Facts & features
Interior
Bedrooms & bathrooms
- Bedrooms: 4
- Bathrooms: 2
- Full bathrooms: 2
Bedroom 1
- Level: Main
- Dimensions: 11ft 0in x 10ft 0in
Bedroom 2
- Level: Main
- Dimensions: 11ft 0in x 10ft 0in
Bedroom 3
- Level: Basement
- Dimensions: 12ft 0in x 10ft 0in
Bedroom 4
- Level: Basement
- Dimensions: 10ft 0in x 10ft 0in
Other
- Level: Main
- Dimensions: 10ft 0in x 13ft 0in
Other
- Area: 864
Family room
- Level: Basement
- Dimensions: 21ft 0in x 11ft 0in
Kitchen
- Level: Main
- Dimensions: 9ft 0in x 12ft 0in
Living room
- Level: Main
- Dimensions: 13ft 0in x 12ft 0in
Main level
- Area: 864
Heating
- Forced Air
Cooling
- Central Air
Appliances
- Included: Dryer, Range, Refrigerator, Washer
Features
- Ceiling Fan(s)
- Windows: Blinds
- Basement: Daylight,Finished,Full
Interior area
- Total structure area: 864
- Total interior livable area: 1,728 sqft
Property
Parking
- Total spaces: 1
- Parking features: Detached, On Street, Shared Driveway
- Garage spaces: 1
- Has uncovered spaces: Yes
- Details: Number Of Garage Remotes: 0
Features
- Patio & porch: Porch, Enclosed
Lot
- Size: 0.34 Acres
- Dimensions: 41.3 x 363
- Features: Level
Details
- Parcel number: 9915303020
Construction
Type & style
- Home type: SingleFamily
- Architectural style: Ranch
- Property subtype: Single Family Residence, Residential
Materials
- Vinyl Siding
- Roof: Shingle
Condition
- New construction: No
- Year built: 1920
Utilities & green energy
- Sewer: Public Sewer
- Water: Public
Community & HOA
Community
- Subdivision: None
Location
- Region: Galesburg
Financial & listing details
- Price per square foot: $46/sqft
- Tax assessed value: $46,560
- Annual tax amount: $883
- Date on market: 4/21/2026
- Cumulative days on market: 68 days
- Road surface type: Paved
Estimated market value
Not available
Estimated sales range
Not available
$1,383/mo
Price history
| Date | Event | Price |
|---|---|---|
| 6/11/2026 | Listed for sale | $79,900$46/sqft |
Source:  RMLS Alliance as distributed by MLS GRID #CA1043158 Report a problem RMLS Alliance as distributed by MLS GRID #CA1043158 Report a problem | ||
| 4/25/2026 | Pending sale | $79,900$46/sqft |
Source: RMLS Alliance as distributed by MLS GRID #CA1043158 Report a problem | ||
| 4/21/2026 | Listed for sale | $79,900$46/sqft |
Source: RMLS Alliance as distributed by MLS GRID #CA1043158 Report a problem | ||
Public tax history
| Year | Property taxes | Tax assessment |
|---|---|---|
| 2024 | $883 +4.7% | $15,520 +3.3% |
| 2023 | $844 +28.3% | $15,020 +16.1% |
| 2022 | $658 +8.8% | $12,940 +6% |
| 2021 | $604 -1.6% | $12,210 |
| 2020 | $614 +3.2% | $12,210 +2% |
| 2019 | $595 +0.3% | $11,970 |
| 2018 | $593 +13.6% | $11,970 +3% |
| 2017 | $522 | $11,620 +1.5% |
| 2015 | $522 | $11,450 -1% |
| 2013 | $522 | $11,560 |
| 2012 | -- | $11,560 -2.7% |
| 2011 | -- | $11,880 -1.5% |
| 2010 | -- | $12,060 +3% |
| 2009 | -- | $11,710 +3.1% |
| 2008 | -- | $11,360 |
Find assessor info on the county website
Monthly payment
Est. payment
Payment breakdown
Explore the cost of this home by adjusting the details. Changes won't be saved.Climate risks
Neighborhood: 61401
Nearby schools
GreatSchools rating
- 3/10Lombard Middle SchoolGrades: 5-6Distance: 1.6 mi
- 4/10Churchill Jr High SchoolGrades: 7-8Distance: 1.8 mi
- 1/10Galesburg High SchoolGrades: 9-12Distance: 1.8 mi
Schools provided by the listing agent
- High: Galesburg
Source: RMLS Alliance as distributed by MLS GRID. This data may not be complete. We recommend contacting the local school district to confirm school assignments for this home.
- $30,990-- bd1 ba980 sqft785 S Henderson St, Galesburg, IL 61401Off Market
- $223,200-- bd-- ba-- sqft745 S Henderson St, Galesburg, IL 61401Off Market
- $42,5703 bd1 ba1k sqft768 S Henderson St, Galesburg, IL 61401Off Market
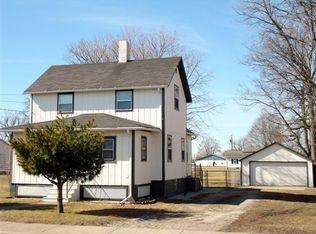
- $1,0508,650 sqft788 S Henderson St, Galesburg, IL 61401Off Market
- $10,110-- bd1 ba714 sqft748 S Henderson St, Galesburg, IL 61401Off Market
- $30,990-- bd1 ba864 sqft767 S Henderson St, Galesburg, IL 61401Off Market
- $186,600-- bd-- ba-- sqft739 S Henderson St, Galesburg, IL 61401Off Market
- $61,6003 bd2 ba1.1k sqft734 S Henderson St, Galesburg, IL 61401Off Market
A local agent can set up tours, give advice and negotiate with sellers.
Similar homes
- $--4 bd2 ba1.8k sqft959 W Main St, Galesburg, IL 61401Auction
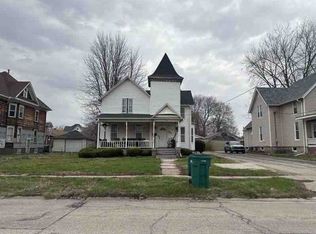 Auction.com 1
 - $99,0003 bd2 ba1.6k sqft633 E Grove St, Galesburg, IL 61401For Sale

 MLS ID #CA1045728, Bradley A Hix, CENTURY 21 Tucker Swanson. RMLS Alliance as distributed by MLS GRID
 - $100,0004 bd2 ba1.9k sqft625 W Losey St, Galesburg, IL 61401For Sale
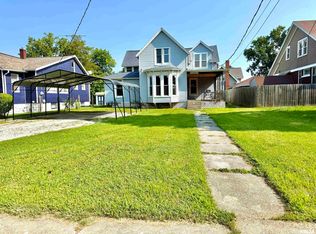 MLS ID #CA1045596, Lacie Jackson, Western Illinois Realty LLC. RMLS Alliance as distributed by MLS GRID
 - $--2 bd1 ba1k sqft517 N Cedar St, Galesburg, IL 61401Auction
 Auction.com 2
 - $70,0002 bd2 ba924 sqft1384 Clark St, Galesburg, IL 61401For SaleMLS ID #CA1043765, Marissa Meyer, Platinum Key Real Estate, LLC. RMLS Alliance as distributed by MLS GRID
- $99,0003 bd1 ba1.2k sqft945 S Chambers St, Galesburg, IL 61401ActiveMLS ID #12725901, Eric Trujillo, RE/MAX Choice. MRED as distributed by MLS GRID
- $57,5004 bd2 ba1.4k sqft772 Monmouth Blvd, Galesburg, IL 61401For SaleMLS ID #CA1044702, Timothy D Lindsey, Platinum Key Real Estate, LLC. RMLS Alliance as distributed by MLS GRID
- $54,9002 bd2 ba1k sqft708 S Chambers St, Galesburg, IL 61401For SaleMLS ID #CA1045688, Sara E Varner, Platinum Key Real Estate, LLC. RMLS Alliance as distributed by MLS GRID
- $89,9003 bd1 ba924 sqft1742 Baird Ave, Galesburg, IL 61401For SaleMLS ID #CA1042644, Randy L Wilson, eXp Realty. RMLS Alliance as distributed by MLS GRID
- $55,0004 bd4 ba2.5k sqft915 N Broad St, Galesburg, IL 61401For SaleMLS ID #CA1044589, Cassie J Causey, CENTURY 21 Tucker Swanson. RMLS Alliance as distributed by MLS GRID
- $55,0003 bd1 ba1k sqft1485 Meadow Dr, Galesburg, IL 61401AuctionXome
- $42,0003 bd2 ba1.7k sqft1415 Conger St, Galesburg, IL 61401For SaleMLS ID #CA1042030, Bryan Scott Young, Western Illinois Realty LLC. RMLS Alliance as distributed by MLS GRID
- $109,9003 bd1 ba948 sqft355 N Pearl St, Galesburg, IL 61401For SaleMLS ID #CA1045512, Sara E Varner, Platinum Key Real Estate, LLC. RMLS Alliance as distributed by MLS GRID
- $45,0001 bd2 ba1.4k sqft59 N Elm St, Galesburg, IL 61401For SaleMLS ID #CA1044336, Pam Perkins, eXp Realty. RMLS Alliance as distributed by MLS GRID
- $44,9002 bd1 ba1k sqft432 Pine St, Galesburg, IL 61401For SaleMLS ID #PA1267630, Trudy Stuckey, Gorsuch Realty & Auction. RMLS Alliance as distributed by MLS GRID
- $110,0003 bd1 ba1k sqft117 Garfield Ave, Galesburg, IL 61401For Sale By Owner
- $114,9003 bd1 ba1k sqft805 S Farnham St, Galesburg, IL 61401For SaleMLS ID #CA1044879, Marissa Meyer, Platinum Key Real Estate, LLC. RMLS Alliance as distributed by MLS GRID
- $99,9003 bd1 ba1k sqft1347 Garden Ln, Galesburg, IL 61401For SaleMLS ID #CA1044869, Sara E Varner, Platinum Key Real Estate, LLC. RMLS Alliance as distributed by MLS GRID
- $75,0003 bd2 ba1.9k sqft724 E 11th Ave, Monmouth, IL 61462For SaleMLS ID #11871450, Brandon Brodrick, Armstrong Real Estate, LLC. My State MLS
- $82,5005 bd1 ba1.6k sqft752 E 1080th St, Woodhull, IL 61490For SaleMLS ID #CA1045441, Jennifer Evans, Mel Foster Co. Galesburg. RMLS Alliance as distributed by MLS GRID
