Under contract-accepting backup offers. Opportunity is knocking at Terra Condo’s in Kissimmee! This FIRST FLOOR ~ END-UNIT condo is being sold FURNISHED, and is priced so you can bring your vision and make it your own. Whether you are ready to modernize with fresh finishes or lean into a bit of its vintage charm, the possibilities are wide open here. With just a little TLC, this light and bright space can truly shine! A covered front entry welcomes you inside to a nice layout featuring dedicated living and dining spaces that feel open yet defined. Natural light pours in thanks to the end-unit location, giving the home an airy feel throughout. The galley-style kitchen offers a generous amount of cabinet and counter space, providing a functional layout that is ready for your personal touch. Off the dining area, sliding glass doors lead to a SCREENED LANAI complete with a convenient STORAGE closet – perfect for enjoying Florida’s year-round weather. Located in a GATED ACCESS, all owner-occupied community, Terra Condo offers amenities designed for easy living, including a COMMUNITY POOL and clubhouse, with water, sewer, and trash included in the HOA. The location puts you close to shopping, dining, local lakes, area resorts, and world-famous theme parks, making it ideal as a primary residence or seasonal getaway! If you have been looking for an affordable first-floor condo in Kissimmee with room to add value and personalize, this is your chance. Bring your ideas and unlock the potential! **Seller may consider buyer concessions if made in an offer**
Under contract
$135,000
1026 N PLANTATION DRIVE #B14, KISSIMMEE, FL 34741
2beds
872sqft
:
Get pre-qualified$1,187/mo
Condominium
Built in 1970
-- sqft lot
$128,200 Zestimate®
$155/sqft
$253/mo HOA
What's special
Screened lanaiNatural light pours inConvenient storage closetAiry feel throughoutGalley-style kitchenSliding glass doorsCovered front entry
- 169 days |
- 18 |
- 3 |
Zillow last checked:
Listing updated:
Listed by:
Jenny Wemert 407-809-1193,
WEMERT GROUP REALTY LLC 407-743-8356,
Corey Welch 407-462-9915,
WEMERT GROUP REALTY LLC
Source: Stellar MLS,MLS#: O6381666 Originating MLS: Orlando Regional
Originating MLS: Orlando Regional
Facts & features
Interior
Bedrooms & bathrooms
- Bedrooms: 2
- Bathrooms: 1
- Full bathrooms: 1
Primary bedroom
- Features: Built-in Closet
- Level: First
- Area: 154 Square Feet
- Dimensions: 11x14
Bedroom 2
- Features: Built-in Closet
- Level: First
- Area: 121 Square Feet
- Dimensions: 11x11
Primary bathroom
- Features: Single Vanity, Tub With Shower
- Level: First
- Area: 35 Square Feet
- Dimensions: 5x7
Balcony porch lanai
- Level: First
- Area: 60 Square Feet
- Dimensions: 6x10
Dining room
- Level: First
- Area: 96 Square Feet
- Dimensions: 12x8
Kitchen
- Level: First
- Area: 64 Square Feet
- Dimensions: 8x8
Living room
- Features: Ceiling Fan(s)
- Level: First
- Area: 252 Square Feet
- Dimensions: 21x12
Heating
- Central, Heat Pump
Cooling
- Central Air
Appliances
- Included: Dishwasher, Electric Water Heater, Range, Refrigerator
- Laundry: Outside
Features
- Ceiling Fan(s), Eating Space In Kitchen, Primary Bedroom Main Floor, Thermostat
- Flooring: Carpet, Vinyl
- Doors: Sliding Doors
- Windows: Blinds, Window Treatments
- Has fireplace: No
- Furnished: Yes
- Common walls with other units/homes: End Unit
Interior area
- Total structure area: 872
- Total interior livable area: 872 sqft
Video & virtual tour
Property
Parking
- Parking features: Assigned, Guest
Features
- Levels: One
- Stories: 1
- Patio & porch: Covered, Rear Porch, Screened
- Exterior features: Lighting, Sidewalk, Storage
Lot
- Size: 7,151 Square Feet
- Features: Landscaped, Sidewalk
- Residential vegetation: Trees/Landscaped
Details
- Parcel number: 2025292250000B0140
- Zoning: KRC1
- Special conditions: None
Construction
Type & style
- Home type: Condo
- Property subtype: Condominium
Materials
- Block, Stucco
- Foundation: Slab
- Roof: Built-Up,Metal
Condition
- New construction: No
- Year built: 1970
Utilities & green energy
- Sewer: Public Sewer
- Water: Public
- Utilities for property: BB/HS Internet Available, Cable Available, Electricity Connected, Public, Sewer Connected, Water Connected
Community & HOA
Community
- Features: Buyer Approval Required, Clubhouse, Deed Restrictions, Gated Community - No Guard, Park, Pool, Sidewalks
- Security: Smoke Detector(s)
- Pet fee: $0 monthly
- Subdivision: TERRA CONDO
HOA
- Has HOA: Yes
- Amenities included: Clubhouse, Gated, Laundry, Pool
- Services included: Common Area Taxes, Community Pool, Reserve Fund, Insurance, Maintenance Grounds, Pest Control, Pool Maintenance, Sewer, Trash, Water
- HOA fee: $253 monthly
- HOA name: Association Management Group of Central FL
- HOA phone: 407-847-9950
Location
- Region: Kissimmee
Financial & listing details
- Price per square foot: $155/sqft
- Tax assessed value: $139,500
- Annual tax amount: $2,635
- Date on market: 2/16/2026
- Cumulative days on market: 102 days
- Listing terms: Cash,Conventional,FHA
- Ownership: Condominium
- Total actual rent: 0
- Electric utility on property: Yes
- Road surface type: Paved, Asphalt
Estimated market value
$128,200
$122,000 - $135,000
$1,522/mo
Price history
| Date | Event | Price |
|---|---|---|
| 7/8/2026 | Contingent | $135,000$155/sqft |
Source:  Stellar MLS #O6381666 Report a problem Stellar MLS #O6381666 Report a problem | ||
| 5/2/2026 | Pending sale | $135,000$155/sqft |
Source: Stellar MLS #O6381666 Report a problem | ||
| 4/29/2026 | Price change | $135,000-10%$155/sqft |
Source: Stellar MLS #O6381666 Report a problem | ||
| 3/28/2026 | Price change | $150,000-6.3%$172/sqft |
Source: Stellar MLS #O6381666 Report a problem | ||
| 2/16/2026 | Listed for sale | $160,000$183/sqft |
Source: Stellar MLS #O6381666 Report a problem | ||
Public tax history
| Year | Property taxes | Tax assessment |
|---|---|---|
| 2025 | $2,635 +12.3% | $139,500 -4% |
| 2024 | $2,346 +12.8% | $145,300 +22.4% |
| 2023 | $2,080 +73.3% | $118,700 +21.2% |
| 2022 | $1,200 +16.2% | $97,900 +33.9% |
| 2021 | $1,033 +3.6% | $73,100 -2% |
| 2020 | $997 +10.7% | $74,600 +15.8% |
| 2019 | $901 | $64,400 +33.3% |
| 2018 | $901 +17.9% | $48,300 +13.4% |
| 2017 | $764 +8.9% | $42,600 +10.9% |
| 2016 | $701 +9.3% | $38,400 +20.8% |
| 2015 | $642 +21.1% | $31,800 +7.8% |
| 2014 | $530 | $29,500 +26.6% |
| 2013 | -- | $23,300 -1.7% |
| 2012 | -- | $23,700 |
Find assessor info on the county website
Monthly payment
Est. payment
Payment breakdown
Explore the cost of this home by adjusting the details. Changes won't be saved.Climate risks
Neighborhood: 34741
Nearby schools
GreatSchools rating
- 3/10Thacker Avenue Elementary School For International StudiesGrades: PK-5Distance: 0.9 mi
- 5/10Kissimmee Middle SchoolGrades: 6-8Distance: 1.1 mi
- 4/10Osceola High SchoolGrades: 9-12Distance: 1.2 mi
Schools provided by the listing agent
- Elementary: Thacker Avenue Elem (K 5)
- Middle: Kissimmee Middle
- High: Osceola High School
Source: Stellar MLS. This data may not be complete. We recommend contacting the local school district to confirm school assignments for this home.
- $166,3002 bd2 ba970 sqft1030 Plantation Dr APT C7, Kissimmee, FL 34741Off Market
- $145,1002 bd2 ba970 sqft1030 Plantation Dr APT C8, Kissimmee, FL 34741Off Market

- $135,7001 bd1 ba734 sqft1028 Plantation Dr APT C1, Kissimmee, FL 34741Off Market
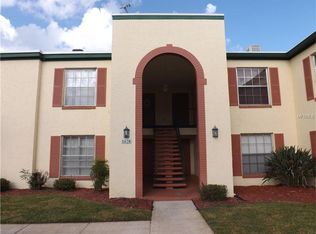
- $144,3002 bd2 ba970 sqft1030 Plantation Dr APT C5, Kissimmee, FL 34741Off Market
- $129,2001 bd1 ba734 sqft1032 Plantation Dr APT C10, Kissimmee, FL 34741Off Market
- $131,8001 bd1 ba734 sqft1032 Plantation Dr APT C11, Kissimmee, FL 34741Off Market
- $125,0001 bd1 ba734 sqft1028 Plantation Dr APT C2, Kissimmee, FL 34741Off Market
- $126,2001 bd1 ba734 sqft1028 Plantation Dr APT C3, Kissimmee, FL 34741Off Market
A local agent can set up tours, give advice and negotiate with sellers.
A local lender can help you make sure your offer is ready when you are.
Similar homes
- $165,0002 bd2 ba1k sqft1001 PLANTATION DRIVE #C1, KISSIMMEE, FL 34741For Sale

 MLS ID #O6429793, Erica Diaz, HOMEVEST REALTY. Stellar MLS
 - $139,0001 bd1 ba734 sqft1036 PLANTATION DRIVE #D8, KISSIMMEE, FL 34741For Sale
 MLS ID #O6417326, Veronica Figueroa, EXP REALTY LLC. Stellar MLS
 - $160,0002 bd2 ba910 sqft3849 BAY CLUB CIRCLE #204, KISSIMMEE, FL 34741For Sale
 MLS ID #S5146820, Lisbeth Diaz De Rico, COLDWELL BANKER REALTY. Stellar MLS
 - $168,0002 bd2 ba1k sqft2209 ANTIGUA PLACE #828, KISSIMMEE, FL 34741For Sale
 MLS ID #S5153258, Priscila Rocafort, AVANTI WAY REALTY LLC. Stellar MLS
 - $150,0002 bd2 ba1k sqft1822 FOXHALL CIRCLE #1822, KISSIMMEE, FL 34741For SaleMLS ID #S5141457, Andrea Mercado, BOARDWALK REALTY ASSOCIATES, LLC. Stellar MLS
- $180,0002 bd2 ba1k sqft4103 TROPICAL ISLE BLVD #123, KISSIMMEE, FL 34741For SaleMLS ID #O6414436, Corey Smallman, MARKET CONNECT REALTY LLC. Stellar MLS
- $160,0002 bd2 ba1k sqft2203 KEY WEST COURT #432, KISSIMMEE, FL 34741For SaleMLS ID #S5124599, Emidio DiNardo, CENTURY 21 WOLF'S CROSSING REALTY. Stellar MLS
- $190,0002 bd2 ba1k sqft2208 ANTIGUA PLACE #932, KISSIMMEE, FL 34741For SaleMLS ID #O6307758, Paola Velez Gonzalez, AGENT TRUST REALTY CORPORATION. Stellar MLS
- $125,0002 bd2 ba944 sqft931 W OAK RIDGE ROAD #B, ORLANDO, FL 32809For SaleMLS ID #O6427939, Natalia Rodriguez Pagan, LPT REALTY, LLC. Stellar MLS
- $175,0002 bd3 ba1.2k sqft1329 WINDSOR DRIVE, KISSIMMEE, FL 34741For SaleMLS ID #O6403991, Shawn Layton, SERHANT. Stellar MLS
- $100,0002 bd2 ba934 sqft5219 VIA HACIENDA CIRCLE #B111, ORLANDO, FL 32839For SaleMLS ID #O6430688, Jhoana Loyo Urrutia, LPT REALTY, LLC. Stellar MLS
- $128,0002 bd2 ba976 sqft4789 S TEXAS AVENUE #4789D, ORLANDO, FL 32839For SaleMLS ID #S5153043, Dayglemy Martinez, ROMAN'S PRO REALTY LLC. Stellar MLS
- $135,0002 bd2 ba846 sqft2542 OAK PARK WAY #101, ORLANDO, FL 32822For SaleMLS ID #O6387539, John Muccigrosso, PA, RE/MAX 200 REALTY. Stellar MLS
- $149,9002 bd2 ba828 sqft3242 S SEMORAN BOULEVARD #22, ORLANDO, FL 32822For SaleMLS ID #O6423981, Betsy Breton-Garcia, PA, KELLER WILLIAMS WINTER PARK. Stellar MLS
- $130,0002 bd2 ba930 sqft2552 WOODGATE BOULEVARD #107, ORLANDO, FL 32822For SaleMLS ID #O6416786, ARod Rodriguez-Aponte, MARK SPAIN REAL ESTATE. Stellar MLS
- $129,0002 bd2 ba1k sqft2564 WOODGATE BOULEVARD #204, ORLANDO, FL 32822For SaleMLS ID #O6408565, Jenna Palmero, COLDWELL BANKER REALTY. Stellar MLS
- $199,0003 bd2 ba1.2k sqft4017 VENETIAN BAY DRIVE #103, KISSIMMEE, FL 34741For SaleMLS ID #O6407344, Richie O'Dea, BRIGHT TRUST REALTY LLC. Stellar MLS
- $199,9903 bd2 ba1.2k sqft2788 CLUB CORTILE CIRCLE #A, KISSIMMEE, FL 34746For SaleMLS ID #O6417178, Wilfred Sierra Sosa, PA, RE/MAX PRIME PROPERTIES. Stellar MLS
- $120,0001 bd1 ba715 sqft792 E MICHIGAN STREET #14, ORLANDO, FL 32806For SaleMLS ID #O6429254, Blaike Gill, KELLER WILLIAMS WINTER PARK. Stellar MLS
- $188,0003 bd2 ba1.2k sqft2741 N POINCIANA BOULEVARD #49, KISSIMMEE, FL 34746For SaleMLS ID #S5152898, Matthew Wein, LA ROSA REALTY LLC. Stellar MLS
