You don't start with the paint on this one, but the bones are good. Bring your tools, your vision, and your imagination. This property needs significant renovation. But for the buyer willing to take on the project, there is a lot here to work with. Offering over 1,800 square feet of same story living space, this home provides the kind of size and potential that can be difficult to find at an entry-level renovation price point. Located near Crystal Lake and surrounded by an area that continues to attract investment and improvement, the opportunity is to take an existing home with plenty of square footage and transform it into something entirely your own. Whether you're an investor looking for your next project, a contractor searching for a value-add opportunity, or a buyer who isn't afraid of some serious sweat equity, this one deserves a look.
For sale
Price cut: $13.5K (10/13)
$99,000
1026 S Main St, Crystal, MI 48818
4beds
1,820sqft
Single Family Residence
Built in 1930
0.57 Acres Lot
$-- Zestimate®
$54/sqft
$-- HOA
What's special
- 38 days
- 1,355
- 51
Zillow last checked:
Listing updated:
Listed by:
Bob Fall 989-737-3927,
CENTURY 21 LEE-MAC REALTY 989-463-6085
Source: NGLRMLS,MLS#: 1950783
Facts & features
Interior
Bedrooms & bathrooms
- Bedrooms: 4
- Bathrooms: 2
- Full bathrooms: 2
- Main level bathrooms: 2
- Main level bedrooms: 4
Primary bedroom
- Level: Main
- Area: 156
- Dimensions: 12 x 13
Bedroom 2
- Level: Main
- Area: 144
- Dimensions: 12 x 12
Bedroom 3
- Level: Main
- Area: 144
- Dimensions: 12 x 12
Bedroom 4
- Level: Main
- Area: 144
- Dimensions: 12 x 12
Primary bathroom
- Features: None
Dining room
- Level: Main
- Area: 273
- Dimensions: 13 x 21
Kitchen
- Level: Main
- Area: 140
- Dimensions: 10 x 14
Living room
- Level: Main
- Area: 273
- Dimensions: 13 x 21
Heating
- Forced Air, Natural Gas
Appliances
- Included: Refrigerator, Oven/Range, Washer, Dryer
- Laundry: Main Level
Features
- Ceiling Fan(s), High Speed Internet
- Flooring: Wood, Vinyl
- Windows: Blinds, Drapes, Curtain Rods
- Basement: Michigan Basement,Crawl Space
- Has fireplace: Yes
- Fireplace features: Wood Burning
Interior area
- Total structure area: 1,820
- Total interior livable area: 1,820 sqft
- Finished area above ground: 1,820
- Finished area below ground: 0
Property
Parking
- Parking features: Attached, Gravel
- Has attached garage: Yes
Accessibility
- Accessibility features: None
Features
- Levels: One
- Stories: 1
- Exterior features: None
- Waterfront features: None
Lot
- Size: 0.57 Acres
- Dimensions: 101 x 228
- Features: Level, Metes and Bounds
Details
- Additional structures: None
- Parcel number: 00501700700
- Zoning description: Residential
Construction
Type & style
- Home type: SingleFamily
- Property subtype: Single Family Residence
Materials
- Frame, Aluminum Siding
- Roof: Metal
Condition
- Fixer
- New construction: No
- Year built: 1930
Utilities & green energy
- Sewer: Public Sewer
- Water: Public
Community & HOA
Community
- Features: None
- Subdivision: Crystal
HOA
- Services included: None
Location
- Region: Crystal
Financial & listing details
- Price per square foot: $54/sqft
- Tax assessed value: $71,800
- Annual tax amount: $1,529
- Price range: $99K - $99K
- Date on market: 9/21/2026
- Cumulative days on market: 39 days
- Listing agreement: Exclusive Right Sell
- Listing terms: Conventional,Cash
- Ownership type: Private Owner
- Road surface type: Asphalt
Estimated market value
Not available
Estimated sales range
Not available
$1,895/mo
Price history
| Date | Event | Price |
|---|---|---|
| 10/13/2026 | Price change | $99,000-12%$54/sqft |
Source:  NGLRMLS #1950783 Report a problem | ||
| 10/5/2026 | Price change | $112,500-8.2%$62/sqft |
Source: NGLRMLS #1950783 Report a problem | ||
| 9/21/2026 | Listed for sale | $122,500+842.3%$67/sqft |
Source: NGLRMLS #1950783 Report a problem | ||
| 2/7/2013 | Sold | $13,000-47.8%$7/sqft |
Source: NGLRMLS #1766719 Report a problem | ||
| 1/17/2013 | Price change | $24,900-16.7%$14/sqft |
Source: Coldwell Banker Weir Manuel Hoppough #12059231 Report a problem | ||
| 12/13/2012 | Price change | $29,900-14.3%$16/sqft |
Source: Coldwell Banker Weir Manuel Hoppough #12059231 Report a problem | ||
| 11/7/2012 | Listed for sale | $34,900+40.2%$19/sqft |
Source: Homepath Report a problem | ||
| 6/16/2008 | Sold | $24,900-60.1%$14/sqft |
Source: Public Record Report a problem | ||
| 6/4/2007 | Sold | $62,345-6.2%$34/sqft |
Source: Public Record Report a problem | ||
| 1/5/2006 | Sold | $66,500$37/sqft |
Source: Public Record Report a problem | ||
Public tax history
| Year | Property taxes | Tax assessment |
|---|---|---|
| 2026 | $1,529 +10.8% | $71,500 +3.9% |
| 2025 | $1,380 -32.7% | $68,800 +11.1% |
| 2024 | $2,051 | $61,900 |
| 2023 | -- | -- |
| 2022 | -- | $51,100 +24.9% |
| 2021 | -- | $40,900 +11.1% |
| 2020 | -- | $36,800 +8.6% |
| 2019 | -- | $33,900 -2.9% |
| 2018 | -- | $34,900 +18.1% |
| 2017 | -- | $29,550 +0.9% |
| 2016 | -- | $29,287 |
| 2015 | -- | $29,287 0% |
| 2014 | -- | $29,300 -3.3% |
| 2012 | -- | $30,300 -3.5% |
| 2011 | -- | $31,400 -8.2% |
| 2010 | -- | $34,200 -8.8% |
| 2009 | -- | $37,500 -10.5% |
| 2007 | -- | $41,900 +3.7% |
| 2006 | -- | $40,400 -1.5% |
| 2005 | -- | $41,000 +11.4% |
| 2004 | -- | $36,800 +2.8% |
| 2003 | -- | $35,800 |
Find assessor info on the county website
Monthly payment
Est. payment
Payment breakdown
Explore the cost of this home by adjusting the details. Changes won't be saved.Climate risks
Neighborhood: 48818
Nearby schools
Schools provided by the listing agent
- District: Carson City-Crystal Area Schools
Source: NGLRMLS. This data may not be complete. We recommend contacting the local school district to confirm school assignments for this home.

Similar homes
- $105,0004 bd1 ba1.4k sqft303 Republic Ave, Alma, MI 48801For Sale
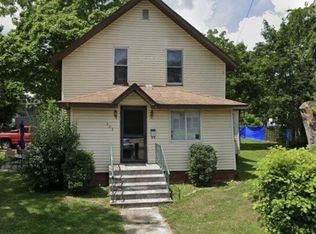
 MLS ID #50226222, Justin Ferullo, Keller Williams Preferred. MiRealSource
- $99,0003 bd2 ba932 sqft1175 W Fillmore Rd, Ithaca, MI 48847For Sale
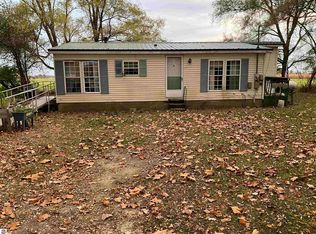 MLS ID #1952053, Linda Keeler. NGLRMLS
- $79,0002 bd2 ba1k sqft1128 Rashelle Dr, Crystal, MI 48818For Sale
 MLS ID #50211426, Alyssa LaRose, Mid-Mitten Realty. MiRealSource
- $90,0003 bd1 ba1.2k sqft321 Ely St, Alma, MI 48801For Sale
 MLS ID #1950481, Rachel Shoemaker. NGLRMLS
- $85,0005 bd1 ba1.8k sqft122 S Newton St, Middleton, MI 48856For Sale
 MLS ID #20261075436, Justin Kidd, Key Exchange Realty. Realcomp II
- $125,0003 bd2 ba1k sqft8320 Bradley Rd, Belding, MI 48809For Sale
 MLS ID #26056478, Megon Meinke, Five Star Real Estate (Courtland). MichRIC
- $80,0003 bd1 ba1.1k sqft136 Howard St, Hubbardston, MI 48845For SaleMLS ID #26040618, Cathy A Hoppough, KW Rivertown Hoppough. MichRIC
- $129,9003 bd1 ba1.3k sqft209 W Gilson St, Edmore, MI 48829For SaleMLS ID #26054405, Lane Leppink, Eagle Realty. MichRIC
- $55,0005 bd1 ba1.4k sqft5424 Orleans Rd, Orleans, MI 48865For SaleMLS ID #26052759, Jason Mead, eXp Realty, LLC. MichRIC
