Welcome to your Private Country Sanctuary!! This 2 Bedroom, 2 Bath home has been updated with all new windows, doors, roof, water heater, paint and flooring. You will love the landscaped yard with both a back and front deck to enjoy the tranquility of the country and watch the wildlife from the decks. The 28x36 pole barn/garage has plenty of room for both your cars and hobbies.
For sale
$134,900
7675 W Madison Rd, Elwell, MI 48832
2beds
980sqft
Single Family Residence, Manufactured/Single Wide, Manufactured Home
Built in 1988
1 Acres Lot
$-- Zestimate®
$138/sqft
$-- HOA
What's special
Landscaped yardFront deckAll new windows
- 18 hours
- 91
- 9
Zillow last checked:
Listing updated:
Listed by:
Cheryl Reeves Home:989-388-3121,
AMERICA'S CHOICE REALTY LLC 989-875-5148
Source: NGLRMLS,MLS#: 1951430
Facts & features
Interior
Bedrooms & bathrooms
- Bedrooms: 2
- Bathrooms: 2
- Full bathrooms: 2
- Main level bathrooms: 2
- Main level bedrooms: 2
Primary bedroom
- Level: Main
- Area: 178.1
- Dimensions: 13.7 x 13
Bedroom 2
- Level: Main
- Area: 105.09
- Dimensions: 9.3 x 11.3
Primary bathroom
- Features: Private
Kitchen
- Level: Main
- Area: 130
- Dimensions: 10 x 13
Living room
- Level: Main
- Area: 217.1
- Dimensions: 16.7 x 13
Heating
- Forced Air, Propane
Appliances
- Included: Refrigerator, Oven/Range, Washer, Dryer, Exhaust Fan, Propane Water Heater
- Laundry: Main Level
Features
- Pantry, Kitchen Island, Ceiling Fan(s)
- Flooring: Laminate, Vinyl, Carpet
- Windows: Blinds
- Has fireplace: No
- Fireplace features: None
Interior area
- Total structure area: 980
- Total interior livable area: 980 sqft
- Finished area above ground: 980
- Finished area below ground: 0
Property
Parking
- Total spaces: 3
- Parking features: Detached, Concrete Floors, Pole Construction, Gravel
- Garage spaces: 3
Accessibility
- Accessibility features: None
Features
- Patio & porch: Deck
- Has view: Yes
- View description: Countryside View
- Waterfront features: None
Lot
- Size: 1 Acres
- Dimensions: 175 x 250
- Features: Cleared, Level, Landscaped, Metes and Bounds
Details
- Additional structures: None
- Parcel number: 291302300730
- Zoning description: Residential
- Other equipment: Dish TV
Construction
Type & style
- Home type: MobileManufactured
- Architectural style: Mobile - Single Wide
- Property subtype: Single Family Residence, Manufactured/Single Wide, Manufactured Home
Materials
- 2x6 Framing, Vinyl Siding
- Foundation: Pillar/Post/Pier
- Roof: Metal
Condition
- New construction: No
- Year built: 1988
Utilities & green energy
- Sewer: Private Sewer
- Water: Private
Community & HOA
Community
- Features: None
- Security: Smoke Detector(s)
- Subdivision: none
HOA
- Services included: None
Location
- Region: Elwell
Financial & listing details
- Price per square foot: $138/sqft
- Tax assessed value: $29,218
- Price range: $134.9K - $134.9K
- Date on market: 10/8/2026
- Listing agreement: Exclusive Right Sell
- Listing terms: Conventional,Cash
- Ownership type: Private Owner
- Road surface type: Gravel
Estimated market value
Not available
Estimated sales range
Not available
Not available
Price history
| Date | Event | Price |
|---|---|---|
| 10/8/2026 | Listed for sale | $134,900$138/sqft |
Source:  NGLRMLS #1951430 Report a problem NGLRMLS #1951430 Report a problem | ||
Public tax history
Tax history is unavailable.
Monthly payment
Climate risks
Neighborhood: 48832
Nearby schools
Schools provided by the listing agent
- District: Alma Public Schools
Source: NGLRMLS. This data may not be complete. We recommend contacting the local school district to confirm school assignments for this home.

Similar homes
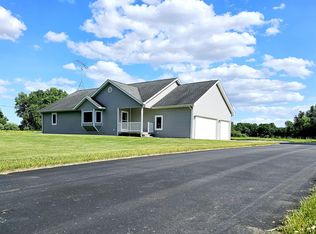
- $100,0003 bd2 ba1.2k sqft6065 E Millbrook Rd, Shepherd, MI 48883For Sale
 MLS ID #1951317, Robin Stressman. NGLRMLS
 - $134,0432 bd1 ba1k sqft716 Pennsylvania Ave, Alma, MI 48801For Sale
 MLS ID #1951388, Micah Kemler. NGLRMLS
 - $139,0003 bd2 ba1.2k sqft9010 Edgar Rd, Vestaburg, MI 48891For Sale
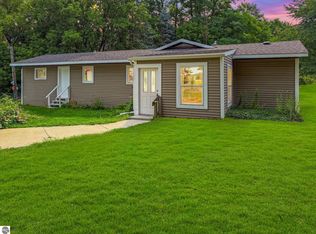 MLS ID #1949368, Micah Kemler. NGLRMLS
 - $123,9002 bd1 ba875 sqft422 Rockingham Ave, Alma, MI 48801For Sale
 MLS ID #1951407, Bob Fall. NGLRMLS
 - $149,9002 bd1 ba963 sqft310 N Clinton St, Saint Louis, MI 48880For Sale
 MLS ID #26053089, Melissa Eldred, Eagle Realty. MichRIC
 - $129,9002 bd1 ba792 sqft9323 Eva Dr, Crystal, MI 48818For SaleMLS ID #26050003, Lane Leppink, Eagle Realty. MichRIC
- $175,0003 bd1 ba1.1k sqft631 S Jeffery Ave, Ithaca, MI 48847For Sale
 MLS ID #20261081252, Luke Bunting, KW Realty Livingston. Realcomp II
