Located in Scotsdale Estates, this well-maintained 1996 double-wide home enjoys a prime location near the community clubhouse and park, with convenient additional guest parking nearby. Over the years, the home has been thoughtfully updated, including new siding, replacement windows, an updated kitchen, and a newer roof. The spacious floor plan offers 3 bedrooms and 2 full bathrooms, including a comfortable primary suite featuring an updated walk-in shower. Outdoor amenities include a carport, deck, and a large storage shed, providing ample space for storage and everyday convenience. Lovingly cared for and enjoyed by the current owner for over a decade, this property reflects pride of ownership throughout and offers a move-in-ready opportunity in one of the community's most desirable locations.
For sale
$92,500
3362 Lassie Dr, Alma, MI 48801
3beds
1,430sqft
Single Family Residence, Manufactured/Double Wide, Manufactured Home
Built in 1996
-- sqft lot
$-- Zestimate®
$65/sqft
$-- HOA
What's special
Large storage shedUpdated walk-in showerNewer roofNew sidingSpacious floor planComfortable primary suiteReplacement windows
- 71 days
- 175
- 9
Zillow last checked:
Listing updated:
Listed by:
Melissa Allen 989-330-9178,
CENTURY 21 LEE-MAC REALTY 989-463-6085
Source: NGLRMLS,MLS#: 1949135
Facts & features
Interior
Bedrooms & bathrooms
- Bedrooms: 3
- Bathrooms: 2
- Full bathrooms: 2
- Main level bathrooms: 2
- Main level bedrooms: 3
Rooms
- Room types: Dining Room
Primary bedroom
- Level: Main
- Area: 178.75
- Dimensions: 13 x 13.75
Bedroom 2
- Level: Main
- Area: 146.25
- Dimensions: 11.25 x 13
Bedroom 3
- Level: Main
- Area: 120.75
- Dimensions: 10.5 x 11.5
Primary bathroom
- Features: Private
Dining room
- Level: Main
- Area: 122.5
- Dimensions: 10 x 12.25
Kitchen
- Level: Main
- Area: 214.5
- Dimensions: 9.75 x 22
Living room
- Level: Main
- Area: 224.25
- Dimensions: 13 x 17.25
Heating
- Forced Air, Natural Gas
Appliances
- Included: Refrigerator, Oven/Range, Washer, Dryer
- Laundry: Main Level
Features
- Breakfast Nook, Mud Room, Cable TV, High Speed Internet
- Flooring: Carpet, Luxury Vinyl Plank, Vinyl
- Basement: Crawl Space
- Has fireplace: Yes
- Fireplace features: Pellet Stove
Interior area
- Total structure area: 1,430
- Total interior livable area: 1,430 sqft
- Finished area above ground: 1,430
- Finished area below ground: 0
Property
Parking
- Parking features: Carport, Concrete
- Has carport: Yes
Accessibility
- Accessibility features: None
Features
- Patio & porch: Deck
- Exterior features: Sidewalk
- Waterfront features: None
Lot
- Features: Corner Lot, Landscaped
Details
- Additional structures: Shed(s)
- Parcel number: 1202863800
- Zoning description: Residential
Construction
Type & style
- Home type: MobileManufactured
- Architectural style: Mobile - Double Wide
- Property subtype: Single Family Residence, Manufactured/Double Wide, Manufactured Home
Materials
- Vinyl Siding
- Roof: Asphalt
Condition
- New construction: No
- Year built: 1996
- Major remodel year: 2017
Utilities & green energy
- Sewer: Public Sewer
- Water: Public
Community & HOA
Community
- Features: Clubhouse
- Subdivision: Scotsdale Estates
HOA
- Services included: None
Location
- Region: Alma
Financial & listing details
- Price per square foot: $65/sqft
- Tax assessed value: $3,400
- Annual tax amount: $100
- Price range: $92.5K - $92.5K
- Date on market: 8/10/2026
- Cumulative days on market: 72 days
- Listing agreement: Exclusive Right Sell
- Listing terms: Conventional,Cash
- Ownership type: Private Owner
- Road surface type: Asphalt
Estimated market value
Not available
Estimated sales range
Not available
Not available
Price history
| Date | Event | Price |
|---|---|---|
| 8/10/2026 | Listed for sale | $92,500+1551.8%$65/sqft |
Source:  NGLRMLS #1949135 Report a problem NGLRMLS #1949135 Report a problem | ||
| 8/23/2007 | Sold | $5,600$4/sqft |
Source: Agent Provided Report a problem | ||
Public tax history
| Year | Property taxes | Tax assessment |
|---|---|---|
| 2026 | $101 +2.6% | $3,400 -2.9% |
| 2025 | $98 +7.2% | $3,500 -2.8% |
| 2024 | $92 | $3,600 +2.9% |
| 2023 | -- | $3,500 +16.7% |
| 2022 | -- | $3,000 |
| 2021 | -- | $3,000 -3.2% |
| 2020 | -- | $3,100 |
| 2019 | -- | $3,100 -3.1% |
| 2018 | -- | $3,200 -3% |
| 2017 | -- | $3,300 -2.9% |
| 2016 | -- | $3,400 -2.9% |
| 2015 | -- | $3,500 +9.4% |
| 2014 | -- | $3,200 +3.2% |
| 2013 | -- | $3,100 |
| 2012 | -- | $3,100 |
| 2011 | -- | $3,100 |
Find assessor info on the county website
Monthly payment
Climate risks
Neighborhood: 48801
Nearby schools
Schools provided by the listing agent
- District: Alma Public Schools
Source: NGLRMLS. This data may not be complete. We recommend contacting the local school district to confirm school assignments for this home.
Similar homes
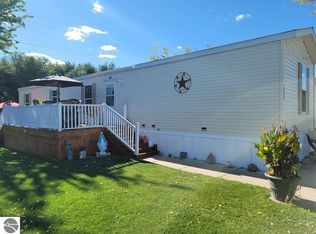
- $90,0003 bd1 ba1.2k sqft321 Ely St, Alma, MI 48801For Sale
 MLS ID #1950481, Rachel Shoemaker. NGLRMLS
 - $49,9003 bd2 ba1.5k sqft3440 Scotland Cir, Alma, MI 48801For Sale
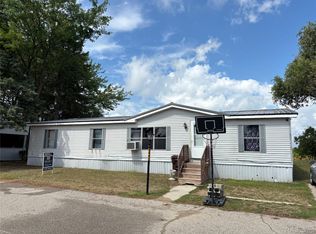
 MLS ID #20261069031, Christopher Auge, Century 21 Signature Realty. Realcomp II
 - $90,0003 bd2 ba1.3k sqft907 N Court Ave, Alma, MI 48801For Sale
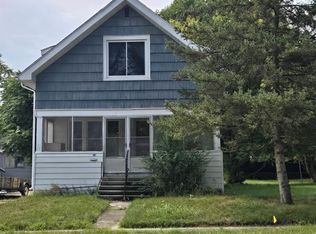 MLS ID #1950069, Bryan Czape. NGLRMLS
 - $84,9004 bd1 ba1.3k sqft11465 N Begole Rd, Saint Louis, MI 48880For Sale
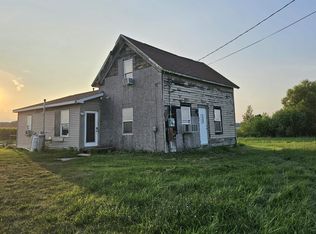 MLS ID #1949068, Tish Mallory. NGLRMLS
 - $54,9004 bd2 ba1.7k sqft7364 Kings Ct, Alma, MI 48801For SaleMLS ID #20261052721, Gina Iacobelli, Independence Management Corp. Realcomp II
- $90,0003 bd2 ba1.3k sqft1012 Union Ct Lot 14, Mount Pleasant, MI 48858For SaleMLS ID #79080071546, Hunter Conley, CENTURY 21 SIGNATURE - Mt. Pleasant. Realcomp II
- $95,0003 bd2 ba832 sqft5431 Almy Rd, Vestaburg, MI 48891For Sale
 MLS ID #26049363, Marcia A Myers, Your Team Realty. MichRIC
 - $90,0003 bd2 ba1.4k sqft217 W Chestnut St, Breckenridge, MI 48615For Sale
 MLS ID #50218370, Herb Saenz, Modern Realty. MiRealSource
 - $79,0002 bd2 ba1k sqft1128 Rashelle Dr, Crystal, MI 48818For SaleMLS ID #50211426, Alyssa LaRose, Mid-Mitten Realty. MiRealSource
- $95,0003 bd2 ba1.9k sqft206 S Quarterline St, Ashley, MI 48806For SaleMLS ID #50223815, Amy Garza, HamadyRobinson, REALTORS®. MiRealSource
