The dual level Enloe plan is perfect for large families looking to connect, or a hostess ready to entertain. Enjoy the open concept first floor with a large gathering room and outside covered patio. Head upstairs to the game room away from it all for game nights with the kids or movie marathons with friends. This beautiful 4-sided brick home complimented by a three-car garage is perfect for you and your family. Don’t miss your chance to make this beautifully appointed home in River Ranch yours today!
Pending
Price cut: $80 (6/9)
$284,990
1026 S Oakhurst Dr, Dayton, TX 77535
4beds
2,466sqft
:
Get pre-qualified$2,100/mo
Single Family Residence
Built in 2025
7,235 Square Feet Lot
$311,700 Zestimate®
$116/sqft
$75/mo HOA
What's special
Three-car garageOutside covered patioLarge gathering roomOpen concept first floor
- 99 days |
- 6 |
- 0 |
Zillow last checked:
Listing updated:
Listed by:
Angeline Clark 832-912-5600,
Pulte Homes MLS
Source: HAR,MLS#: 16992142
Facts & features
Interior
Bedrooms & bathrooms
- Bedrooms: 4
- Bathrooms: 3
- Full bathrooms: 2
- 1/2 bathrooms: 1
Primary bedroom
- Level: First
- Area: 195
- Dimensions: 13'-0" X 15'-7"
Bedroom
- Level: Second
- Area: 156
- Dimensions: 12'-6" x 13'-4"
Bedroom
- Level: Second
- Area: 144
- Dimensions: 12'-3" x 12'-4"
Bedroom
- Level: First
- Area: 100
- Dimensions: 10'-0" x 10'-6"
Dining room
- Level: First
- Area: 84
- Dimensions: 7'-11" x 12'-4"
Game room
- Level: Second
- Area: 360
- Dimensions: 18'-4" x 20'-0"
Living room
- Level: First
- Area: 224
- Dimensions: 16'-2" x 14'-11
Heating
- Natural Gas
Cooling
- Electric
Appliances
- Included: Water Heater, Disposal, Gas Oven, Microwave, Gas Range, Dishwasher
- Laundry: Electric Dryer Hookup, Washer Hookup
Features
- En-Suite Bath, Primary Bed - 1st Floor, Walk-In Closet(s)
- Flooring: Carpet, Vinyl
- Has fireplace: No
Interior area
- Total structure area: 2,466
- Total interior livable area: 2,466 sqft
Property
Parking
- Total spaces: 3
- Parking features: Attached
- Attached garage spaces: 3
Features
- Stories: 2
- Patio & porch: Covered
- Exterior features: Sprinkler System
- Fencing: Back Yard
Lot
- Size: 7,235 Square Feet
- Dimensions: 58 x 120
- Features: Subdivided, 0 Up To 1/4 Acre
Details
- Parcel number: 0072640001090DA
Construction
Type & style
- Home type: SingleFamily
- Architectural style: Traditional
- Property subtype: Single Family Residence
Materials
- Brick, Cement Siding
- Foundation: Slab
- Roof: Composition
Condition
- New construction: Yes
- Year built: 2025
Details
- Builder name: Pulte Homes
Utilities & green energy
- Sewer: Public Sewer
- Water: Public
Community & HOA
Community
- Subdivision: River Ranch Meadows
HOA
- Has HOA: Yes
- HOA fee: $900 annually
Location
- Region: Dayton
Financial & listing details
- Price per square foot: $116/sqft
- Date on market: 4/30/2026
- Listing terms: Cash,Conventional,FHA,Other,VA Loan
- Road surface type: Asphalt
Estimated market value
$311,700
$293,000 - $330,000
$2,666/mo
Price history
| Date | Event | Price |
|---|---|---|
| 6/9/2026 | Pending sale | $284,9900%$116/sqft |
Source:  HAR #16992142 Report a problem HAR #16992142 Report a problem | ||
| 5/31/2026 | Price change | $285,070+0%$116/sqft |
Source:  Pulte Report a problem Pulte Report a problem | ||
| 5/19/2026 | Price change | $284,990-3.7%$116/sqft |
Source: HAR #16992142 Report a problem | ||
| 4/30/2026 | Price change | $295,920-1.5%$120/sqft |
Source: HAR #16992142 Report a problem | ||
| 4/22/2026 | Price change | $300,350+0.1%$122/sqft |
Source: Pulte Report a problem | ||
| 3/28/2026 | Price change | $299,930-3.2%$122/sqft |
Source: HAR #70881478 Report a problem | ||
| 3/20/2026 | Price change | $309,920-1.6%$126/sqft |
Source: HAR #70881478 Report a problem | ||
| 3/11/2026 | Price change | $314,920-1.6%$128/sqft |
Source: HAR #24179897 Report a problem | ||
| 2/20/2026 | Price change | $319,910-3%$130/sqft |
Source: HAR #24179897 Report a problem | ||
| 2/2/2026 | Price change | $329,910+0%$134/sqft |
Source: HAR #24179897 Report a problem | ||
| 11/21/2025 | Listed for sale | $329,901$134/sqft |
Source: HAR #24179897 Report a problem | ||
Public tax history
Tax history is unavailable.
Monthly payment
Est. payment
Payment breakdown
Explore the cost of this home by adjusting the details. Changes won't be saved.Climate risks
Neighborhood: 77535
Nearby schools
GreatSchools rating
- 3/10Kimmie M Brown Elementary SchoolGrades: K-5Distance: 1.1 mi
- 4/10Wilson Junior High SchoolGrades: 6-8Distance: 0.7 mi
- 5/10Dayton High SchoolGrades: 9-12Distance: 1.7 mi
Schools provided by the listing agent
- Elementary: Kimmie M. Brown Elementary School
- Middle: Woodrow Wilson Junior High School
- High: Dayton High School
Source: HAR. This data may not be complete. We recommend contacting the local school district to confirm school assignments for this home.
- $--2 bd11 ba1.7k sqft106 County Road 2312, Dayton, TX 77535Sold
- $525,0002 bd2 ba1.9k sqft2456 Fm 2797, Dayton, TX 77535For Sale

- $262,300-- bd7 ba1.3k sqft389 Private Road 684, Dayton, TX 77535Off Market
- $281,3004 bd8 ba3.4k sqft131 Private Road 6441, Dayton, TX 77535Off Market
- $399,4004 bd2 ba2.3k sqft277 Road 6606, Dayton, TX 77535Off Market
- $255,8004 bd2 ba1.6k sqft816 Westpointe Dr, Dayton, TX 77535Off Market
- $262,3004 bd2 ba1.6k sqft1250 Point Lookout Dr, Dayton, TX 77535Off Market
- $242,8003 bd2 ba1.3k sqft1242 Point Lookout Dr, Dayton, TX 77535Off Market
- $251,3003 bd2 ba1.5k sqft1234 Point Lookout Dr, Dayton, TX 77535Off Market
A local agent can set up tours, give advice and negotiate with sellers.
Similar homes
- $269,9904 bd3 ba1.8k sqft1989 Brookpointe Ln, Dayton, TX 77535New Construction
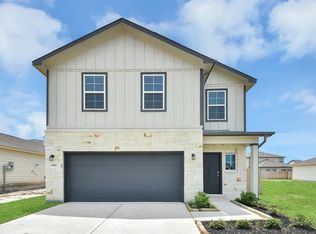 HAR
HAR - $315,0004 bd3 ba2.2k sqft2657 Lake Bryan Dr, Dayton, TX 77535New Construction
 HAR
HAR - $288,9904 bd3 ba1.8k sqft27 Knight Bayou Dr, Dayton, TX 77535New Construction
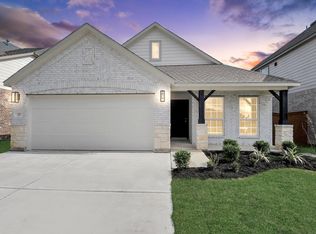 MLS ID #61374576, Olga M. Garza, Nan & Company Properties - Corporate Office (Heights). HAR
 - $324,9904 bd3 ba2k sqft2525 N Heritage Dr, Dayton, TX 77535New Construction
 HAR
HAR - $309,9005 bd3 ba2.4k sqft380 Long Branch Dr, Dayton, TX 77535New ConstructionHAR
- $295,9904 bd3 ba1.8k sqft311 Ice Shore Trl, Dayton, TX 77535New ConstructionMLS ID #61652937, Olga M. Garza, Nan & Company Properties - Corporate Office (Heights). HAR
- $270,0003 bd2 ba1.5k sqft125 Knight Bayou Dr, Dayton, TX 77535New ConstructionMLS ID #31053672, Meredith Marti, Marti Realty Group. HAR
- $332,1005 bd4 ba2.3k sqft2642 Lake Bryan Dr, Dayton, TX 77535New ConstructionHAR
- $299,0004 bd3 ba2k sqft8007 Tamarind Ln, Baytown, TX 77521For SaleMLS ID #67570368, Thao Nguyen, eXp Realty LLC. HAR
- $324,9904 bd4 ba2.7k sqft19 Knight Bayou Dr, Dayton, TX 77535New ConstructionMLS ID #12814948, Olga M. Garza, Nan & Company Properties - Corporate Office (Heights). HAR
- $298,0004 bd3 ba2.3k sqft18623 Frost Ridge Dr, Crosby, TX 77532For SaleMLS ID #83494844, Maria Hernandez, JLA Realty. HAR
- $316,9904 bd3 ba1.8k sqft319 Ice Shore Trl, Dayton, TX 77535New ConstructionMLS ID #30225584, Olga M. Garza, Nan & Company Properties - Corporate Office (Heights). HAR
- $340,9904 bd3 ba2.7k sqft63 Knight Bayou Dr, Dayton, TX 77535New ConstructionMLS ID #49059738, Olga M. Garza, Nan & Company Properties - Corporate Office (Heights). HAR
- $339,9904 bd4 ba2.7k sqft791 Marion Place Dr, Dayton, TX 77535New ConstructionMLS ID #53951663, Olga M. Garza, Nan & Company Properties - Corporate Office (Heights). HAR
- $343,9904 bd4 ba2.7k sqft315 Ice Shore Trl, Dayton, TX 77535New ConstructionMLS ID #52287257, Olga M. Garza, Nan & Company Properties - Corporate Office (Heights). HAR
- $360,8754 bd3 ba1.8k sqft795 Marion Place Dr, Dayton, TX 77535New ConstructionMLS ID #66017886, Olga M. Garza, Nan & Company Properties - Corporate Office (Heights). HAR
- $279,9004 bd3 ba2.3k sqft9803 Wembley Vista Ct, Baytown, TX 77521For SaleMLS ID #41491373, Beckie Martinez, Keller Williams Realty Northeast. HAR
- $289,9904 bd3 ba2.1k sqft2010 Cotton Bluff Ln, Crosby, TX 77532New ConstructionHAR
- from $367,1005 bd4 ba2.3k sqftNavarro Plan, River Ranch, Dayton, TX 77535New ConstructionEmpire Homes
- $295,0004 bd3 ba2.4k sqft2019 Iris Hills Ln, Crosby, TX 77532For SaleMLS ID #69188904, Rosmery Gonzales, CB&A, Realtors- Southeast. HAR
