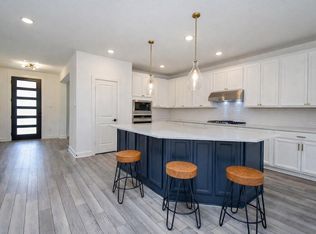
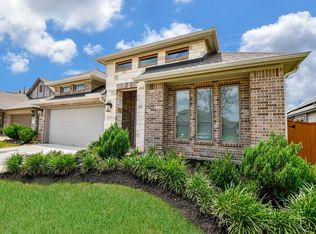
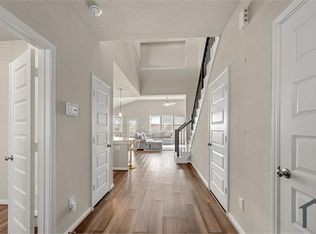


Located in highly sought after Harvest Green, 1026 Warm Summer offers resort like amenities. Comes with Fridge, washer and dryer! Home is equipped with Base Power, designed to provide backup during power outages for added convenience. Featuring 4 beds or 3 beds and an office/3 baths with an open floor plan for entertaining. The heart of the home is the Chef's dream kitchen and the living room. The primary suite offers a serene retreat, complete with a spa-like bathroom. The home has an abundance of natural sunlight. Residents will also enjoy resort-style amenities including a pool, tennis courts, lake and trails around the community, fitness center, parks, and playgrounds. Harvest Green has an abundance of restaurants near and is located within minutes to the US-59, SH-6, SH-99, and Highway 90A with easy commutes to the Galleria area and Downtown Houston. Minutes away from Costco, HEB, and Target! Top rated FBISD district. Contact The Sawal Group for a private tour!
Copyright notice - Data provided by HAR.com 2022 - All information provided should be independently verified.
House for rent
$3,000/moFees may apply
1026 Warm Summer Dr, Richmond, TX 77406
4beds
2,468sqft
Price may not include required fees and charges. Learn more|
Singlefamily
Available now
Air conditioner, electric
Electric dryer hookup laundry
2 Attached garage spaces parking
Electric, natural gas
What's special
Tennis courtsAbundance of natural sunlightSpa-like bathroom
- 35 days |
- -- |
- -- |
Zillow last checked:
Listing updated:
Travel times

Let’s turn your rent into credit progress
Build credit history with every on-time payment and get credit for the payment you’re already making.
Facts & features
Interior
Bedrooms & bathrooms
- Bedrooms: 4
- Bathrooms: 3
- Full bathrooms: 3
Rooms
- Room types: Family Room, Formal Dining, Utility Room
Heating
- Electric, Natural Gas
Cooling
- Air Conditioner, Electric
Appliances
- Included: Dishwasher, Double Oven, Dryer, ENERGY STAR Qualified Appliances, Electric Oven, Garbage Disposal, Gas Range, Microwave Oven, Refrigerator, Washer
- Laundry: Electric Dryer Hookup, In Unit, Washer Hookup
Features
- All Bedrooms Down, Primary Bed - 1st Floor
- Flooring: Carpet, Tile
- Has fireplace: Yes
Interior area
- Total interior livable area: 2,468 sqft
Property
Parking
- Total spaces: 2
- Parking features: Attached, Garage
- Has attached garage: Yes
- Details: Contact manager
Features
- Stories: 1
- Exterior features: Playground, Tennis Court(s)
- Has private pool: Yes
- Pool features: Pool
Lot
- Features: Subdivided
Details
- Additional structures: Garage(s), Tennis Court(s)
- Parcel number: 3801220010450907
Construction
Type & style
- Home type: SingleFamily
- Architectural style: Contemporary/Modern
- Property subtype: SingleFamily
Condition
- Year built: 2019
Community & HOA
Community
- Features: Clubhouse, Fitness Center, Park, Playground, Pool, Tennis Court(s)
HOA
- Amenities included: Clubhouse, Fitness Center, Jogging Path, Park, Party Room, Picnic Area, Playground, Pool, Tennis Court(s), Trail(s)
Location
- Region: Richmond
Financial & listing details
- Lease term: Long Term,12 Months
Nearby apartments for rent

Price history
| Date | Event | Price |
|---|---|---|
| 7/13/2026 | Price change | $3,000-6.3%$1/sqft |
Source:  HAR #90224345 Report a problem HAR #90224345 Report a problem | ||
| 7/8/2026 | Listed for rent | $3,200$1/sqft |
Source: HAR #90224345 Report a problem | ||
Neighborhood: 77406
Nearby schools
GreatSchools rating
- 8/10James C Neill Elementary SchoolGrades: PK-5Distance: 0.9 mi
- 9/10James Bowie Middle SchoolGrades: 6-8Distance: 0.9 mi
- 7/10William B Travis High SchoolGrades: 9-12Distance: 1.3 mi