WOW - Take A Look At This NEWLY BUILT HOME With Grand Design And Delight! A True 4 Bedroom, 2 Bath Deluxe Home Features Incredible Usage Of Space. Upon Arriving Notice Full 2 Car Garage & Home Nestled Perfectly On This Spacious Yard WITH FULL BLOCK FENCE & RV GATE. This Is A Very Desirable Great-Room Split Floor-Plan With A Kitchen Fit For The Chef In Your Family, Including Beautiful Cabinets With Crown Moulding, Highly Upgraded Countertops, Large Island With Sink & FULL Stainless Steel Appliances REFRIGERATOR INCLUDED, Range/Oven, Microwave & Dishwasher & Window Blinds. Master Suite Features A Beautiful Tile Shower, Dual Vanities & Grand Walk-In Closet. Other 3 Bdrms Very Nice-Sized & Share a Full-Sized Bathroom & Dual-Vanities For Guests/Family. Located In Very desirable Arizona City
Pre-foreclosure
Est. $313,100
10261 W CONCORDIA Drive, Arizona City, AZ 85123
4beds
2baths
1,782sqft
Single Family Residence
Built in 2023
7,568 Square Feet Lot
$313,100 Zestimate®
$176/sqft
$-- HOA
Overview
- 242 days |
- 12 |
- 0 |
Zillow last checked:
Listing updated:
Listed by:
Ken Boltz 480-688-8448,
RE/MAX Alliance Group
Source: ARMLS,MLS#: 6542826
Facts & features
Interior
Bedrooms & bathrooms
- Bedrooms: 4
- Bathrooms: 2
Heating
- Electric, Ceiling
Cooling
- Central Air, Ceiling Fan(s)
Appliances
- Included: Electric Cooktop
Features
- Double Vanity, Eat-in Kitchen, Breakfast Bar, 9+ Flat Ceilings, Pantry, 3/4 Bath Master Bdrm
- Flooring: Carpet, Tile
- Windows: Double Pane Windows
- Has basement: No
Interior area
- Total structure area: 1,782
- Total interior livable area: 1,782 sqft
Property
Parking
- Total spaces: 4
- Parking features: RV Access/Parking, RV Gate, Garage Door Opener, Over Height Garage
- Garage spaces: 2
- Uncovered spaces: 2
Features
- Stories: 1
- Patio & porch: Covered, Patio
- Pool features: None
- Spa features: None
- Fencing: Block
Lot
- Size: 7,568 Square Feet
- Features: Dirt Front, Dirt Back
Details
- Parcel number: 40703174
Construction
Type & style
- Home type: SingleFamily
- Property subtype: Single Family Residence
Materials
- Stucco, Wood Frame, Painted
- Roof: Tile
Condition
- Year built: 2023
Details
- Builder name: NPM
Utilities & green energy
- Sewer: Public Sewer
- Water: Pvt Water Company
Community & HOA
Community
- Subdivision: ARIZONA CITY UNIT FOUR
HOA
- Has HOA: No
- Services included: No Fees
Location
- Region: Arizona City
Financial & listing details
- Price per square foot: $176/sqft
- Tax assessed value: $322,831
- Annual tax amount: $74
- Date on market: 7/25/2025
- Cumulative days on market: 124 days
- Listing terms: Cash,Conventional,FHA,VA Loan
- Ownership: Fee Simple
Foreclosure details
Estimated market value
$313,100
$297,000 - $329,000
$1,815/mo
Price history
| Date | Event | Price |
|---|---|---|
| 5/15/2026 | Listing removed | $1,750$1/sqft |
Source: Zillow Rentals Report a problem | ||
| 4/20/2026 | Listed for rent | $1,750$1/sqft |
Source: Zillow Rentals Report a problem | ||
| 11/7/2025 | Listing removed | $270,000$152/sqft |
Source:  ARMLS #6910504 Report a problem ARMLS #6910504 Report a problem | ||
| 9/18/2025 | Price change | $270,000-22.9%$152/sqft |
Source: ARMLS #6910504 Report a problem | ||
| 8/31/2025 | Price change | $350,000+22.8%$196/sqft |
Source: ARMLS #6910504 Report a problem | ||
| 8/29/2025 | Listed for sale | $285,000-14.9%$160/sqft |
Source: ARMLS #6910504 Report a problem | ||
| 11/3/2023 | Sold | $335,000+4.7%$188/sqft |
Source: ARMLS #6542826 Report a problem | ||
| 10/18/2023 | Pending sale | $320,000$180/sqft |
Source: ARMLS #6542826 Report a problem | ||
| 10/18/2023 | Listed for sale | $320,000$180/sqft |
Source: ARMLS #6542826 Report a problem | ||
| 10/12/2023 | Pending sale | $320,000$180/sqft |
Source: ARMLS #6542826 Report a problem | ||
| 10/12/2023 | Listed for sale | $320,000$180/sqft |
Source: ARMLS #6542826 Report a problem | ||
| 9/13/2023 | Pending sale | $320,000$180/sqft |
Source: ARMLS #6542826 Report a problem | ||
| 7/17/2023 | Price change | $320,000+3.2%$180/sqft |
Source: ARMLS #6542826 Report a problem | ||
| 6/14/2023 | Pending sale | $310,000$174/sqft |
Source: ARMLS #6542826 Report a problem | ||
| 5/31/2023 | Price change | $310,000-3.1%$174/sqft |
Source: ARMLS #6542826 Report a problem | ||
| 4/12/2023 | Listed for sale | $320,000+1431.1%$180/sqft |
Source: ARMLS #6542826 Report a problem | ||
| 1/6/2022 | Sold | $20,900$12/sqft |
Source: Public Record Report a problem | ||
Public tax history
| Year | Property taxes | Tax assessment |
|---|---|---|
| 2026 | $1,315 +3.6% | $32,283 +3.4% |
| 2025 | $1,269 +1566.4% | $31,219 +0.7% |
| 2024 | $76 +2.5% | $30,999 +2383.9% |
| 2023 | $74 -4.2% | $1,248 +124.5% |
| 2022 | $78 +3.2% | $556 |
| 2021 | $75 +4.6% | $556 |
| 2020 | $72 -10.2% | $556 +17.8% |
| 2019 | $80 -2.2% | $472 -7.8% |
| 2018 | $82 -8.7% | $512 -11.1% |
| 2017 | $90 | $576 |
| 2016 | -- | -- |
| 2014 | -- | $544 |
| 2013 | -- | -- |
| 2012 | -- | -- |
| 2011 | -- | $960 -50% |
| 2010 | -- | $1,920 |
| 2009 | -- | -- |
| 2008 | -- | -- |
| 2007 | -- | -- |
| 2006 | -- | -- |
| 2005 | -- | -- |
| 2004 | -- | -- |
| 2003 | -- | -- |
| 2002 | -- | -- |
| 2001 | -- | -- |
Find assessor info on the county website
Monthly payment
Climate risks
Neighborhood: 85123
Nearby schools
GreatSchools rating
- 4/10Arizona City Elementary SchoolGrades: PK-8Distance: 1.1 mi
- 3/10Toltec Middle SchoolGrades: PK-12Distance: 3.6 mi
- 5/10Vista GrandeGrades: 9-12Distance: 9.5 mi
Schools provided by the listing agent
- Elementary: Toltec Elementary School
- Middle: Toltec Elementary School
- High: Vista Grande High School
- District: Toltec Elementary District
Source: ARMLS. This data may not be complete. We recommend contacting the local school district to confirm school assignments for this home.
- $24,696-- bd-- ba-- sqft10241 W Concordia Dr, Arizona City, AZ 85123Off Market
- $299,9993 bd2 ba1.6k sqft10281 W Concordia Dr, Arizona City, AZ 85123Sold

- $30,0007,561 sqft10281 W Concordia Dr #1938, Arizona City, AZ 85123Sold
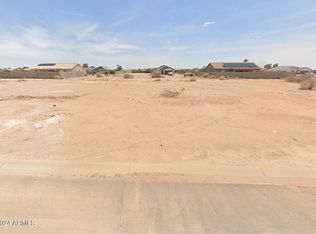
- $265,1004 bd2 ba1.6k sqft10260 W Bradshaw Dr, Arizona City, AZ 85123Off Market
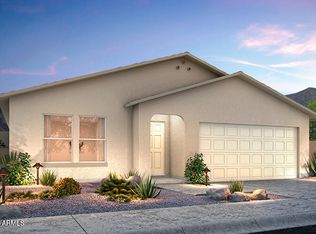
- $252,2003 bd2 ba1.5k sqft10240 W Bradshaw Dr, Arizona City, AZ 85123Off Market
- $24,573-- bd-- ba-- sqft10280 W Bradshaw Dr, Arizona City, AZ 85123Off Market
- $24,578-- bd-- ba-- sqft10305 W Concordia Dr, Arizona City, AZ 85123Off Market
- $248,600-- bd-- ba1.5k sqft10219 W Concordia Dr, Arizona City, AZ 85123Off Market
Similar homes
- $300,0004 bd2 ba1.4k sqft9564 W SANTA CRUZ Boulevard, Arizona City, AZ 85123For Sale
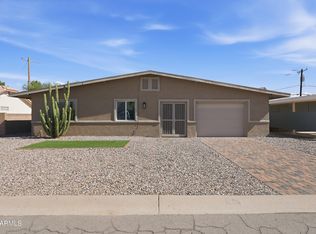 MLS ID #7069977, Michael Kent, RE/MAX Fine Properties. ARMLS
 - $--4 bd2 ba1.4k sqft9892 W Santa Cruz Blvd, Arizona City, AZ 85123Auction
 ServiceLink Auction
 - $--3 bd2 ba1.4k sqft14332 S Acapulco Rd, Arizona City, AZ 85123Auction
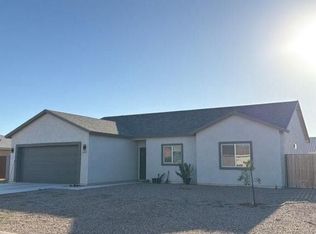 Auction.com 2
 - $--4 bd2 ba1.5k sqft10919 W Carmelita Cir, Arizona City, AZ 85123Auction
 Auction.com 2
 - $299,9993 bd2 ba1.6k sqft13615 S SILENT Road, Arizona City, AZ 85123For SaleMLS ID #7069542, Tim Troy, eXp Realty. ARMLS
- $315,0003 bd2 ba1.4k sqft10933 W CARMELITA Circle, Arizona City, AZ 85123For SaleMLS ID #7070194, Nuvia Sanchez, Borg Property Services, LLC. ARMLS
- $344,9993 bd2 ba1.5k sqft14875 S AMADO Boulevard, Arizona City, AZ 85123For SaleMLS ID #7070299, Walkiria Cardy-Briones, My Home Group Real Estate. ARMLS
- $335,0004 bd2 ba1.7k sqft10346 W BRADSHAW Drive, Arizona City, AZ 85123For SaleMLS ID #7028125, Mirza Gardea, eXp Realty. ARMLS
- $290,0003 bd2 ba1.3k sqft9870 W CAMELIA Drive, Arizona City, AZ 85123For SaleMLS ID #7059672, Erika Guerrero, My Home Group Real Estate. ARMLS
- $320,0004 bd2 ba1.6k sqft10195 W CATALINA Drive, Arizona City, AZ 85123For SaleMLS ID #6996512, Brittney Williams, LOVE PHX. ARMLS
- $335,0004 bd2 ba1.6k sqft10199 W BRADSHAW Drive, Arizona City, AZ 85123For SaleMLS ID #6899596, Mirza Gardea, eXp Realty. ARMLS
- $335,0004 bd2 ba1.6k sqft9917 W ARVADA Drive, Arizona City, AZ 85123For SaleMLS ID #7007435, Mirza Gardea, eXp Realty. ARMLS
- $--3 bd2 ba1.2k sqft14380 S Capistrano Rd, Arizona City, AZ 85123AuctionAuction.com 2
- $279,0003 bd2 ba1.5k sqft10997 W CAMBRIA Circle, Arizona City, AZ 85123For SaleMLS ID #7046732, Daniel Rosenbaum, Rosenbaum Realty Group. ARMLS
- $295,0003 bd2 ba1.3k sqft9310 W ONEIDA Drive, Arizona City, AZ 85123For SaleMLS ID #7018850, Chase Nickel, Meridian Realty Solutions. ARMLS
- $273,9004 bd2 ba1.4k sqft10366 W Bradshaw Drive, Arizona City, AZ 85123For SaleMLS ID #7056112, Emily Enriquez, Strato Homes. ARMLS
- $303,7004 bd2 ba1.7k sqft15041 S BROOK HOLLOW Road, Arizona City, AZ 85123For SaleMLS ID #6859147, Roy Garrison, Ivory Towers Realty. ARMLS
- $320,0004 bd2 ba1.7k sqft8335 W SWANSEA Drive, Arizona City, AZ 85123For SaleMLS ID #7060910, Nallely De La Pena Arenivar, My Home Group Real Estate. ARMLS
- $249,9004 bd2 ba1.2k sqft13509 S Silent Road, Arizona City, AZ 85123For SaleMLS ID #7060427, Kelley Kemmis, Realty ONE Group. ARMLS
- $297,0003 bd2 ba1.6k sqft15024 S BROOK HOLLOW Road, Arizona City, AZ 85123For SaleMLS ID #6987521, Stephanie Blanco, Keller Williams Legacy One Realty. ARMLS
