Where the Road Ends… Your Adventure Begins.
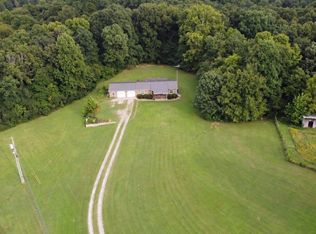
Imagine waking up each morning to the sounds of nature, looking out your kitchen window and seeing deer and turkey in your field adjoining your woods that just happens to adjoin with the Hoosier National forest. Step onto the front porch with your morning coffee, or settle into the covered rear porch as the sun goes down, knowing that the forest is literally at your doorstep.
This is where the road ends—and where your next great adventure begins.
Tucked away at the end of a private drive and bordering the Hoosier National Forest, this beautiful Craftsman-style log cabin offers something that is increasingly difficult to find: privacy, seclusion, wildlife, and the feeling of being truly connected to the outdoors.
The setting is simply incredible. The cabin sits at the edge of the woods, where you can experience nature every day without ever leaving home. Deer and turkey are regular visitors to the adjoining field, while bobcats, coyotes, foxes, squirrels, rabbits, raccoons, possums, and other wildlife make the surrounding woods their home. Every season brings something different to see.
And you don't have to sit inside to enjoy it.
The cabin features a wraparound porch with covered front and rear areas, creating the perfect places to enjoy your morning coffee, watch wildlife, entertain friends, read a book, or simply sit back and listen to nature as it envelopes you on all sides.
Inside, this two-bedroom, one-and-a-half-bath Craftsman-style log cabin has the warmth and character you'd expect from a true cabin retreat. It's the kind of place where weekends turn into weeks, and where you may find yourself wishing you never had to leave.
Then there's the detached 30' x 32' garage with loft, offering far more than just a place to park. The garage has its own 200-amp electrical service, closed-cell spray foam insulation, and a mini-split heating and air-conditioning system, making it comfortable and usable throughout the year. The loft provides additional storage or flexible space for hobbies, projects, equipment, or whatever your imagination can dream up.
For the outdoor enthusiast, the possibilities are endless. Hiking, hunting, fishing, wildlife watching, exploring, and simply enjoying the peace and beauty of the woods are all part of life here.
But perhaps the best feature can't be measured in square feet.
It's the feeling you get when you turn onto the private drive and realize that you're heading somewhere special.
No traffic passing by.
No neighbors looking into your backyard.
No city noise.
Just a private road, a beautiful log cabin, the forest, and the sounds of nature.
If you've ever dreamed of owning a cabin where deer and turkey can be watched from your kitchen window, wildlife can be enjoyed from your porch, and the Hoosier National Forest becomes part of your everyday scenery—this may be the place you've been waiting for.
Come see where the road ends. You may just discover where you belong.
Pending
$235,000
10265 State Road 70, Tell City, IN 47586
2beds
1,008sqft
SingleFamily
Built in 2005
3.28 Acres Lot
$-- Zestimate®
$233/sqft
$-- HOA
What's special
Covered rear porchFront porchPrivate drive
- 58 days
- 66
- 2
Listed by:
Property Owner (812) 455-5468
Facts & features
Interior
Bedrooms & bathrooms
- Bedrooms: 2
- Bathrooms: 2
- Full bathrooms: 1
- 1/2 bathrooms: 1
Heating
- Forced air, Heat pump, Other, Stove, Electric, Wood / Pellet
Cooling
- Central
Appliances
- Included: Dryer, Microwave, Range / Oven, Refrigerator, Washer
Features
- Flooring: Carpet, Laminate
- Basement: None
Interior area
- Total interior livable area: 1,008 sqft
Property
Parking
- Parking features: Garage - Detached
Features
- Exterior features: Wood
Lot
- Size: 3.28 Acres
Details
- Parcel number: 620927100012003010
Construction
Type & style
- Home type: SingleFamily
- Architectural style: Log
Materials
- Frame
- Foundation: Crawl/Raised
- Roof: Metal
Condition
- New construction: No
- Year built: 2005
Utilities & green energy
- Sewer: Septic
Community & HOA
Location
- Region: Tell City
Financial & listing details
- Price per square foot: $233/sqft
- Tax assessed value: $111,600
- Annual tax amount: $847
- Date on market: 8/9/2026
Estimated market value
Not available
Estimated sales range
Not available
$1,026/mo
Price history
| Date | Event | Price |
|---|---|---|
| 8/12/2026 | Pending sale | $235,000$233/sqft |
Source: Owner Report a problem | ||
| 8/9/2026 | Listed for sale | $235,000+62.1%$233/sqft |
Source: Owner Report a problem | ||
| 3/24/2021 | Listing removed | -- |
Source: Owner Report a problem | ||
| 5/3/2020 | Listing removed | $145,000$144/sqft |
Source: Owner Report a problem | ||
| 8/21/2019 | Price change | $145,000-2%$144/sqft |
Source: Owner Report a problem | ||
| 6/23/2019 | Listed for sale | $148,000-7.4%$147/sqft |
Source: Owner Report a problem | ||
| 12/3/2018 | Listing removed | $159,900$159/sqft |
Source: Indiana Realty Group #201835715 Report a problem | ||
| 8/9/2018 | Listed for sale | $159,900$159/sqft |
Source: Indiana Realty Group #201835715 Report a problem | ||
Public tax history
| Year | Property taxes | Tax assessment |
|---|---|---|
| 2024 | $847 -2.6% | $111,600 +0.7% |
| 2023 | $870 +27.5% | $110,800 -0.2% |
| 2022 | $682 +33.3% | $111,000 +13.3% |
| 2021 | $511 +9.3% | $98,000 +6.8% |
| 2020 | $468 +3.2% | $91,800 +2.5% |
| 2019 | $454 +5.9% | $89,600 +2.1% |
| 2018 | $428 +2.8% | $87,800 +0.7% |
| 2017 | $417 | $87,200 -1.1% |
| 2016 | $417 -6.1% | $88,200 -2.1% |
| 2014 | $444 -7.7% | $90,100 -1.3% |
| 2013 | $481 -2.2% | $91,300 -3.3% |
| 2012 | $491 +48.8% | $94,400 +15.7% |
| 2011 | $330 -6.2% | $81,600 |
| 2010 | $352 +3.7% | $81,600 +0.1% |
| 2009 | $340 +45.8% | $81,500 +13% |
| 2007 | $233 | $72,100 |
Find assessor info on the county website
Monthly payment
Est. payment
Payment breakdown
Explore the cost of this home by adjusting the details. Changes won't be saved.Climate risks
Neighborhood: 47586
Nearby schools
Schools provided by the listing agent
- Elementary: Perry Central
- Middle: Perry Central
- High: Perry Central
- District: Perry Central Community Schools
Source: The MLS. This data may not be complete. We recommend contacting the local school district to confirm school assignments for this home.
Similar homes
- $195,0002 bd2 ba896 sqft13851 State Road 70, Derby, IN 47525For Sale
 MLS ID #11918801, Travis Sommer, Indiana Realty Group. My State MLS
 - $229,0003 bd2 ba1.2k sqft9228 Hidden Acres Rd, Tell City, IN 47586For Sale
 MLS ID #11982142, Amanda Litherland, Indiana Realty Group. My State MLS
 - $165,0003 bd1 ba1.4k sqft10492 State Road 70, Derby, IN 47525For Sale
 MLS ID #12004357, Travis Sommer, Indiana Realty Group. My State MLS
 - $189,9001 bd1 ba1.3k sqft5515 Advantage Rd, Tell City, IN 47586For Sale
 MLS ID #11994503, Kim Bryant, Indiana Realty Group. My State MLS
 - $286,9004 bd2 ba1.4k sqft120 Watertower Ln, Hardinsburg, KY 40143For Sale
 MLS ID #1730473, Brad J Hockenberry, Keller Williams Elite. Metro Search Inc. LLC DBA Apex MLS
 - $214,9003 bd2 ba1.4k sqft175 Hillcrest Ln, Hawesville, KY 42348For Sale
 MLS ID #95868, Justin W Nugent, RE/MAX Real Estate Executives. Greater Owensboro Realtor Association
 - $245,0002 bd2 ba1.1k sqft1622 Cedar Flats Rd, Battletown, KY 40104For SaleMLS ID #1724092, Tammy Cole, Genesis Realty LLC. Metro Search Inc. LLC DBA Apex MLS
- $324,9002 bd2 ba1.3k sqft1119 Willetts Bottom Rd, Battletown, KY 40104For SaleMLS ID #1726778, Brian Chism, NextHome Chism Realty. Metro Search Inc. LLC DBA Apex MLS
