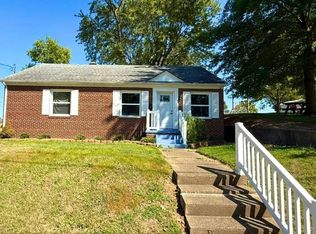
Brick Ranch | 2 Bedrooms | 2 Full Baths | One-Level Living | Attached Garage | Fenced Backyard Welcome to 1607 Fulton St. in Tell City! This well-maintained brick ranch offers comfortable one-level living with 2 bedrooms, 2 full baths, a spacious floor plan, and a beautiful yard. Step inside to a large living area with plenty of room to relax or entertain. The generous kitchen opens to the dining area, where a gorgeous fireplace creates a warm and inviting focal point. Sliding doors lead from the dining area to the fully fenced backyard, offering a great space for outdoor entertaining, pets, gardening, or simply enjoying the outdoors. The seller has added a new privacy fence, creating a more private and enjoyable backyard space. The primary suite features its own private bath with a walk-in shower, while the conveniently located laundry room is adjacent. An attached one-car garage adds everyday convenience and additional storage. Another important update is the new roof installed by the seller, adding even more value to this well-cared-for home. The backyard backs directly up to the Tell City football field, giving you a unique opportunity to enjoy the excitement and atmosphere of local games right from home. Conveniently located near Tell City High School and local amenities, this brick ranch offers an easy one-level layout, spacious living areas, a beautiful fenced backyard, and several recent improvements. Come see everything 1607 Fulton St. has to offer!
Active
$155,000
1607 Fulton St, Tell City, IN 47586
2beds
1,357sqft
Single Family Residence
Built in 1978
0.42 Acres Lot
$-- Zestimate®
$--/sqft
$-- HOA
What's special
Gorgeous fireplaceNew privacy fenceFenced backyardBeautiful yardAttached one-car garageSpacious floor planEasy one-level layout
- 17 days
- 440
- 14
Likely to sell faster than
Zillow last checked:
Listing updated:
Listed by:
Jennifer Fritz vickie.ballard@supremedreamrealty.com,
Supreme Dream Realty LLC
Source: IRMLS,MLS#: 202639661
Facts & features
Interior
Bedrooms & bathrooms
- Bedrooms: 2
- Bathrooms: 2
- Full bathrooms: 2
- Main level bedrooms: 2
Bedroom 1
- Level: Main
Bedroom 2
- Level: Main
Dining room
- Level: Main
- Area: 195
- Dimensions: 15 x 13
Kitchen
- Level: Main
- Area: 143
- Dimensions: 11 x 13
Living room
- Level: Main
- Area: 270
- Dimensions: 18 x 15
Heating
- Conventional
Cooling
- Central Air
Appliances
- Included: Dishwasher, Refrigerator, Exhaust Fan, Electric Range
Features
- 1st Bdrm En Suite, Main Level Bedroom Suite
- Basement: None
- Number of fireplaces: 1
- Fireplace features: Dining Room
Interior area
- Total structure area: 1,357
- Total interior livable area: 1,357 sqft
- Finished area above ground: 1,357
- Finished area below ground: 0
Video & virtual tour
Property
Parking
- Total spaces: 1
- Parking features: Attached
- Attached garage spaces: 1
Features
- Levels: One
- Stories: 1
Lot
- Size: 0.42 Acres
- Dimensions: approx 182 x 115
- Features: Sloped, 0-2.9999
Details
- Additional structures: Shed
- Additional parcels included: 6213-32-213-208.013-007
- Parcel number: 621332213208.009007
Construction
Type & style
- Home type: SingleFamily
- Architectural style: Ranch
- Property subtype: Single Family Residence
Materials
- Brick, Shingle Siding
Condition
- New construction: No
- Year built: 1978
Utilities & green energy
- Sewer: City
- Water: City
Community & HOA
Community
- Subdivision: None
Location
- Region: Tell City
Financial & listing details
- Tax assessed value: $159,700
- Annual tax amount: $3,310
- Date on market: 9/24/2026
- Listing terms: Cash,Conventional,FHA,VA Loan
Estimated market value
Not available
Estimated sales range
Not available
$1,332/mo
Price history
| Date | Event | Price |
|---|---|---|
| 9/24/2026 | Listed for sale | $155,000+55% |
Source:  IRMLS #202639661 Report a problem IRMLS #202639661 Report a problem | ||
| 7/1/2021 | Sold | $100,000-13%$74/sqft |
Source: Agent Provided Report a problem | ||
| 6/14/2021 | Pending sale | $114,900 |
Source: IRMLS #202117060 Report a problem | ||
| 5/13/2021 | Listed for sale | $114,900 |
Source: IRMLS #202117060 Report a problem | ||
Public tax history
| Year | Property taxes | Tax assessment |
|---|---|---|
| 2025 | $2,938 +6.9% | $159,700 +8.7% |
| 2024 | $2,748 +132.3% | $146,900 +6.9% |
| 2023 | $1,183 +10.1% | $137,400 +15.3% |
| 2022 | $1,074 +4.3% | $119,200 +10.1% |
| 2021 | $1,029 +1.7% | $108,300 +9.1% |
| 2020 | $1,012 -4.9% | $99,300 +1.4% |
| 2019 | $1,064 +5.1% | $97,900 +0.9% |
| 2018 | $1,012 +5.4% | $97,000 +2.5% |
| 2017 | $960 | $94,600 +0.9% |
| 2016 | $960 -7.5% | $93,800 +1.3% |
| 2014 | $1,038 +1.3% | $92,600 -0.3% |
| 2013 | $1,025 +9.7% | $92,900 -0.5% |
| 2012 | $934 +37.3% | $93,400 +10.1% |
| 2011 | $680 -7.1% | $84,800 -4.2% |
| 2010 | $732 +3.1% | $88,500 |
| 2009 | $710 +19% | $88,500 +1.6% |
| 2007 | $597 -36.3% | $87,100 +0.9% |
| 2006 | $936 | $86,300 |
Find assessor info on the county website
Monthly payment
Est. payment
Payment breakdown
Explore the cost of this home by adjusting the details. Changes won't be saved.Climate risks
Neighborhood: 47586
Nearby schools
Schools provided by the listing agent
- Elementary: William Tell
- Middle: Tell City Jr/Sr
- High: Tell City Jr/Sr
- District: Tell City-Troy Township School Corp.
Source: IRMLS. This data may not be complete. We recommend contacting the local school district to confirm school assignments for this home.
Similar homes
- $--2 bd1 ba1k sqft1026 10th St, Tell City, IN 47586Auction
 Auction.com 1
 - $149,0003 bd1 ba1k sqft528 12th St, Tell City, IN 47586For Sale
 MLS ID #11948897, Patricia Seibert, Indiana Realty Group. My State MLS
 - $149,5004 bd1 ba1.1k sqft10 Fuller St, Tell City, IN 47586For Sale
 MLS ID #12001432, Heidi Dixon, Dixon Realty. My State MLS
 - $125,0003 bd2 ba1.7k sqft3532 Sullivan Rd, Tell City, IN 47586Auction
 MLS ID #11997682, Heidi Dixon, Dixon Realty. My State MLS
 - $149,9005 bd2 ba1.5k sqft2224 State Route 334, Lewisport, KY 42351For Sale
 MLS ID #95963, Lizbeth Gonzalez, Triple Crown Realty Group. Greater Owensboro Realtor Association
