Home on 3 acres and detached garage. Less than a mile to State Road 37 and just minutes from Derby
For sale
$165,000
10492 State Road 70, Derby, IN 47525
3beds
1,450sqft
Single Family Residence
Built in 1939
3 Acres Lot
$152,000 Zestimate®
$114/sqft
$-- HOA
What's special
Detached garage
- 2 days
- 305
- 28
Likely to sell faster than
Zillow last checked:
Listing updated:
Listed by:
Travis Sommer 812-719-7576,
Indiana Realty Group
Source: My State MLS,MLS#: 12004357
Facts & features
Interior
Bedrooms & bathrooms
- Bedrooms: 3
- Bathrooms: 1
- Full bathrooms: 1
Rooms
- Room types: First Floor Bathroom, Kitchen, Living Room, Master Bedroom
Kitchen
- Features: Open
Basement
- Area: 0
Heating
- Heat Pump
Features
- Flooring: Laminate
- Has basement: No
- Has fireplace: No
- Fireplace features: Wood Burning Stove
Interior area
- Total structure area: 1,450
- Total interior livable area: 1,450 sqft
- Finished area above ground: 1,450
Property
Parking
- Total spaces: 1
- Parking features: Detached
- Garage spaces: 1
Features
- Stories: 2
- Patio & porch: Covered Porch
Lot
- Size: 3 Acres
Details
- Additional structures: Shed(s)
- Parcel number: 620927200013.000010
- Lease amount: $0
Construction
Type & style
- Home type: SingleFamily
- Architectural style: Ranch
- Property subtype: Single Family Residence
Materials
- Frame, Aluminum Siding
- Roof: Asphalt
Condition
- New construction: No
- Year built: 1939
Utilities & green energy
- Electric: Amps(0)
- Water: Municipal
Community & HOA
HOA
- Has HOA: No
Location
- Region: Derby
Financial & listing details
- Price per square foot: $114/sqft
- Tax assessed value: $87,100
- Annual tax amount: $570
- Date on market: 9/30/2026
- Date available: 09/28/2026
- Listing agreement: Exclusive
Estimated market value
$152,000
$128,000 - $176,000
$1,038/mo
Price history
| Date | Event | Price |
|---|---|---|
| 9/30/2026 | Listed for sale | $165,000$114/sqft |
Source: My State MLS #12004357 Report a problem | ||
Public tax history
| Year | Property taxes | Tax assessment |
|---|---|---|
| 2025 | $693 +6.8% | $87,100 +5.4% |
| 2024 | $649 -9.2% | $82,600 +13.9% |
| 2023 | $714 +50% | $72,500 +0.4% |
| 2022 | $476 -53.9% | $72,200 +27.1% |
| 2021 | $1,034 +6.6% | $56,800 +5.4% |
| 2020 | $970 +1.7% | $53,900 +3.3% |
| 2019 | $954 +6.1% | $52,200 +3% |
| 2018 | $899 +327.8% | $50,700 +1.6% |
| 2017 | $210 | $49,900 -0.2% |
| 2016 | $210 -2% | $50,000 -10.2% |
| 2014 | $214 -6.8% | $55,700 -0.5% |
| 2013 | $230 +2% | $56,000 -1.1% |
| 2012 | $226 +2.2% | $56,600 +2% |
| 2011 | $221 -6.3% | $55,500 |
| 2010 | $236 -2.4% | $55,500 |
| 2009 | $242 | $55,500 |
Find assessor info on the county website
Monthly payment
Est. payment
Payment breakdown
Explore the cost of this home by adjusting the details. Changes won't be saved.Climate risks
Neighborhood: 47525
Nearby schools
Schools provided by the listing agent
- District: Perry Central Com Schools Corp
Source: My State MLS. This data may not be complete. We recommend contacting the local school district to confirm school assignments for this home.
Similar homes
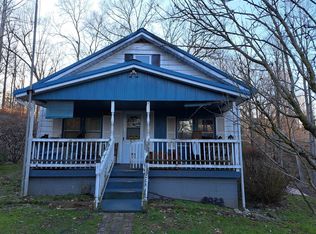
- $195,0002 bd2 ba896 sqft13851 State Road 70, Derby, IN 47525For Sale
 MLS ID #11918801, Travis Sommer, Indiana Realty Group. My State MLS
 - $162,0003 bd1 ba1k sqft11075 Smith Cemetery Rd, Tell City, IN 47586For Sale
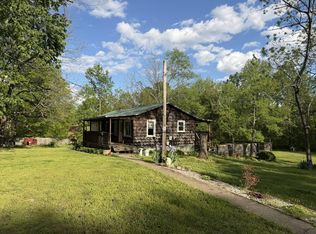 MLS ID #11732319, Travis Sommer, Indiana Realty Group. My State MLS
 - $189,9001 bd1 ba1.3k sqft5515 Advantage Rd, Tell City, IN 47586For Sale
 MLS ID #11994503, Kim Bryant, Indiana Realty Group. My State MLS
 - $235,0004 bd2 ba1.5k sqft9861 Zion Rd, Cannelton, IN 47520For Sale
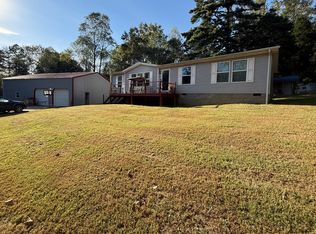 MLS ID #12011740, Heidi Dixon, Dixon Realty. My State MLS
 - $180,0003 bd3 ba1.5k sqft10290 N Highway 261, Webster, KY 40176For Sale
 MLS ID #1726056, Rachel L Stephens, NextHome Chism Realty. Metro Search Inc. LLC DBA Apex MLS
 - $214,9003 bd2 ba1.4k sqft175 Hillcrest Ln, Hawesville, KY 42348For Sale
 MLS ID #95868, Justin W Nugent, RE/MAX Real Estate Executives. Greater Owensboro Realtor Association
