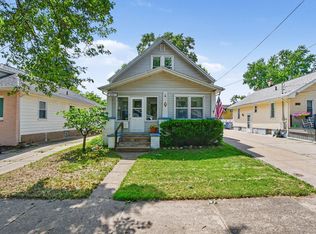
Classic Grand Rapids charm meets updated convenience in this adorable home on the northeast side. The original hardwood floors throughout have been lovingly refinished and are on full display thanks to the natural light coming from the many windows. Renovated in 2021, the luxurious bathroom adds both style and usability with a shower/bath combo with a custom tile surround, inset storage, and a fixed-glass panel. The kitchen is move-in ready with all stainless steel appliances included. The backyard is your own oasis, with a newly poured concrete pad, lush grass, and plenty of space to play. The convenience and safety of a fenced-in yard cannot go unnoticed with this property. The detached garage is reserved for your vehicle, as it is accompanied by a newly-built matching shed to hold your yard tools and toys. Your new home is steps away from community green spaces, less than 4 miles from the heart of the city, and simultaneously the peaceful neighborhood feeling you’ve been dreaming of. Come see for yourself!
Recent updates include the concrete patio and driveway (2024), shed (2024), all doors and the front picture window (2024), water heater (2024), bathroom (2021), AC unit (2019), and basement carpeting (2026).
Pending
$290,000
1027 Evelyn St NE, Grand Rapids, MI 49505
3beds
932sqft
:
Get pre-qualified$2,026/mo
Single Family Residence
Built in 1951
5,662 Square Feet Lot
$296,100 Zestimate®
$311/sqft
$-- HOA
What's special
- 15 days |
- 102 |
- 2 |
Zillow last checked:
Listing updated:
Listed by:
Jessica Duma 810-629-5800,
RE/MAX Platinum-Fenton 810-629-5800
Source: Realcomp II,MLS#: 20261051786
Facts & features
Interior
Bedrooms & bathrooms
- Bedrooms: 3
- Bathrooms: 1
- Full bathrooms: 1
Primary bedroom
- Level: Entry
- Area: 143
- Dimensions: 13 X 11
Bedroom
- Level: Entry
- Area: 99
- Dimensions: 9 X 11
Bedroom
- Level: Entry
- Area: 108
- Dimensions: 12 X 9
Other
- Level: Entry
- Area: 56
- Dimensions: 8 X 7
Kitchen
- Level: Entry
- Area: 143
- Dimensions: 11 X 13
Living room
- Level: Entry
- Area: 187
- Dimensions: 17 X 11
Heating
- Forced Air, Natural Gas
Cooling
- Central Air
Appliances
- Included: Dryer, Free Standing Gas Range, Free Standing Refrigerator, Range Hood, Washer
Features
- Basement: Daylight,Unfinished
- Has fireplace: No
Interior area
- Total interior livable area: 932 sqft
- Finished area above ground: 932
Video & virtual tour
Property
Parking
- Total spaces: 1
- Parking features: One Car Garage, Detached
- Garage spaces: 1
Features
- Levels: One
- Stories: 1
- Entry location: GroundLevelwSteps
- Patio & porch: Patio
- Pool features: None
- Fencing: Back Yard,Fenced
Lot
- Size: 5,662 Square Feet
- Dimensions: 43 x 132
Details
- Additional structures: Sheds
- Parcel number: 411408327032
- Special conditions: Short Sale No,Standard
Construction
Type & style
- Home type: SingleFamily
- Architectural style: Ranch
- Property subtype: Single Family Residence
Materials
- Aluminum Siding
- Foundation: Basement, Block
- Roof: E NE RG YS TA RShingles
Condition
- New construction: No
- Year built: 1951
- Major remodel year: 2021
Utilities & green energy
- Sewer: Public Sewer
- Water: Public
Community & HOA
Community
- Subdivision: JANSMA 1
HOA
- Has HOA: No
Location
- Region: Grand Rapids
Financial & listing details
- Price per square foot: $311/sqft
- Tax assessed value: $60,501
- Annual tax amount: $3,124
- Date on market: 7/10/2026
- Cumulative days on market: 15 days
- Listing agreement: Exclusive Right To Sell
- Listing terms: Cash,Conventional,FHA,Va Loan,Warranty Deed
Estimated market value
$296,100
$281,000 - $311,000
$2,020/mo
Price history
| Date | Event | Price |
|---|---|---|
| 7/20/2026 | Pending sale | $290,000$311/sqft |
Source:  Realcomp II #20261051786 Report a problem Realcomp II #20261051786 Report a problem | ||
| 7/16/2026 | Contingent | $290,000$311/sqft |
Source: Realcomp II #20261051786 Report a problem | ||
| 7/10/2026 | Listed for sale | $290,000+173.6%$311/sqft |
Source: Realcomp II #20261051786 Report a problem | ||
| 9/13/2024 | Listing removed | $1,900$2/sqft |
Source: Zillow Rentals Report a problem | ||
| 9/9/2024 | Price change | $1,900-3.8%$2/sqft |
Source: Zillow Rentals Report a problem | ||
| 9/3/2024 | Price change | $1,975-1.3%$2/sqft |
Source: Zillow Rentals Report a problem | ||
| 8/28/2024 | Listed for rent | $2,000$2/sqft |
Source: Zillow Rentals Report a problem | ||
| 4/5/2016 | Sold | $106,000-7.7%$114/sqft |
Source:  MichRIC #16000345 Report a problem MichRIC #16000345 Report a problem | ||
| 2/10/2016 | Pending sale | $114,900$123/sqft |
Source: Coldwell Banker AJS-Schmidt #16000345 Report a problem | ||
| 1/5/2016 | Listed for sale | $114,900$123/sqft |
Source: Michigan Regional Information Center, LLC #16000345 Report a problem | ||
Public tax history
| Year | Property taxes | Tax assessment |
|---|---|---|
| 2025 | $1,976 | $103,500 +8.5% |
| 2024 | -- | $95,400 +43% |
| 2021 | $1,755 | $66,700 +8.1% |
| 2020 | $1,755 +3.5% | $61,700 +11% |
| 2019 | $1,694 | $55,600 +12.1% |
| 2018 | -- | $49,600 +12.5% |
| 2017 | $1,342 | $44,100 +10.3% |
| 2016 | $1,342 | $40,000 |
| 2015 | $1,342 +7.5% | $40,000 +9% |
| 2013 | $1,248 | $36,700 -3.9% |
| 2011 | -- | $38,200 -4.7% |
| 2010 | -- | $40,100 -1.7% |
| 2009 | -- | $40,800 -14.1% |
| 2007 | -- | $47,500 +33.2% |
| 2006 | -- | $35,668 +3.7% |
| 2005 | -- | $34,396 +3.3% |
| 2004 | -- | $33,298 +6.2% |
| 2002 | -- | $31,349 +3.2% |
| 2001 | -- | $30,377 |
Find assessor info on the county website
Monthly payment
Est. payment
Payment breakdown
Explore the cost of this home by adjusting the details. Changes won't be saved.Climate risks
Neighborhood: Creston
Nearby schools
GreatSchools rating
- 3/10Aberdeen Elementary SchoolGrades: PK-8Distance: 0.1 mi
- 9/10City High Middle SchoolGrades: 7-12Distance: 1.2 mi
- 2/10Riverside Middle SchoolGrades: 6-8Distance: 0.9 mi
- $263,000-- bd1 ba956 sqft1031 Evelyn St NE, Grand Rapids, MI 49505Off Market
- $249,7002 bd1 ba1.4k sqft1023 Evelyn St NE, Grand Rapids, MI 49505Off Market
- $285,0003 bd1 ba956 sqft1019 Evelyn St NE, Grand Rapids, MI 49505Sold
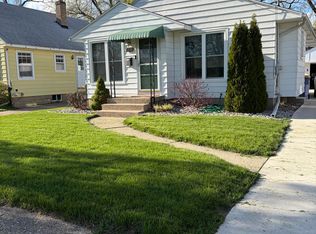
- $200,000-- bd1 ba1k sqft1033 Evelyn St NE, Grand Rapids, MI 49505Sold
- $293,6003 bd1 ba1.4k sqft1015 Evelyn St NE, Grand Rapids, MI 49505Off Market
- $355,0004 bd2 ba1.8k sqft1028 Dorroll St NE, Grand Rapids, MI 49505Sold
- $286,0003 bd1 ba1.1k sqft1022 Dorroll St NE, Grand Rapids, MI 49505Off Market
- $248,900-- bd1 ba895 sqft1039 Evelyn St NE, Grand Rapids, MI 49505Off Market
A local agent can set up tours, give advice and negotiate with sellers.
Similar homes
- $274,9002 bd1 ba1k sqft735 Eleanor St NE, Grand Rapids, MI 49505For Sale
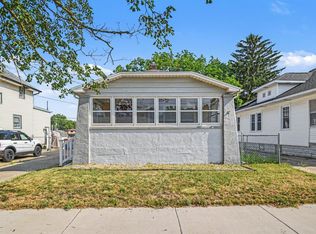
 MLS ID #26038627, Dana L Olthouse, Bellabay Realty (North). MichRIC
 - $369,9003 bd2 ba1.1k sqft1532 Mayfield Ave NE, Grand Rapids, MI 49505For Sale
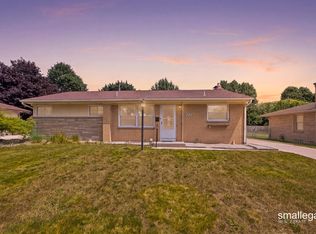 MLS ID #26039435, Bailey Budnik, Smallegan Real Estate. MichRIC
 - $299,0003 bd1 ba1.3k sqft1422 Derby Dr NW, Grand Rapids, MI 49504For Sale
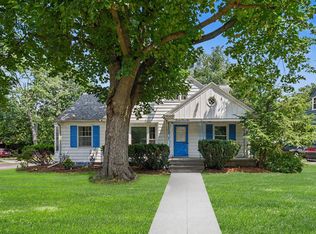 MLS ID #26039574, Molly J Smith, Five Star Real Estate (Grandv). MichRIC
 - $249,9003 bd1 ba1k sqft2041 Edgewood Ave NE, Grand Rapids, MI 49505For Sale
 MLS ID #26033091, Stephanie Brooks-Worden, Green Real Estate. MichRIC
 - $264,0003 bd1 ba1.1k sqft840 Spencer St NE, Grand Rapids, MI 49505For SaleMLS ID #26028485, Alexia Hoffman, EXP Realty LLC. MichRIC
- $214,9003 bd1 ba828 sqft1360 Paris Ave NE, Grand Rapids, MI 49505For SaleMLS ID #26039579, Justin Herrema, Five Star Real Estate (Grandv). MichRIC
- $275,0002 bd2 ba1.1k sqft1219 Ball Ave NE, Grand Rapids, MI 49505For SaleMLS ID #26021112, Ingrid J Nelson, Greenridge Realty (Cascade). MichRIC
- $259,9003 bd1 ba1.2k sqft816 Richmond St NW, Grand Rapids, MI 49504For SaleMLS ID #26039236, Jonathan Miedema, United Realty Services LLC. MichRIC
- $309,0004 bd2 ba1.2k sqft129 Palmer St NE, Grand Rapids, MI 49505For SaleMLS ID #26035145, Leanna Barker, Bellabay Realty LLC. MichRIC
- $320,0003 bd1 ba1k sqft3840 Williamson Ave NE, Grand Rapids, MI 49525For SaleMLS ID #26035018, Rebecca R Greenhoe, Greenridge Realty (Summit). MichRIC
- $275,0002 bd1 ba870 sqft823 Alger St SE, Grand Rapids, MI 49507For SaleMLS ID #26038786, Ingrid J Nelson, Greenridge Realty (Cascade). MichRIC
- $274,9002 bd1 ba819 sqft665 Four Mile Rd NW, Comstock Park, MI 49321For SaleMLS ID #26035525, Sheila M Strong, Strong Properties, LLC. MichRIC
- $260,0003 bd1 ba904 sqft1130 Griggs St SE, Grand Rapids, MI 49507For SaleMLS ID #26038132, Doretha A Ardoin, Greenridge Realty (Kentwood). MichRIC
- $249,9003 bd2 ba1.2k sqft668 Alexander St SE, Grand Rapids, MI 49507For SaleMLS ID #26038309, Joel Horst, Bellabay Realty LLC. MichRIC
- $264,9004 bd2 ba1.3k sqft353 Cedar St NE, Grand Rapids, MI 49503For SaleMLS ID #26029858, Curt Bryan, Wildlife Realty. MichRIC
- $285,0003 bd1 ba1k sqft1711 Royal Oak St SW, Wyoming, MI 49519For SaleMLS ID #26038315, David E Michael, Weichert REALTORS Plat (Main). MichRIC
- $340,0002 bd1 ba1k sqft1701 8th St NW, Grand Rapids, MI 49504For SaleMLS ID #26038280, Deb Wheeler, Five Star Real Estate (M6). MichRIC
- $314,9003 bd1 ba1.1k sqft1406 Covell Ave NW, Grand Rapids, MI 49504For SaleMLS ID #26027211, Kristin Neal, Bellabay Realty LLC. MichRIC
- $300,0003 bd3 ba1.3k sqft1916 Clyde Park Ave SW, Wyoming, MI 49509For SaleMLS ID #26025842, Aaron Squires, EXP Realty LLC. MichRIC
- $239,0002 bd2 ba1k sqft3216 Hillcroft Ave SW, Wyoming, MI 49548For SaleMLS ID #26040465, Mary Kent, Five Star Real Estate (Grandv). MichRIC
