AN AMAZING NORTHSIDE LOCATION! This updated ranch home is ideally situated near Cartier Park walking paths, the dog park, and Lincoln Lake, with convenient access to Ludington's beaches, shopping, and Ludington State Park. Numerous updates including a new metal roof, updated main-floor bathroom, and newer flooring throughout. The walkout basement offers incredible versatility with a spacious living room/bedroom area, kitchen, utility area, and full bathroom—perfect for a guest suite, recreation space, home office, or additional living quarters. Additional features include a one-car attached garage, private enclosed patio, storage shed, and convenient alley access. This is a home you won't want to miss!
Active
Price cut: $24.9K (10/3)
$295,000
1027 N Rath Ave, Ludington, MI 49431
3beds
1,152sqft
Single Family Residence
Built in 1956
8,276 Square Feet Lot
$285,500 Zestimate®
$256/sqft
$-- HOA
What's special
Storage shedWalkout basementOne-car attached garageUpdated ranch homeUtility areaNew metal roofUpdated main-floor bathroom
- 45 days
- 515
- 31
Zillow last checked:
Listing updated:
Listed by:
Jackie Makowicki 231-510-3569,
Five Star RE Ludington 231-220-2555
Source: MichRIC,MLS#: 26050574
Facts & features
Interior
Bedrooms & bathrooms
- Bedrooms: 3
- Bathrooms: 2
- Full bathrooms: 2
- Main level bedrooms: 2
Primary bedroom
- Level: Main
- Area: 253
- Dimensions: 23.00 x 11.00
Bedroom 2
- Level: Main
- Area: 99
- Dimensions: 11.00 x 9.00
Bathroom 1
- Level: Main
- Area: 72
- Dimensions: 8.00 x 9.00
Bathroom 2
- Level: Basement
- Area: 35
- Dimensions: 7.00 x 5.00
Dining room
- Level: Main
- Area: 110
- Dimensions: 11.00 x 10.00
Family room
- Description: Bedroom
- Level: Basement
- Area: 297
- Dimensions: 27.00 x 11.00
Kitchen
- Level: Main
- Area: 135
- Dimensions: 15.00 x 9.00
Kitchen
- Level: Basement
- Area: 121
- Dimensions: 11.00 x 11.00
Laundry
- Level: Basement
- Area: 176
- Dimensions: 16.00 x 11.00
Living room
- Level: Main
- Area: 322
- Dimensions: 23.00 x 14.00
Heating
- Forced Air
Appliances
- Included: Dishwasher, Dryer, Microwave, Oven, Range, Refrigerator, Washer
- Laundry: In Basement
Features
- Eat-in Kitchen
- Windows: Screens, Replacement, Insulated Windows, Bay/Bow, Window Treatments
- Basement: Full,Walk-Out Access
- Number of fireplaces: 1
- Fireplace features: Gas Log, Living Room
Interior area
- Total structure area: 1,152
- Total interior livable area: 1,152 sqft
- Finished area below ground: 677
Property
Parking
- Total spaces: 1
- Parking features: Attached
- Garage spaces: 1
Accessibility
- Accessibility features: Accessible Mn Flr Full Bath, Grab Bar Mn Flr Bath
Features
- Stories: 1
Lot
- Size: 8,276 Square Feet
- Dimensions: 60 x 140
- Features: Shrubs/Hedges
Details
- Additional structures: Shed(s)
- Parcel number: 05116702900 (Part of)
Construction
Type & style
- Home type: SingleFamily
- Architectural style: Ranch
- Property subtype: Single Family Residence
Materials
- Vinyl Siding
- Roof: Metal
Condition
- New construction: No
- Year built: 1956
Utilities & green energy
- Sewer: Public Sewer
- Water: Public
- Utilities for property: Electricity Available, Phone Connected, Natural Gas Connected, Cable Connected
Community & HOA
Location
- Region: Ludington
Financial & listing details
- Price per square foot: $256/sqft
- Tax assessed value: $80,243
- Annual tax amount: $3,316
- Date on market: 9/23/2026
- Listing terms: Cash,FHA,VA Loan,Conventional
- Electric utility on property: Yes
- Road surface type: Paved
Estimated market value
$285,500
$271,000 - $300,000
$1,849/mo
Price history
| Date | Event | Price |
|---|---|---|
| 10/3/2026 | Price change | $295,000-7.8%$256/sqft |
Source:  MichRIC #26050574 Report a problem | ||
| 9/23/2026 | Listed for sale | $319,900+120.6%$278/sqft |
Source: MichRIC #26050574 Report a problem | ||
| 9/30/2015 | Sold | $145,000-2.4%$126/sqft |
Source: MichRIC #15029053 Report a problem | ||
| 6/5/2015 | Listed for sale | $148,500$129/sqft |
Source: GREENRIDGE Realty-Ludington #15029053 Report a problem | ||
Public tax history
| Year | Property taxes | Tax assessment |
|---|---|---|
| 2026 | $3,264 -5.5% | $161,100 +6.3% |
| 2025 | $3,455 | $151,500 +18.5% |
| 2024 | -- | $127,900 +19.9% |
| 2023 | -- | $106,700 +15.9% |
| 2022 | -- | $92,100 +6.1% |
| 2021 | -- | $86,800 +13.3% |
| 2020 | -- | $76,600 +12.6% |
| 2018 | -- | $68,000 +2.7% |
| 2017 | -- | $66,200 +5.6% |
| 2016 | -- | $62,700 +11% |
| 2015 | -- | $56,500 -1.6% |
| 2013 | -- | $57,400 -0.5% |
| 2011 | -- | $57,700 -9.1% |
| 2010 | -- | $63,500 |
Find assessor info on the county website
Monthly payment
Est. payment
Payment breakdown
Explore the cost of this home by adjusting the details. Changes won't be saved.Climate risks
Neighborhood: 49431
Similar homes
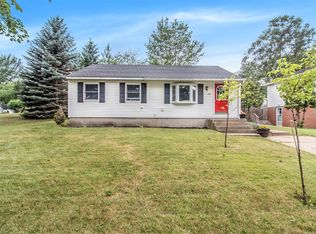
- $265,0003 bd1 ba1.3k sqft7121 W Jagger Rd, Ludington, MI 49431For Sale
 MLS ID #26048430, Steven Koleno, Beycome Brokerage Realty LLC. MichRIC
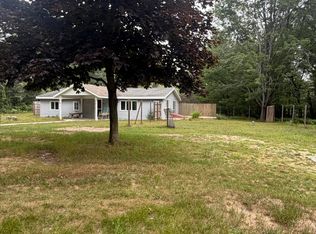
- $284,5003 bd2 ba1k sqft404 W Court St, Ludington, MI 49431For Sale
 MLS ID #26045999, Jackie Makowicki, Five Star RE Ludington. MichRIC
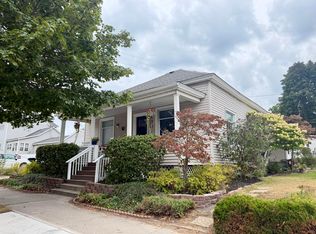
- $249,0003 bd1 ba1.1k sqft6022 W Bryant Rd, Ludington, MI 49431For Sale
 MLS ID #26052047, Jamie Loney, Five Star RE Ludington. MichRIC
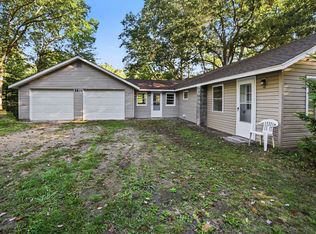
- $236,0003 bd1 ba1.1k sqft510 N Delia St, Ludington, MI 49431For Sale
 MLS ID #26051915, Michelle Hernandez Sarto, Five Star RE Ludington. MichRIC
- $329,9004 bd2 ba1.3k sqft310 W Court St, Ludington, MI 49431For Sale
 MLS ID #20261050865, Jeff Kermath, Kermath Realty LLC. Realcomp II
- $350,0003 bd3 ba1.4k sqft319 N Rowe St, Ludington, MI 49431For SaleMLS ID #26029556, Debby Stevenson, Greenridge Realty S Rath. MichRIC
- $189,0003 bd1 ba1.4k sqft508 S Washington Ave, Ludington, MI 49431For SaleMLS ID #26058185, Renee Malburg, Five Star RE Ludington. MichRIC
- $409,0003 bd2 ba1.5k sqft620 N Lakeshore Dr, Ludington, MI 49431For SaleMLS ID #26014873, Chad Enbody, LIGHTHOUSE REALTY-Ludington. MichRIC
- $369,0003 bd2 ba1.6k sqft210 N Staffon St, Ludington, MI 49431For SaleMLS ID #26047036, Greg Vukovich, 4 Seasons Real Estate. MichRIC
- $329,9002 bd1 ba1.1k sqft1072 N Brookridge Rd, Ludington, MI 49431For SaleMLS ID #26035890, Megan Gunia, Five Star RE Ludington. MichRIC
- $310,0002 bd3 ba1.5k sqft929 S Washington Ave, Ludington, MI 49431For SaleMLS ID #25022436, Debbie Bush, CENTURY 21 Bayshore. MichRIC
- $255,0001 bd1 ba997 sqft6610 W Middleton Rd, Ludington, MI 49431For SaleMLS ID #26053909, Mary Jo Pung, Greenridge Realty S Rath. MichRIC
- $394,9003 bd2 ba1.7k sqft1439 Ivanhoe Rd, Ludington, MI 49431For SaleMLS ID #20261057334, Justin Tibble, NEXGEN Realty. Realcomp II
- $229,0002 bd2 ba1.2k sqft2207 W Us Highway 10, Ludington, MI 49431For SaleMLS ID #26053814, Jamie Loney, Five Star RE Ludington. MichRIC
- $399,0003 bd2 ba1.3k sqft1583 N Dennis Rd, Ludington, MI 49431For SaleMLS ID #26025318, Blake Kenneth VerWoert, Wildlife Realty. MichRIC
- $184,0003 bd1 ba1.4k sqft215 E Melendy St, Ludington, MI 49431For SaleMLS ID #26038497, Nathan Sheldon, LIGHTHOUSE REALTY-Ludington. MichRIC
- $269,9003 bd2 ba1.4k sqft302 W Beryl St, Scottville, MI 49454For SaleMLS ID #26057171, Sue Payne, Coldwell Banker Woodland Schmidt-Hart. MichRIC
- $190,0004 bd1 ba1.5k sqft113 Franklin St, Ludington, MI 49431For SaleMLS ID #26041337, Diana Kovalcik, GREENRIDGE Realty Ludington. MichRIC
- $179,9001 bd1 ba800 sqft3968 N Jebavy Dr, Ludington, MI 49431For SaleMLS ID #26057008, Sherri Gradisher, Shoreline Properties of WM LLC. MichRIC
- $234,9002 bd1 ba672 sqft4771 N Ariel Ave, Ludington, MI 49431For SaleMLS ID #26044958, Bob Budreau, GREENRIDGE Realty Ludington. MichRIC
