Welcome to 1072 N. Brookridge Road, where exceptional energy efficiency meets a fantastic location just minutes from downtown Ludington and a short drive to the shores of Lake Michigan. Situated on approximately 1.46 acres in the desirable Brookridge Subdivision, this beautifully maintained 2-bedroom, 1 spacious bathroom home offers nearly 1,200 square feet of thoughtfully designed main-level living with the added bonus of a full basement for storage or future expansion. One of the home's standout features is the Well Connect dual-fuel geothermal heat pump, providing highly efficient heating and cooling at an unbeatable cost while helping keep utility bills low year-round. Inside, you'll find timeless white oak hardwood flooring throughout, along with a Kinetico water softener, reverse osmosis system, and attractive cedar siding that enhances both curb appeal and durability. Move-in ready and designed with quality, efficiency, and comfort, this home is one you won't want to miss!
Active
Price cut: $2K (8/27)
$345,000
1072 N Brookridge Rd, Ludington, MI 49431
2beds
1,161sqft
Single Family Residence
Built in 2017
1.46 Acres Lot
$332,300 Zestimate®
$297/sqft
$8/mo HOA
What's special
Full basement for storageKinetico water softenerReverse osmosis system
- 73 days
- 510
- 26
Zillow last checked:
Listing updated:
Listed by:
Megan Gunia 231-510-0254,
Five Star RE Ludington 231-220-2555
Source: MichRIC,MLS#: 26035890
Facts & features
Interior
Bedrooms & bathrooms
- Bedrooms: 2
- Bathrooms: 1
- Full bathrooms: 1
- Main level bedrooms: 2
Primary bedroom
- Level: Main
- Area: 168
- Dimensions: 12.00 x 14.00
Bedroom 2
- Level: Main
- Area: 132
- Dimensions: 11.00 x 12.00
Bathroom 1
- Level: Main
- Area: 96
- Dimensions: 8.00 x 12.00
Dining room
- Level: Main
- Area: 108
- Dimensions: 9.00 x 12.00
Kitchen
- Level: Main
- Area: 140
- Dimensions: 14.00 x 10.00
Living room
- Level: Main
- Area: 322
- Dimensions: 14.00 x 23.00
Other
- Description: Entryway
- Level: Main
- Area: 70
- Dimensions: 7.00 x 10.00
Heating
- Forced Air
Appliances
- Included: Dryer, Microwave, Range, Refrigerator, Washer
- Laundry: In Basement
Features
- Ceiling Fan(s), LP Tank Rented, Eat-in Kitchen
- Flooring: Tile, Wood
- Basement: Daylight,Full
- Has fireplace: No
Interior area
- Total structure area: 1,161
- Total interior livable area: 1,161 sqft
- Finished area below ground: 0
Property
Parking
- Total spaces: 1
- Parking features: Garage Faces Front, Detached, Attached, Garage Door Opener
- Garage spaces: 1
Features
- Stories: 1
- Waterfront features: Pond
Lot
- Size: 1.46 Acres
- Dimensions: 200 x 315
- Features: Shrubs/Hedges
Details
- Additional structures: Second Garage
- Parcel number: 00104500700
Construction
Type & style
- Home type: SingleFamily
- Architectural style: Cape Cod,Ranch
- Property subtype: Single Family Residence
Materials
- Wood Siding, Other
- Roof: Composition
Condition
- New construction: No
- Year built: 2017
Utilities & green energy
- Gas: LP Tank Rented
- Sewer: Septic Tank
- Water: Well
- Utilities for property: Electricity Available, Cable Available, Cable Connected
Community & HOA
Community
- Security: Smoke Detector(s)
- Subdivision: Brookridge
HOA
- Has HOA: Yes
- Services included: Other, Snow Removal
- HOA fee: $100 annually
Location
- Region: Ludington
Financial & listing details
- Price per square foot: $297/sqft
- Tax assessed value: $90,251
- Annual tax amount: $2,473
- Date on market: 7/14/2026
- Listing terms: Cash,FHA,VA Loan,Conventional
- Electric utility on property: Yes
- Road surface type: Paved
Estimated market value
$332,300
$316,000 - $349,000
$1,709/mo
Price history
| Date | Event | Price |
|---|---|---|
| 8/27/2026 | Price change | $345,000-0.6%$297/sqft |
Source:  MichRIC #26035890 Report a problem MichRIC #26035890 Report a problem | ||
| 8/7/2026 | Price change | $347,000-1.4%$299/sqft |
Source: MichRIC #26035890 Report a problem | ||
| 7/14/2026 | Listed for sale | $352,000+75.1%$303/sqft |
Source: MichRIC #26035890 Report a problem | ||
| 5/6/2021 | Sold | $201,000+38.6%$173/sqft |
Source: MichRIC #21013295 Report a problem | ||
| 8/22/2018 | Sold | $145,000-2.7%$125/sqft |
Source: Public Record Report a problem | ||
| 6/9/2018 | Listed for sale | $149,000$128/sqft |
Source: Owner Report a problem | ||
Public tax history
| Year | Property taxes | Tax assessment |
|---|---|---|
| 2025 | $2,476 +7.2% | $137,000 +22% |
| 2024 | $2,309 | $112,300 +19% |
| 2023 | -- | $94,400 +18.9% |
| 2022 | -- | $79,400 +8% |
| 2021 | -- | $73,500 +10.9% |
| 2020 | -- | $66,300 +23.2% |
| 2018 | -- | $53,800 +35.2% |
| 2017 | -- | $39,800 +10.2% |
| 2016 | -- | $36,100 +38.3% |
| 2015 | -- | $26,100 +7% |
| 2013 | -- | $24,400 -0.8% |
| 2011 | -- | $24,600 -4.3% |
| 2010 | -- | $25,700 |
Find assessor info on the county website
Monthly payment
Est. payment
Payment breakdown
Explore the cost of this home by adjusting the details. Changes won't be saved.Climate risks
Neighborhood: 49431
- $241,8004 bd2 ba2.2k sqft1048 N Brookridge Rd, Ludington, MI 49431Off Market
- $390,7004 bd3 ba2.4k sqft1094 N Brookridge Rd, Ludington, MI 49431Off Market
- $375,7005 bd2 ba2.4k sqft1030 N Brookridge Rd, Ludington, MI 49431Off Market

- $310,1003 bd2 ba1.2k sqft1020 N White Birch Dr, Ludington, MI 49431Off Market
Similar homes
- $465,0004 bd2 ba1.5k sqft916 N Pine Ridge Dr #46, Ludington, MI 49431For Sale
 MLS ID #1950795, Brad Fall. NGLRMLS
 - $--2 bd1 ba1k sqft510 N Delia St, Ludington, MI 49431Auction
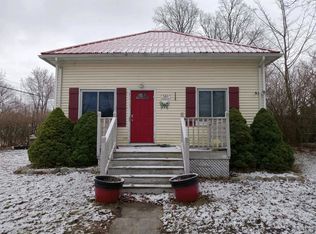 Auction.com 2
 - $319,9003 bd2 ba1.1k sqft1027 N Rath Ave, Ludington, MI 49431For Sale
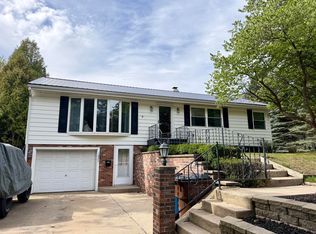
 MLS ID #26050574, Jackie Makowicki, Five Star RE Ludington. MichRIC
 - $399,0003 bd2 ba1.3k sqft1583 N Dennis Rd, Ludington, MI 49431For Sale
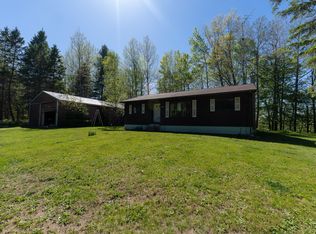 MLS ID #26025318, Blake Kenneth VerWoert, Wildlife Realty. MichRIC
 - $360,0003 bd2 ba1.3k sqft509 N Delia St, Ludington, MI 49431For SaleMLS ID #26036629, Megan Gunia, Five Star RE Ludington. MichRIC
- $379,0003 bd2 ba1.6k sqft210 N Staffon St, Ludington, MI 49431For SaleMLS ID #26047036, Greg Vukovich, 4 Seasons Real Estate. MichRIC
- $350,0003 bd3 ba1.4k sqft319 N Rowe St, Ludington, MI 49431For SaleMLS ID #26029556, Debby Stevenson, Greenridge Realty S Rath. MichRIC
- $210,0003 bd1 ba1.1k sqft852 S Stiles Rd, Ludington, MI 49431For SaleMLS ID #26050534, Scot G Kellogg, 616 Realty LLC. MichRIC
- $394,9003 bd2 ba1.7k sqft1439 Ivanhoe Rd, Ludington, MI 49431For Sale
 MLS ID #20261057334, Justin Tibble, NEXGEN Realty. Realcomp II
 - $449,9003 bd2 ba1.2k sqft809 Brother St, Ludington, MI 49431For SaleMLS ID #26050810, Alan Pierce, Five Star Real Estate - Onekama. MichRIC
- $265,0003 bd1 ba1.3k sqft7121 W Jagger Rd, Ludington, MI 49431For SaleMLS ID #26048430, Steven Koleno, Beycome Brokerage Realty LLC. MichRIC
- $329,9004 bd2 ba1.3k sqft310 W Court St, Ludington, MI 49431For SaleMLS ID #20261050865, Jeff Kermath, Kermath Realty LLC. Realcomp II
- $370,0004 bd2 ba1.4k sqft910 W Bradshaw Rd, Scottville, MI 49454For SaleMLS ID #26035382, Chad Enbody, LIGHTHOUSE REALTY-Ludington. MichRIC
- $310,0002 bd3 ba1.5k sqft929 S Washington Ave, Ludington, MI 49431For SaleMLS ID #25022436, Debbie Bush, CENTURY 21 Bayshore. MichRIC
- $419,0003 bd2 ba1.5k sqft620 N Lakeshore Dr, Ludington, MI 49431For SaleMLS ID #26014873, Chad Enbody, LIGHTHOUSE REALTY-Ludington. MichRIC
- $335,0002 bd2 ba1.4k sqft85 N Main St, Custer, MI 49405For SaleMLS ID #26037497, LuAnn C Takens, Keller Williams GR North. MichRIC
- $279,0004 bd1 ba1.7k sqft109 N Franklin St, Ludington, MI 49431For SaleMLS ID #26030091, Debby Stevenson, Greenridge Realty S Rath. MichRIC
- $410,0002 bd2 ba1.1k sqft401 W Ludington Ave Unit 308, Ludington, MI 49431For SaleMLS ID #26049123, Ann Wisniewski, CENTURY 21 Bayshore. MichRIC
- $438,0003 bd2 ba1.2k sqft706 W Loomis St, Ludington, MI 49431For SaleMLS ID #26040168, Sean McDonald, Homewaters, LLC. MichRIC
