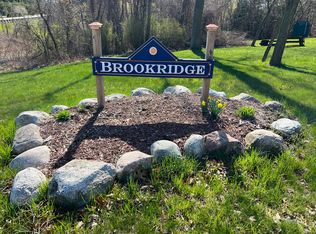
With approximately 4.3 acres, concrete RV pad beside the garage, and a private pond give this Ludington-area property room to breathe. Set among the trees in Brookridge, this property offers a mix of open space and woods. This ranch style home has spacious living area with a stone fireplace, and an attached garage. The interior needs repairs and updates, making this a chance for a buyer to put their own plans into a property with an appealing setting and substantial land.
For sale
$465,000
916 N Pine Ridge Dr #46, Ludington, MI 49431
4beds
1,567sqft
Single Family Residence, Modular
Built in 2005
4.3 Acres Lot
$-- Zestimate®
$297/sqft
$33/mo HOA
What's special
Private pondAttached garageSet among the treesStone fireplace
- 1 day
- 627
- 17
Zillow last checked:
Listing updated:
Listed by:
Brad Fall Home:231-388-2859,
ERA Greater North Properties 231-779-8088
Source: NGLRMLS,MLS#: 1950795
Facts & features
Interior
Bedrooms & bathrooms
- Bedrooms: 4
- Bathrooms: 2
- 3/4 bathrooms: 2
- Main level bathrooms: 2
- Main level bedrooms: 4
Primary bedroom
- Level: Main
- Dimensions: 12.92 x 18.75
Bedroom 2
- Level: Main
- Dimensions: 11.08 x 10.92
Bedroom 3
- Level: Main
- Dimensions: 13.08 x 14.58
Bedroom 4
- Level: Main
- Dimensions: 11.83 x 15.08
Primary bathroom
- Features: Shared
Kitchen
- Level: Main
- Dimensions: 19.5 x 14.58
Living room
- Level: Main
- Dimensions: 25.25 x 15.42
Heating
- Forced Air, Propane, Fireplace(s)
Cooling
- Central Air
Appliances
- Included: Oven/Range
- Laundry: Main Level
Features
- Entrance Foyer, Walk-In Closet(s), Pantry, Kitchen Island, Drywall, WiFi
- Basement: Crawl Space
- Has fireplace: Yes
Interior area
- Total structure area: 1,567
- Total interior livable area: 1,567 sqft
- Finished area above ground: 1,567
- Finished area below ground: 0
Property
Parking
- Total spaces: 2
- Parking features: Attached, Concrete, Gravel
- Attached garage spaces: 2
Accessibility
- Accessibility features: None
Features
- Patio & porch: Deck, Porch
- Exterior features: Other
- Waterfront features: Pond
Lot
- Size: 4.3 Acres
- Features: Cleared, Wooded, Level
Details
- Additional structures: None
- Parcel number: 00104504603
- Zoning description: Residential,Deed Restrictions
- Other equipment: Dish TV
Construction
Type & style
- Home type: SingleFamily
- Architectural style: Ranch
- Property subtype: Single Family Residence, Modular
Materials
- Vinyl Siding
- Roof: Asphalt
Condition
- Fixer
- New construction: No
- Year built: 2005
Utilities & green energy
- Sewer: Private Sewer
- Water: Private
Community & HOA
Community
- Features: None
- Subdivision: Brookridge Sub
HOA
- Services included: Snow Removal
- HOA fee: $400 annually
Location
- Region: Ludington
Financial & listing details
- Price per square foot: $297/sqft
- Tax assessed value: $98,543
- Price range: $465K - $465K
- Date on market: 9/21/2026
- Listing agreement: Exclusive Right Sell
- Listing terms: Conventional,Cash
- Ownership type: Private Owner
- Road surface type: Gravel
Estimated market value
Not available
Estimated sales range
Not available
Not available
Price history
| Date | Event | Price |
|---|---|---|
| 9/21/2026 | Listed for sale | $465,000$297/sqft |
Source:  NGLRMLS #1950795 Report a problem NGLRMLS #1950795 Report a problem | ||
Public tax history
Tax history is unavailable.
Monthly payment
Est. payment
Payment breakdown
Explore the cost of this home by adjusting the details. Changes won't be saved.Climate risks
Neighborhood: 49431
Nearby schools
Schools provided by the listing agent
- District: Ludington Area School District
Source: NGLRMLS. This data may not be complete. We recommend contacting the local school district to confirm school assignments for this home.
Similar homes
- $355,0003 bd3 ba1.9k sqft1125 N Kristie Ln, Ludington, MI 49431For Sale
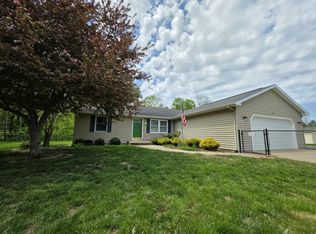
 MLS ID #26025053, Kristin Neal, Bellabay Realty LLC. MichRIC
 - $399,0003 bd2 ba1.3k sqft1583 N Dennis Rd, Ludington, MI 49431For Sale
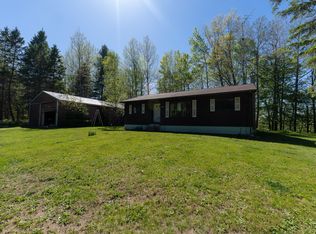 MLS ID #26025318, Blake Kenneth VerWoert, Wildlife Realty. MichRIC
 - $485,0005 bd3 ba2.1k sqft6544 W Forest Edge Dr, Ludington, MI 49431For Sale
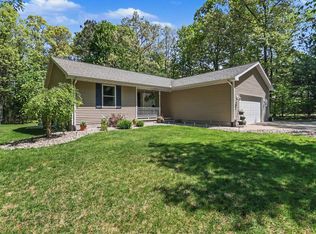 MLS ID #26025852, Debbie Bush, CENTURY 21 Bayshore. MichRIC
 - $475,0003 bd2 ba2.1k sqft1358 N Lakeshore Dr, Ludington, MI 49431For Sale
 MLS ID #26028466, Debby Stevenson, Greenridge Realty S Rath. MichRIC
 - $345,0002 bd1 ba1.1k sqft1072 N Brookridge Rd, Ludington, MI 49431For SaleMLS ID #26035890, Megan Gunia, Five Star RE Ludington. MichRIC
- $319,9003 bd2 ba1.1k sqft1027 N Rath Ave, Ludington, MI 49431For SaleMLS ID #26050574, Jackie Makowicki, Five Star RE Ludington. MichRIC
- $440,0003 bd3 ba2k sqft7079 W Decker Rd, Ludington, MI 49431For SaleMLS ID #26043835, Marla Zatarga, Five Star RE Ludington. MichRIC
- $425,0003 bd2 ba2.1k sqft2047 N Lakeshore Dr, Ludington, MI 49431For SaleMLS ID #26044846, Debby Stevenson, Greenridge Realty S Rath. MichRIC
- $499,0005 bd2 ba1.8k sqft408 N Lewis St, Ludington, MI 49431For SaleMLS ID #26046644, Jamie Loney, Five Star RE Ludington. MichRIC
- $394,9003 bd2 ba1.7k sqft1439 Ivanhoe Rd, Ludington, MI 49431For Sale
 MLS ID #20261057334, Justin Tibble, NEXGEN Realty. Realcomp II
 - $419,0003 bd2 ba1.5k sqft620 N Lakeshore Dr, Ludington, MI 49431For SaleMLS ID #26014873, Chad Enbody, LIGHTHOUSE REALTY-Ludington. MichRIC
- $379,0003 bd2 ba1.6k sqft210 N Staffon St, Ludington, MI 49431For SaleMLS ID #26047036, Greg Vukovich, 4 Seasons Real Estate. MichRIC
- $438,0003 bd2 ba1.2k sqft706 W Loomis St, Ludington, MI 49431For SaleMLS ID #26040168, Sean McDonald, Homewaters, LLC. MichRIC
- $397,0002 bd2 ba1.8k sqft1529 N Betty Ave, Ludington, MI 49431For SaleMLS ID #26033741, Robin Koikas, EXIT Real Estate of Ludington. MichRIC
- $360,0003 bd2 ba1.3k sqft509 N Delia St, Ludington, MI 49431For SaleMLS ID #26036629, Megan Gunia, Five Star RE Ludington. MichRIC
- $265,0003 bd1 ba1.3k sqft7121 W Jagger Rd, Ludington, MI 49431For SaleMLS ID #26048430, Steven Koleno, Beycome Brokerage Realty LLC. MichRIC
- $370,0004 bd2 ba1.4k sqft910 W Bradshaw Rd, Scottville, MI 49454For SaleMLS ID #26035382, Chad Enbody, LIGHTHOUSE REALTY-Ludington. MichRIC
- $410,0002 bd2 ba1.1k sqft401 W Ludington Ave Unit 308, Ludington, MI 49431For SaleMLS ID #26049123, Ann Wisniewski, CENTURY 21 Bayshore. MichRIC
