Skip main navigation
Sold for $830,000
  • $830,000

    1027 Pier Pointe Lndg #113, Baltimore, MD 21230

    3beds
    2,886sqft
    Townhouse
    Built in 2006
    -- sqft lot
    $873,400 Zestimate®
    $288/sqft
    $6,376 Estimated rent

    Home value

    $873,400

    $769,000 - $996,000

    $6,376/mo

    Zestimate® history
    Loading
    Loading...

    Owner options

    List your home for rent

    $6,376/mo

    Rent Zestimate®

    Find your next renter with Zillow Rental Manager. Plus, with online applications, you can quickly screen prospective tenants – for free.

    Learn more

    $6,376/mo

    Rent Zestimate®

    Refinance and save

    $6,156/mo

    Est. payment

    Refinancing to a lower rate could help reduce your monthly payments and save thousands over the life of the loan.

    See today's rates

    $6,156/mo

    Est. payment

    Explore your selling options

    Work with a Zillow partner agent

    Leverage their expertise and Zillow's premium Showcase listings to get your home seen by more buyers.

    Get started

    List with your own agent

    Get your home in front of millions of buyers by listing it on Zillow.

    Learn how to do it

    Sell it yourself

    Take full control of how buyers see your home on Zillow by listing For Sale by Owner (FSBO).

    List your home

    What's special

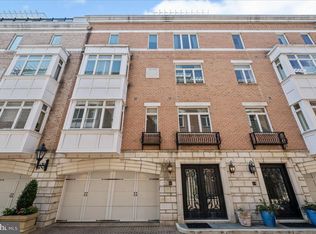
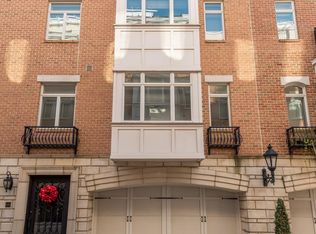
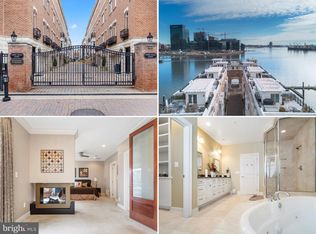
    Stunning Waterfront Living in the Heart of Baltimore Discover the perfect blend of elegance, comfort, and convenience in this meticulously maintained waterfront residence—lovingly updated by the original owners. Every level boasts a private balcony, offering uninterrupted water views and a year-round vacation vibe. Host unforgettable gatherings on the expansive rooftop deck, complete with a built-in gas line and grill for effortless al fresco dining. Inside, the main level impresses with soaring 10-foot ceilings, sophisticated crown molding, and a bright open floorplan showcasing floor-to-ceiling windows. The inviting living room features a fireplace with custom built-ins—perfect for both storage and display. The gourmet kitchen dazzles with a sleek porcelain backsplash, updated appliances, and refined finishes. Upstairs, the newly renovated (2025) spa-like primary bath pampers with an oversized soaking tub, a walk-in frameless glass shower, and floor-to-ceiling designer tile—a retreat you’ll never want to leave. The versatile lower-level bedroom suite doubles as a private office or guest space, adding to the home’s flexibility. The two-car attached garage combines style and function with epoxy flooring, built-in shelving, and an EV charging station. All this in a vibrant, walkable neighborhood—steps from Baltimore’s dining, shopping, and entertainment, with quick access to I-95, I-295, and I-83 for an easy commute.

    Zillow last checked:

    Listing updated:

    Listed by:

    Teresa Divers 443-915-5977,

    Berkshire Hathaway HomeServices Homesale Realty

    Bought with:

    Patty Leaf, 611468

    Berkshire Hathaway HomeServices PenFed Realty

    Source: Bright MLS,MLS#: MDBA2178850MLS Logo

    Facts & features

    Interior

    Bedrooms & bathrooms
    • Bedrooms: 3
    • Bathrooms: 3
    • Full bathrooms: 2
    • 1/2 bathrooms: 1
    • Main level bathrooms: 1
    Basement
    • Area: 0
    Heating
    • Central, Natural Gas
    Cooling
    • Central Air, Electric
    Appliances
    • Included: Microwave, Cooktop, Down Draft, Oven, Stainless Steel Appliance(s), ENERGY STAR Qualified Dishwasher, ENERGY STAR Qualified Refrigerator, Disposal, Ice Maker, Self Cleaning Oven, Oven/Range - Electric, Dual Flush Toilets, Gas Water Heater
    • Laundry: Upper Level, Hookup, Washer/Dryer Hookups Only
    Features
    • Soaking Tub, Bathroom - Walk-In Shower, Built-in Features, Breakfast Area, Ceiling Fan(s), Combination Dining/Living, Crown Molding, Entry Level Bedroom, Open Floorplan, Eat-in Kitchen, Kitchen Island, Pantry, Primary Bedroom - Bay Front, Primary Bath(s), Recessed Lighting, Primary Bedroom - Ocean Front, Walk-In Closet(s)
    • Flooring: Carpet, Wood
    • Doors: Sliding Glass
    • Windows: Bay/Bow, Double Pane Windows, Screens, Window Treatments
    • Has basement: No
    • Number of fireplaces: 1
    • Fireplace features: Gas/Propane
    Interior area
    • Total structure area: 2,886
    • Total interior livable area: 2,886 sqft
    • Finished area above ground: 2,886
    • Finished area below ground: 0

    Property

    Parking
    • Total spaces: 2
    • Parking features: Built In, Garage Faces Front, Garage Door Opener, Inside Entrance, Storage, Electric Vehicle Charging Station(s), Attached
    • Attached garage spaces: 2
    Accessibility
    • Accessibility features: Accessible Doors, Doors - Swing In
    Features
    • Levels: Four
    • Stories: 4
    • Patio & porch: Roof
    • Exterior features: Balcony
    • Pool features: Community
    • Has view: Yes
    • View description: Harbor, City, Marina, Water
    • Has water view: Yes
    • Water view: Harbor,Marina,Water
    • Waterfront features: River
    • Body of water: Baltimore Inner Harbor - Patapsco River
    • Frontage length: Water Frontage Ft: 23
    Details
    • Additional structures: Above Grade, Below Grade
    • Parcel number: 0324131922 610
    • Zoning: C-2*
    • Special conditions: Standard

    Construction

    Type & style
    • Home type: Townhouse
    • Architectural style: Transitional
    • Property subtype: Townhouse
    Materials
    • Concrete, Brick, Masonry
    • Foundation: Concrete Perimeter, Pilings
    • Roof: Concrete
    Condition
    • New construction: No
    • Year built: 2006

    Utilities & green energy

    • Sewer: Public Sewer
    • Water: Public

    Community & neighborhood

    Security
    • Security features: Fire Sprinkler System
    Community
    • Community features: Pool
    Location
    • Region: Baltimore
    • Subdivision: Pier Homes At Harborview
    • Municipality: Baltimore City

    HOA & financial

    HOA
    • Has HOA: Yes
    • HOA fee: $821 monthly
    • Amenities included: Pool, Security, Concierge, Common Grounds, Fitness Center, Dog Park
    • Services included: Maintenance Grounds, Trash, Snow Removal, Water, Sewer, All Ground Fee, Common Area Maintenance, Maintenance Structure
    • Association name: PIER HOMES AT HARBORVIEW
    • Second association name: Harborview Marina & Yacht Club Ca
    Other fees
    • Condo and coop fee: $274 monthly

    Other

    Other facts
    • Listing agreement: Exclusive Right To Sell
    • Ownership: Condominium

    Price history

    DateEventPrice
    11/3/2025Sold$830,000-1.2%$288/sqft
    Source: Bright MLS #MDBA2178850 Report a problem
    9/25/2025Pending sale$839,900$291/sqft
    Source: Bright MLS #MDBA2178850 Report a problem
    9/4/2025Price change$839,900-2.3%$291/sqft
    Source: Bright MLS #MDBA2178850 Report a problem
    8/16/2025Listed for sale$859,900-6.5%$298/sqft
    Source: Bright MLS #MDBA2178850 Report a problem
    11/18/2019Listing removed$920,000$319/sqft
    Source: Berkshire Hathaway HomeServices Homesale Realty #MDBA484112 Report a problem
    10/23/2019Price change$920,000-1.6%$319/sqft
    Source: Berkshire Hathaway HomeServices Homesale Realty #MDBA484112 Report a problem
    9/15/2019Listed for sale$934,900-22.1%$324/sqft
    Source: Berkshire Hathaway HomeServices Homesale Realty #MDBA484112 Report a problem
    9/7/2007Sold$1,200,000$416/sqft
    Source: Public Record Report a problem

    Public tax history

    YearProperty taxesTax assessment
    2025-- $615,667 +3.2%
    2024$14,076 +3.3%$596,433 +3.3%
    2023$13,622 $577,200
    2022$13,622 $577,200
    2021$13,622 -37.5%$577,200 -37.5%
    2020$21,795 +3.8%$923,500
    2019$21,000 +3.9%$923,500 +7.9%
    2018$20,206 +4.1%$856,167 +4.1%
    2017$19,411 +10.7%$822,500 +9.4%
    2016$17,528 $751,800 +10.4%
    2015$17,528 $681,100 +11.6%
    2014$17,528 $610,400
    2013-- $610,400
    2012-- $610,400 -17.5%
    2011-- $740,000 -32.7%
    2010-- $1,100,000
    2009-- $1,100,000
    2008-- $1,100,000
    2007-- --

    Find assessor info on the county website

    Neighborhood: Inner Harbor

    Nearby schools

    GreatSchools rating
    Schools provided by the listing agent
    • District: Baltimore City Public Schools

    Source: Bright MLS. This data may not be complete. We recommend contacting the local school district to confirm school assignments for this home.

    Get a cash offer in 3 minutes
    Find out how much your home could sell for in as little as 3 minutes with a no-obligation cash offer.
    Estimated market value
    $873,400
    Get a cash offer in 3 minutes
    Find out how much your home could sell for in as little as 3 minutes with a no-obligation cash offer.
    Estimated market value
    $873,400