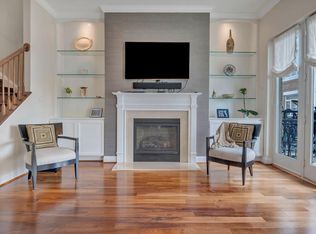
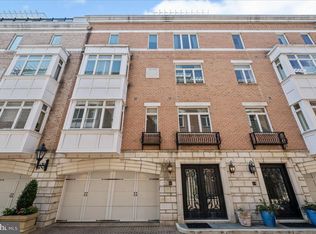
Pier Homes Living. Experience The Difference. Envision your new lifestyle at the distinguished The Pier Homes at Harborview. This pristine condition, three bedroom home features an impressive contemporary floor plan with 3,099 square feet of luxury living & amazing direct waterfront views on all five levels. The formal guest bedroom #3 with private balcony and direct water views offers fantastic versatility, easily converting into a family room or private office. The private location behind the gated entrance to Ponte Villas South combined with 24/7 security and private on-demand security escorts provides one of the most luxurious & secure lifestyles offered in Baltimore. **EXQUISITE FEATURES INCLUDE** Five level glass elevator, gas fireplace, hardwood flooring, granite countertops, gourmet kitchen with stainless steel appliances, gas cooking, wall oven, wine cooler and roof top terrace. Parking for two vehicles and a 20 watt electric car charger is provided within the attached garage. Three exterior balconies and the spacious rooftop terrace provide ample outdoor entertaining space and panoramic city skyline & water views. Community amenities include 24/7 security & on-demand security escorts, a private guest parking garage, outdoor pool, private fitness center, concierge services, private trash & snow removal, marina, Italian deli, market, outdoor bar and beautifully landscaped grounds. A conveniently located water taxi can take you to explore any neighborhood in the city. With countless shopping, dining and entertaining options just minutes away from this centrally located Inner Harbor property you can enjoy a lifestyle offered nowhere else in Baltimore.
For sale
Price cut: $10K (5/6)
$850,000
639 Ponte Villas S, Baltimore, MD 21230
3beds
3,099sqft
:
Get pre-qualified$7,585/mo
Townhouse
Built in 2006
-- sqft lot
$825,000 Zestimate®
$274/sqft
$1,358/mo HOA
What's special
Gas fireplaceFive level glass elevatorThree bedroom homeHardwood flooringRoof top terraceImpressive contemporary floor planThree exterior balconies
- 332 days |
- 611 |
- 21 |
Zillow last checked:
Listing updated:
Listed by:
William Ganz 443-756-3218,
Ganz Exclusive Real Estate 443-756-3218
Source: Bright MLS,MLS#: MDBA2181182
Facts & features
Interior
Bedrooms & bathrooms
- Bedrooms: 3
- Bathrooms: 3
- Full bathrooms: 2
- 1/2 bathrooms: 1
- Main level bathrooms: 1
- Main level bedrooms: 1
Rooms
- Room types: Dining Room, Primary Bedroom, Bedroom 2, Kitchen, Family Room, Great Room
Primary bedroom
- Features: Flooring - Carpet
- Level: Main
- Area: 192 Square Feet
- Dimensions: 16 X 12
Bedroom 2
- Features: Flooring - Carpet
- Level: Upper
- Area: 121 Square Feet
- Dimensions: 11 X 11
Dining room
- Features: Flooring - HardWood
- Level: Lower
- Area: 84 Square Feet
- Dimensions: 7 X 12
Family room
- Features: Flooring - Carpet
- Level: Upper
- Area: 300 Square Feet
- Dimensions: 12 X 25
Great room
- Features: Flooring - HardWood, Fireplace - Gas
- Level: Lower
- Area: 192 Square Feet
- Dimensions: 16 X 12
Kitchen
- Features: Flooring - HardWood
- Level: Lower
- Area: 156 Square Feet
- Dimensions: 12 X 13
Heating
- Central, Zoned, Radiant, Natural Gas
Cooling
- Central Air, Zoned, Ceiling Fan(s), Electric
Appliances
- Included: Dishwasher, Disposal, Exhaust Fan, Microwave, Self Cleaning Oven, Refrigerator, Ice Maker, Dryer, Extra Refrigerator/Freezer, Washer, Cooktop, Oven, Water Heater, Gas Water Heater
- Laundry: Washer/Dryer Hookups Only
Features
- Kitchen - Gourmet, Breakfast Area, Kitchen Island, Dining Area, Primary Bath(s), Upgraded Countertops, Bar, Crown Molding, Elevator, Recessed Lighting, Floor Plan - Traditional, 9'+ Ceilings, Dry Wall
- Flooring: Wood
- Doors: Insulated, Sliding Glass
- Windows: Bay/Bow, Insulated Windows, Screens, Window Treatments
- Has basement: No
- Number of fireplaces: 1
- Fireplace features: Gas/Propane
Interior area
- Total structure area: 3,099
- Total interior livable area: 3,099 sqft
- Finished area above ground: 3,099
- Finished area below ground: 0
Property
Parking
- Total spaces: 2
- Parking features: Garage Door Opener, Garage Faces Front, Under Home Parking, Attached
- Attached garage spaces: 2
Accessibility
- Accessibility features: Accessible Elevator Installed, Doors - Lever Handle(s)
Features
- Levels: Five
- Stories: 5
- Pool features: Community
- Has spa: Yes
- Spa features: Bath
- Has view: Yes
- View description: Water, Scenic Vista
- Has water view: Yes
- Water view: Water
- Waterfront features: River
- Frontage length: Water Frontage Ft: 26
Details
- Additional structures: Above Grade, Below Grade
- Parcel number: 0324131922 668
- Zoning: C-2*
- Special conditions: Standard
Construction
Type & style
- Home type: Townhouse
- Architectural style: Contemporary
- Property subtype: Townhouse
- Attached to another structure: Yes
Materials
- Brick, Other, Stucco
- Foundation: Slab
- Roof: Concrete
Condition
- Excellent
- New construction: No
- Year built: 2006
Details
- Builder model: CORDOBA
- Builder name: HV PIERHOMES, LLC
Utilities & green energy
- Sewer: Public Sewer
- Water: Public
- Utilities for property: Cable Connected
Community & HOA
Community
- Security: 24 Hour Security, Security Gate, Fire Sprinkler System, Smoke Detector(s)
- Condo and coop fee: $841 monthly
- Subdivision: Pier Homes At Harborview
HOA
- Has HOA: Yes
- Amenities included: Bar/Lounge, Boat Dock/Slip, Common Grounds, Concierge, Fitness Center, Gated, Jogging Path, Marina/Marina Club, Newspaper Service, Pier/Dock, Pool, Satellite TV, Security
- Services included: Common Area Maintenance, Maintenance Structure, Maintenance Grounds, Insurance, Parking Fee, Pier/Dock Maintenance, Pool(s), Recreation Facility, Reserve Funds, Road Maintenance, Sewer, Snow Removal, Trash, Water, Security
- HOA fee: $517 monthly
Location
- Region: Baltimore
- Municipality: Baltimore City
Financial & listing details
- Price per square foot: $274/sqft
- Tax assessed value: $721,733
- Annual tax amount: $16,807
- Date on market: 8/26/2025
- Listing agreement: Exclusive Right To Sell
- Ownership: Fee Simple
Estimated market value
$825,000
$784,000 - $866,000
$5,359/mo
Price history
| Date | Event | Price |
|---|---|---|
| 7/16/2026 | Listed for rent | $6,900$2/sqft |
Source: Bright MLS #MDBA2181178 Report a problem | ||
| 7/8/2026 | Listing removed | $6,900$2/sqft |
Source: Bright MLS #MDBA2181178 Report a problem | ||
| 5/6/2026 | Price change | $6,900-18.8%$2/sqft |
Source: Bright MLS #MDBA2181178 Report a problem | ||
| 5/6/2026 | Price change | $850,000-1.2%$274/sqft |
Source:  Bright MLS #MDBA2181182 Report a problem Bright MLS #MDBA2181182 Report a problem | ||
| 3/28/2026 | Listed for sale | $860,000-2.4%$278/sqft |
Source: Bright MLS #MDBA2181182 Report a problem | ||
| 3/18/2026 | Listing removed | $881,020$284/sqft |
Source: Bright MLS #MDBA2181182 Report a problem | ||
| 1/26/2026 | Price change | $881,020-2%$284/sqft |
Source: Bright MLS #MDBA2181182 Report a problem | ||
| 12/12/2025 | Listed for rent | $8,500+30.8%$3/sqft |
Source: Bright MLS #MDBA2181178 Report a problem | ||
| 8/26/2025 | Listed for sale | $899,000+20.3%$290/sqft |
Source: Bright MLS #MDBA2181182 Report a problem | ||
| 8/11/2025 | Listing removed | $6,500$2/sqft |
Source: Zillow Rentals Report a problem | ||
| 11/4/2024 | Price change | $6,500-13.3%$2/sqft |
Source: Zillow Rentals Report a problem | ||
| 4/17/2024 | Price change | $7,500-21.1%$2/sqft |
Source: Zillow Rentals Report a problem | ||
| 12/6/2022 | Listed for rent | $9,500$3/sqft |
Source: Zillow Rentals Report a problem | ||
| 4/7/2022 | Sold | $747,000-1.7%$241/sqft |
Source: Bright MLS #MDBA2010660 Report a problem | ||
| 2/27/2022 | Contingent | $759,900$245/sqft |
Source: Bright MLS #MDBA2010660 Report a problem | ||
| 1/20/2022 | Price change | $759,900-0.7%$245/sqft |
Source: Bright MLS #MDBA2010660 Report a problem | ||
| 12/15/2021 | Price change | $765,000-1.3%$247/sqft |
Source: Bright MLS #MDBA2010660 Report a problem | ||
| 11/21/2021 | Listed for sale | $775,000$250/sqft |
Source: Bright MLS #MDBA2010660 Report a problem | ||
| 10/10/2021 | Contingent | $775,000$250/sqft |
Source: Bright MLS #MDBA2010660 Report a problem | ||
| 9/23/2021 | Listed for sale | $775,000+3.3%$250/sqft |
Source: Bright MLS #MDBA2010660 Report a problem | ||
| 1/13/2021 | Listing removed | -- |
Source:  Bright MLS Report a problem Bright MLS Report a problem | ||
| 11/27/2020 | Listed for sale | $750,000+13.6%$242/sqft |
Source: Ganz Exclusive Real Estate #MDBA532990 Report a problem | ||
| 8/2/2012 | Sold | $660,000+5.6%$213/sqft |
Source: Public Record Report a problem | ||
| 4/7/2012 | Price change | $625,000+8.7%$202/sqft |
Source: RE/MAX EXPERTS #BA7755528 Report a problem | ||
| 1/28/2012 | Listed for sale | $575,000-40.7%$186/sqft |
Source: Re/Max Experts #BA7755528 Report a problem | ||
| 5/23/2006 | Sold | $970,316$313/sqft |
Source: Public Record Report a problem | ||
Public tax history
| Year | Property taxes | Tax assessment |
|---|---|---|
| 2025 | -- | $721,733 +1.3% |
| 2024 | $16,807 +1.4% | $712,167 +1.4% |
| 2023 | $16,581 | $702,600 |
| 2022 | $16,581 | $702,600 |
| 2021 | $16,581 -23.4% | $702,600 -23.4% |
| 2020 | $21,658 +4.9% | $917,700 |
| 2019 | $20,643 +5.2% | $917,700 +10.3% |
| 2018 | $19,628 +5.5% | $831,700 +5.5% |
| 2017 | $18,613 +27.7% | $788,700 +8.4% |
| 2016 | $14,572 | $727,400 +9.2% |
| 2015 | $14,572 | $666,100 +10.1% |
| 2014 | $14,572 | $604,800 |
| 2013 | -- | $604,800 |
| 2012 | -- | $604,800 -11.1% |
| 2011 | -- | $680,000 |
| 2010 | -- | $680,000 -20.9% |
| 2009 | -- | $860,000 -12.2% |
| 2008 | -- | $980,000 |
| 2007 | -- | $980,000 |
Find assessor info on the county website
Monthly payment
Est. payment
Payment breakdown
Explore the cost of this home by adjusting the details. Changes won't be saved.Climate risks
Neighborhood: Inner Harbor
Nearby schools
GreatSchools rating
- 7/10Federal Hill Preparatory SchoolGrades: PK-5Distance: 0.3 mi
- 5/10The Crossroads SchoolGrades: 6-8Distance: 0.5 mi
- 1/10Digital Harbor High SchoolGrades: 9-12Distance: 0.2 mi
Schools provided by the listing agent
- District: Baltimore City Public Schools
Source: Bright MLS. This data may not be complete. We recommend contacting the local school district to confirm school assignments for this home.
- $804,0002 bd2 ba2.7k sqft637 Ponte Villas S, Baltimore, MD 21230Off Market

- $830,0003 bd3 ba2.8k sqft1027 Pier Pointe Lndg #113, Baltimore, MD 21230Sold
- $1,145,6254 bd4 ba3.7k sqft641 Ponte Villas S #129, Baltimore, MD 21230Sold
- $625,0003 bd4 ba2.8k sqft1026 Pier Pointe Lndg #106, Baltimore, MD 21230Sold

- $1,320,0004 bd4 ba3.7k sqft647 Ponte Villas S #132, Baltimore, MD 21230Sold
- $997,9003 bd4 ba3.3k sqft633 Ponte Villas S #125, Baltimore, MD 21230Off Market
- $1,134,7003 bd3 ba3.7k sqft633 Ponte Villas S, Baltimore, MD 21230Off Market
- $980,7004 bd4 ba3.7k sqft632 Ponte Villas S #146, Baltimore, MD 21230Off Market
A local agent can set up tours, give advice and negotiate with sellers.
Similar homes
- $425,0002 bd2 ba1.6k sqftHarborview Towers, Baltimore, MD 21230For Sale

 MLS ID #MDBA2216098, Susan Colandrea, O'Conor, Mooney & Fitzgerald. Bright MLS
 - $725,0003 bd5 ba3.3k sqft5767 Richards Valley Rd, Ellicott City, MD 21043For Sale
 MLS ID #MDHW2070844, Jennifer De La Rosa, EXP Realty, LLC. Bright MLS
 - $725,0003 bd4 ba2.2k sqft1003 S Belnord Ave, Baltimore, MD 21224For Sale
 MLS ID #MDBA2216406, Beth Darrell, Berkshire Hathaway HomeServices PenFed Realty. Bright MLS
 - $769,9004 bd4 ba2.5k sqft1319 Covington St, Baltimore, MD 21230For Sale
 MLS ID #MDBA2224308, Jim Dempsey, Douglas Realty, LLC. Bright MLS
 - $879,0003 bd5 ba3.2k sqft2323 Boston St Unit 4, Baltimore, MD 21224For SaleMLS ID #MDBA2224242, Ron Howard, EVERYTHING REAL ESTATE LLC. Bright MLS
- $549,0002 bd3 ba2.6k sqft3526 Elliott St, Baltimore, MD 21224For SaleMLS ID #MDBA2220028, Steven Paxton, Keller Williams Gateway LLC. Bright MLS
- $719,0002 bd2 ba2k sqftHenderson's Wharf, Baltimore, MD 21231For SaleMLS ID #MDBA2215620, Lance Tiso, Compass. Bright MLS
- $499,0004 bd4 ba2.4k sqft8804 Joshua Ct #8804, Pikesville, MD 21208For SaleMLS ID #MDBC2163262, Eleonora Don, EXP Realty, LLC. Bright MLS
- $729,0002 bd2 ba1.6k sqft801 Key Hwy #253, Baltimore, MD 21230For SaleMLS ID #MDBA2221570, Charlie Hatter, Monument Sotheby's International Realty. Bright MLS
- $539,0003 bd4 ba2.4k sqft1719 Mill Branch Dr, Laurel, MD 20708For SaleMLS ID #MDPG2208580, Lavanya Ghorpade, Samson Properties. Bright MLS
- $525,0002 bd2 ba1.6k sqftRoundwood Ridge, Lutherville Timonium, MD 21093For SaleMLS ID #MDBC2166770, Beth Valle, Compass. Bright MLS
- $435,0003 bd4 ba1.9k sqft649 Lakemont Dr, Glen Burnie, MD 21060For SaleMLS ID #MDAA2148960, Ari Musliu, Redfin Corp. Bright MLS
- $745,0005 bd4 ba3.5k sqft2605 Rockhampton Rd, Ellicott City, MD 21042For SaleMLS ID #MDHW2069406, Karen Ingalls, Long & Foster Real Estate, Inc.. Bright MLS
- $445,0003 bd4 ba2.2k sqft221 Truck Farm Dr, Glen Burnie, MD 21061For SaleMLS ID #MDAA2148462, Johnni Lindsay, Hyatt & Company Real Estate, LLC. Bright MLS
- $624,9003 bd5 ba2.7k sqft207 Birdie Ct, Pikesville, MD 21208For SaleMLS ID #MDBC2153798, Sherrell Haynie, Long & Foster Real Estate, Inc.. Bright MLS
- $449,9993 bd3 ba2.4k sqft364 Chessington Dr, Odenton, MD 21113For SaleMLS ID #MDAA2139590, Nilou Jones, RE/MAX Leading Edge. Bright MLS
- $899,9995 bd3 ba2.9k sqft9003 Chesapeake Ave, Baltimore, MD 21219For SaleMLS ID #MDBC2152988, Mattie Cymek, ExecuHome Realty. Bright MLS
- $599,9003 bd4 ba2.5k sqft7717 Clay Bridge Ct, Hanover, MD 21076For SaleMLS ID #MDAA2145586, Tamara Easley, Compass. Bright MLS
- $749,9004 bd3 ba3.1k sqftThe Pier Homes At Harborview, Baltimore, MD 21230For SaleMLS ID #MDBA2215790, Gabriel Dutton, Keller Williams Gateway LLC. Bright MLS
- $759,0005 bd4 ba3.5k sqft2605 Queensland Dr, Ellicott City, MD 21042For SaleMLS ID #MDHW2069402, Sherry Mortazaee, Constitution Realty Company LLC. Bright MLS
- $525,0003 bd4 ba2.6k sqft923 Thurston Ln, Glen Burnie, MD 21060For SaleMLS ID #MDAA2149430, Ashley Fortes, Berkshire Hathaway HomeServices PenFed Realty. Bright MLS
- $639,9953 bd4 ba2.4k sqft9384 Rock Ripple Ln, Laurel, MD 20723For SaleMLS ID #MDHW2070366, Jay Perry, Corner House Realty. Bright MLS
- $585,2003 bd4 ba3.6k sqft6425 Koffel Ct Unit 15, Elkridge, MD 21075Off Market
- $545,0002 bd2 ba1.6k sqftHenderson's Wharf, Baltimore, MD 21231For SaleMLS ID #MDBA2210220, Linda K Fredeking, Monument Sotheby's International Realty. Bright MLS
- $1,250,0004 bd4 ba4.2k sqft922 S Streeper St, Baltimore, MD 21224For SaleMLS ID #MDBA2223618, Monika Lynde, Monument Sotheby's International Realty. Bright MLS
- $640,0003 bd4 ba3.4k sqft8893 Shining Oceans Way #15, Columbia, MD 21045For SaleMLS ID #MDHW2070946, Valarie Stiegler, EXP Realty, LLC. Bright MLS
- $739,9005 bd5 ba4.2k sqft508 Ladywell St, Middle River, MD 21220For SaleMLS ID #MDBC2145496, Joan Marr, RE/MAX Components. Bright MLS
- $720,0003 bd4 ba2.8k sqft8607 Springvale Dr, Lutherville Timonium, MD 21093For SaleMLS ID #MDBC2164130, Barbara Reamer, Berkshire Hathaway HomeServices Homesale Realty. Bright MLS
- $625,0004 bd3 ba2.2k sqft5846 Donovan Ln, Ellicott City, MD 21043For SaleMLS ID #MDHW2071064, Rachel Adler, Realty USA. Bright MLS
- $475,0002 bd2 ba1.6k sqftWhitney Town Cen, Columbia, MD 21044For SaleMLS ID #MDHW2067656, Stephanie McClellan, Northrop Realty. Bright MLS
- $899,9004 bd5 ba3.6k sqftColonnade, Baltimore, MD 21218For SaleMLS ID #MDBA2206304, Heather Comstock, Cummings & Co. Realtors. Bright MLS
- $645,0003 bd4 ba2.6k sqft7 Fila Way, Sparks Glencoe, MD 21152For SaleMLS ID #MDBC2168304, Meg Weetenkamp, Cummings & Co. Realtors. Bright MLS
- $635,0003 bd4 ba3.6k sqft6446 Park Forest Cir, Elkridge, MD 21075For SaleMLS ID #MDHW2068618, Esther Yoon, Giant Realty, Inc.. Bright MLS
- $550,0003 bd4 ba2.4k sqft8597 Crooked Tree Ln, Laurel, MD 20724For SaleMLS ID #MDAA2137272, Sunna Ahmad, Cummings & Co. Realtors. Bright MLS
- $550,0002 bd3 ba2.1k sqft11393 Iager Blvd #21, Fulton, MD 20759For SaleMLS ID #MDHW2069930, Biao Luo, DMV United Realty LLC. Bright MLS
- $425,0003 bd3 ba1.7k sqft816 S Ellwood Ave, Baltimore, MD 21224For SaleMLS ID #MDBA2221944, Megan Manzari, Cummings & Co. Realtors. Bright MLS
- $575,0004 bd4 ba2.8k sqft33 Greensborough Rd, Reisterstown, MD 21136For SaleMLS ID #MDBC2166674, Kirk Groves, WON Realty, LLC. Bright MLS
- $625,0003 bd4 ba3.1k sqft6313 Falconwood St, Middle River, MD 21220For SaleMLS ID #MDBC2167720, RJ Magnaye, Cummings & Co. Realtors. Bright MLS
- $524,9002 bd2 ba1.6k sqft12246 Roundwood Rd Unit 707, Lutherville Timonium, MD 21093For SaleMLS ID #MDBC2154002, Whistler Burch, Long & Foster Real Estate, Inc.. Bright MLS
- $1,049,0003 bd3 ba2.7k sqft608 Ponte Villas N #170, Baltimore, MD 21230For SaleMLS ID #MDBA2214882, Jeremy McDonough, Mr. Lister Realty. Bright MLS
