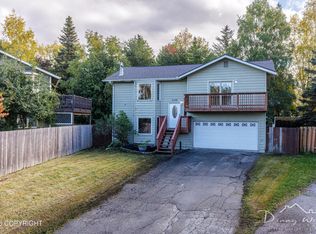
Enjoy breathtaking mountain views from this tastefully updated Southside home! Featuring rich laminate flooring, plush new carpeting, and fresh paint throughout, this home is move-in ready. The upper level offers vaulted ceilings, an inviting open-concept living area with a cozy fireplace, and access to a spacious deck where you can relax and take in the majestic mountain scenery. Two bedrooms are Two bedrooms are located upstairs, including a generous primary suite with a walk-in closet and direct access to the full bathroom. The lower level features a spacious third bedroom, a comfortable family room, and a second full bathroom--perfect for guests or additional living space. Step outside onto a second deck overlooking the fully fenced backyard. With beautiful updates, flexible living spaces, and stunning mountain views, this home has so much to offer!
For sale
$449,000
10271 Betula Dr, Anchorage, AK 99507
3beds
1,628sqft
Single Family Residence
Built in 1991
4,356 Square Feet Lot
$448,700 Zestimate®
$276/sqft
$-- HOA
What's special
Cozy fireplaceBreathtaking mountain viewsStunning mountain viewsVaulted ceilingsComfortable family roomWalk-in closetFully fenced backyard
- 1 day
- 504
- 49
Zillow last checked:
Listing updated:
Listed by:
Carla Nice,
RE/MAX Dynamic Properties
Source: AKMLS,MLS#: 26-14359
Facts & features
Interior
Bedrooms & bathrooms
- Bedrooms: 3
- Bathrooms: 2
- Full bathrooms: 2
Heating
- Fireplace(s), Forced Air, Natural Gas
Features
- Ceiling Fan(s), Family Room, Pantry, Vaulted Ceiling(s)
- Flooring: Carpet, Laminate
- Has basement: No
- Has fireplace: Yes
- Common walls with other units/homes: No Common Walls
Interior area
- Total structure area: 1,628
- Total interior livable area: 1,628 sqft
Property
Parking
- Total spaces: 2
- Parking features: Attached, No Carport
- Attached garage spaces: 2
Features
- Patio & porch: Deck/Patio
- Fencing: Fenced
- Has view: Yes
- View description: Mountain(s)
- Waterfront features: None, No Access
Lot
- Size: 4,356 Square Feet
- Features: Fire Service Area, Views
Details
- Parcel number: 0162856100001
- Zoning: R2A
- Zoning description: Two Family Residential
Construction
Type & style
- Home type: SingleFamily
- Property subtype: Single Family Residence
Materials
- Foundation: Block, Concrete Perimeter
- Roof: Asphalt
Condition
- New construction: No
- Year built: 1991
- Major remodel year: 2026
Utilities & green energy
- Sewer: Public Sewer
- Water: Public
Community & HOA
Location
- Region: Anchorage
Financial & listing details
- Price per square foot: $276/sqft
- Tax assessed value: $397,900
- Annual tax amount: $6,195
- Date on market: 11/21/2026
- Road surface type: Paved
Estimated market value
$448,700
$426,000 - $471,000
$2,690/mo
Price history
| Date | Event | Price |
|---|---|---|
| 11/21/2026 | Listed for sale | $449,000+59.3%$276/sqft |
Source:  AKMLS #26-14359 Report a problem | ||
| 8/12/2014 | Sold | -- |
Source: Agent Provided Report a problem | ||
| 6/12/2014 | Price change | $281,900-1.7%$173/sqft |
Source: Keller Williams Realty Alaska Group #14-6792 Report a problem | ||
| 5/16/2014 | Listed for sale | $286,900$176/sqft |
Source: Keller Williams Realty Alaska Group #14-6792 Report a problem | ||
| 1/8/2014 | Sold | -- |
Source: Agent Provided Report a problem | ||
Public tax history
| Year | Property taxes | Tax assessment |
|---|---|---|
| 2026 | $6,195 +10.3% | $397,900 +11.8% |
| 2025 | $5,618 +4.8% | $355,800 +7.2% |
| 2024 | $5,359 +4.7% | $331,900 +10.5% |
| 2023 | $5,116 -0.2% | $300,400 -1.3% |
| 2022 | $5,124 | $304,300 +13.9% |
| 2021 | -- | $267,100 -2.3% |
| 2020 | -- | $273,500 +1.4% |
| 2019 | -- | $269,800 |
| 2018 | -- | $269,800 -2.3% |
| 2017 | $3,927 | $276,200 +2.3% |
| 2016 | $3,927 | $270,000 -2.2% |
| 2015 | $3,927 | $276,200 +7.1% |
| 2014 | $3,927 | $258,000 +1.6% |
| 2013 | -- | $254,000 +0.7% |
| 2012 | -- | $252,200 -1.2% |
| 2011 | -- | $255,200 +7.3% |
| 2010 | -- | $237,900 |
| 2009 | -- | -- |
| 2008 | -- | -- |
| 2007 | -- | -- |
| 2006 | -- | -- |
| 2005 | -- | -- |
| 2004 | -- | -- |
| 2003 | -- | -- |
| 2002 | -- | -- |
| 2001 | -- | -- |
Find assessor info on the county website
Monthly payment
Est. payment
Payment breakdown
Explore the cost of this home by adjusting the details. Changes won't be saved.Climate risks
Neighborhood: Abbott Loop
Nearby schools
Schools provided by the listing agent
- Elementary: Bowman
- Middle: Hanshew
- High: Service
Source: AKMLS. This data may not be complete. We recommend contacting the local school district to confirm school assignments for this home.


Similar homes
- $439,9003 bd2 ba1.7k sqft2130 Colony Loop, Anchorage, AK 99507For Sale
 MLS ID #26-12471, Brandy B Pennington, Brandy Pennington Anchorage Real Estate. AKMLS
- $--4 bd3 ba1.9k sqft8430 Craiger Ct, Anchorage, AK 99507AuctionServiceLink Auction
- $463,0004 bd2 ba1.7k sqft10111 Betula Dr, Anchorage, AK 99507For Sale
 MLS ID #26-10879, Pristine Christie, EXP Realty, LLC Anchorage. AKMLS
- $--3 bd3 ba1.9k sqft8680 Rosalind St, Anchorage, AK 99507AuctionXome
- $399,0003 bd2 ba1.4k sqft10406 Ridge Park Dr, Anchorage, AK 99507For SaleMLS ID #26-13691, Lorrie Seward, Real Broker Alaska. AKMLS
- $480,0003 bd3 ba1.4k sqft10310 Compass Cir, Anchorage, AK 99515For SaleMLS ID #26-14284, Billy Worthy, Jack White Real Estate. AKMLS
- $439,9003 bd3 ba1.4k sqft10362 Valley Park Dr, Anchorage, AK 99507For SaleMLS ID #26-13913, Louie Crandall II, All Star Realty. AKMLS
- $439,0004 bd2 ba1.7k sqft7010 Burlwood Dr, Anchorage, AK 99507For SaleMLS ID #26-12840, Janis Tolbert, Herrington and Company, LLC. AKMLS
- $299,0003 bd2 ba1.1k sqft3361 Doil Dr, Anchorage, AK 99507For SaleMLS ID #26-14318, Lorrie Seward, Real Broker Alaska. AKMLS
- $427,5004 bd3 ba1.9k sqft1546 N Heather Meadows Loop, Anchorage, AK 99507For SaleMLS ID #26-9555, Edward J Davison, Urealty LLC. AKMLS
- $440,0004 bd2 ba1.5k sqft7701 Delridge Cir, Anchorage, AK 99507For SaleMLS ID #26-10429, Julie Erickson, RE/MAX Dynamic Properties. AKMLS
- $434,9993 bd2 ba1.1k sqft100 Pettis Rd, Anchorage, AK 99515For SaleMLS ID #26-14112, Caylee A Koontz, Real Broker Alaska. AKMLS
- $410,0002 bd2 ba1.3k sqft2440 W 71st Cir, Anchorage, AK 99502For SaleMLS ID #26-14366, Vanna Siackhasone, Real Broker Alaska. AKMLS
- $449,0004 bd2 ba1.8k sqft12865 Old Seward Hwy, Anchorage, AK 99515For SaleMLS ID #26-13716, Amanda Bacher, Firebird Realty, LLC. AKMLS
- $499,0005 bd2 ba1.9k sqft1747 Wickersham Dr, Anchorage, AK 99507For SaleMLS ID #26-13980, Vanna Siackhasone, Real Broker Alaska. AKMLS
- $469,0004 bd2 ba2.1k sqft3700 Gary Cooper Cir, Anchorage, AK 99507For SaleMLS ID #26-10351, Kimberly Ketchum, Coldwell Banker Endeavor Realty. AKMLS
- $330,0003 bd1 ba1.1k sqft1631 Cedrus Ct, Anchorage, AK 99507For SaleMLS ID #26-11796, Matt E Dimmick, Keller Williams Realty Alaska Group. AKMLS
- $340,0003 bd2 ba1.2k sqft8121 Harvest Cir, Anchorage, AK 99502For SaleMLS ID #26-14265, Nick Bruckner, Real Broker Alaska. AKMLS
