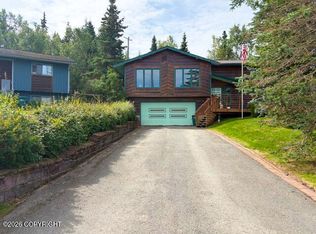
Very nice house shows pride in ownership. Lots of updateing. Fenced back yard for pets. Cathederal ceiling in living room area Upstairs bath remodeled last year. Large 2 car garage.
For sale
$465,000
10301 Betula Dr, Anchorage, AK 99507
3beds
1,548sqft
Single Family Residence
Built in 1991
4,356 Square Feet Lot
$466,100 Zestimate®
$300/sqft
$-- HOA
What's special
- 50 days
- 440
- 19
Zillow last checked:
Listing updated:
Listed by:
Charles Scherbaum,
Coldwell Banker Endeavor Realty,
Kimberly Ketchum,
Coldwell Banker Endeavor Realty
Source: AKMLS,MLS#: 26-11290
Facts & features
Interior
Bedrooms & bathrooms
- Bedrooms: 3
- Bathrooms: 2
- Full bathrooms: 2
Heating
- Forced Air, Natural Gas
Features
- Basement: Finished
- Common walls with other units/homes: No Common Walls
Interior area
- Total structure area: 1,548
- Total interior livable area: 1,548 sqft
Property
Parking
- Total spaces: 2
- Parking features: Attached, Tuck Under, No Carport
- Attached garage spaces: 2
Features
- Levels: Split Entry
- Waterfront features: None, No Access
Lot
- Size: 4,356 Square Feet
Details
- Parcel number: 0162856200001
- Zoning: R1
- Zoning description: Single Family Residential
Construction
Type & style
- Home type: SingleFamily
- Property subtype: Single Family Residence
Materials
- Frame, Wood Frame - 2x4, Wood Siding
- Foundation: Concrete Perimeter
- Roof: Shingle
Condition
- New construction: No
- Year built: 1991
- Major remodel year: 2025
Utilities & green energy
- Sewer: Public Sewer
- Water: Public
Community & HOA
Location
- Region: Anchorage
Financial & listing details
- Price per square foot: $300/sqft
- Tax assessed value: $399,400
- Annual tax amount: $5,664
- Date on market: 9/2/2026
Estimated market value
$466,100
$443,000 - $489,000
$2,868/mo
Price history
| Date | Event | Price |
|---|---|---|
| 9/2/2026 | Listed for sale | $465,000$300/sqft |
Source:  AKMLS #26-11290 Report a problem AKMLS #26-11290 Report a problem | ||
| 9/24/2013 | Sold | -- |
Source: Agent Provided Report a problem | ||
| 7/21/1997 | Sold | -- |
Source: AKMLS #97-73536 Report a problem | ||
Public tax history
| Year | Property taxes | Tax assessment |
|---|---|---|
| 2026 | $6,219 +10.4% | $399,400 +12% |
| 2025 | $5,631 +4.9% | $356,600 +7.2% |
| 2024 | $5,370 +4.7% | $332,600 +10.5% |
| 2023 | $5,128 +0.4% | $301,100 -0.7% |
| 2022 | $5,106 | $303,200 +13.9% |
| 2021 | -- | $266,300 -2.3% |
| 2020 | -- | $272,700 +1.5% |
| 2019 | -- | $268,800 |
| 2018 | -- | $268,800 -2.4% |
| 2017 | $3,544 | $275,300 +2.4% |
| 2016 | $3,544 | $268,800 -2.3% |
| 2015 | $3,544 | $275,000 +8.3% |
| 2014 | $3,544 | $254,000 +1.8% |
| 2013 | -- | $249,400 +0.7% |
| 2012 | -- | $247,600 -1.2% |
| 2011 | -- | $250,500 +7.5% |
| 2010 | -- | $233,100 |
| 2009 | -- | -- |
| 2008 | -- | -- |
| 2007 | -- | -- |
| 2006 | -- | -- |
| 2005 | -- | -- |
| 2004 | -- | -- |
| 2003 | -- | -- |
| 2002 | -- | -- |
| 2001 | -- | -- |
Find assessor info on the county website
Monthly payment
Est. payment
Payment breakdown
Explore the cost of this home by adjusting the details. Changes won't be saved.Climate risks
Neighborhood: Abbott Loop
Nearby schools
Schools provided by the listing agent
- Elementary: Bowman
- Middle: Hanshew
- High: Service
Source: AKMLS. This data may not be complete. We recommend contacting the local school district to confirm school assignments for this home.


Similar homes
- $469,0004 bd2 ba1.7k sqft10111 Betula Dr, Anchorage, AK 99507For Sale

 MLS ID #26-10879, Pristine Christie, EXP Realty, LLC Anchorage. AKMLS
 - $465,0003 bd2 ba1.4k sqft8013 Parkridge Cir, Anchorage, AK 99507For Sale
 MLS ID #26-12869, Daniel Potts, RealtySimple. AKMLS
 - $469,0004 bd2 ba2.1k sqft3700 Gary Cooper Cir, Anchorage, AK 99507For Sale
 MLS ID #26-10351, Kimberly Ketchum, Coldwell Banker Endeavor Realty. AKMLS
 - $545,9004 bd3 ba1.7k sqft10311 Red Cedar Cir, Anchorage, AK 99507For Sale
 MLS ID #26-10204, Edward J Davison, Urealty LLC. AKMLS
 - $447,0004 bd2 ba1.7k sqft7010 Burlwood Dr, Anchorage, AK 99507For SaleMLS ID #26-12840, Janis Tolbert, Herrington and Company, LLC. AKMLS
- $369,0003 bd1 ba1k sqft1745 Cedrus Cir, Anchorage, AK 99507For SaleMLS ID #26-12324, Pristine Christie, EXP Realty, LLC Anchorage. AKMLS
- $419,0003 bd2 ba1.5k sqft1917 E 58th Ave, Anchorage, AK 99507For SaleMLS ID #26-11982, Julia Skelley, Keller Williams Realty Alaska Group of Eagle River. AKMLS
- $500,0004 bd2 ba1.9k sqft12222 Woodward Dr, Anchorage, AK 99516For SaleMLS ID #26-8964, Karen Moutry Pelham, 61 North Realty. AKMLS
- $388,0003 bd2 ba1.3k sqft7230 Durenda Cir, Anchorage, AK 99507For SaleMLS ID #26-12044, Harmony Chadwick, Hometown Realty. AKMLS
- $450,0003 bd2 ba1.4k sqft9031 Noble Cir, Anchorage, AK 99502For SaleMLS ID #26-12837, Jason Fawcett, Real Broker Alaska. AKMLS
- $368,0003 bd2 ba1.4k sqft2213 Ridgemont Dr, Anchorage, AK 99507For SaleMLS ID #26-9409, Toni J Salazar Draper, Real Broker Alaska. AKMLS
- $275,0002 bd1 ba818 sqft10321 Thuja Cir, Anchorage, AK 99507For SaleMLS ID #26-10010, Carl W Wiltfong, Jack White Real Estate. AKMLS
- $489,0003 bd2 ba1.8k sqft421 W 91st Ave, Anchorage, AK 99515For SaleMLS ID #26-10457, Nate Baer, LPT Realty. AKMLS
- $520,0004 bd3 ba2.1k sqft6426 Coachman Cir, Anchorage, AK 99519For SaleMLS ID #26-13245, Kim Khamleu, Herrington and Company, LLC. AKMLS
- $450,0003 bd3 ba1.6k sqft820 Woodmar Pl, Anchorage, AK 99515For SaleMLS ID #26-11757, Julie Erickson, RE/MAX Dynamic Properties. AKMLS
- $435,0003 bd2 ba1.5k sqft4420 West Lake Cir, Anchorage, AK 99502For SaleMLS ID #26-11429, Jake Fiorelli, Real Estate Brokers of Alaska. AKMLS
- $429,9004 bd2 ba1.5k sqft8120 Queen Victoria Dr, Anchorage, AK 99518For SaleMLS ID #26-9610, Matt E Dimmick, Keller Williams Realty Alaska Group. AKMLS
- $449,0003 bd2 ba1.4k sqft2113 W 47th Ave, Anchorage, AK 99519For SaleMLS ID #26-11562, Lora Nordstrom, Herrington and Company, LLC. AKMLS
- $369,9003 bd2 ba1.5k sqft11625 Birch Knoll Loop, Anchorage, AK 99515For SaleMLS ID #26-13254, Teresa L Burnett, Teresa Burnett Real Estate LLC. AKMLS
- $559,0003 bd3 ba2.2k sqft7515 White Hawk Dr, Anchorage, AK 99507For SaleMLS ID #26-10119, Julia Skelley, Keller Williams Realty Alaska Group of Eagle River. AKMLS
