This appealing ranch home delivers single-level living with real substance. Vaulted ceilings in the living room open up the space right from the start, and the oak kitchen with laminate flooring through the kitchen and dining area strikes a nice balance of warmth and easy upkeep. The master bedroom is thoughtfully designed with a walk-in closet and a Jack-and-Jill door to the bath -- comfortable, practical details that make a difference day to day. Three bedrooms and one bath. All appliances stay, including the washer, dryer, and freezer, making this a true move-in-ready home. Bonus attic storage and a shed with electricity round out the package. Schedule your showing soon.
For sale
$330,000
1631 Cedrus Ct, Anchorage, AK 99507
3beds
1,100sqft
Single Family Residence
Built in 1985
4,356 Square Feet Lot
$331,300 Zestimate®
$300/sqft
$-- HOA
What's special
- 27 days
- 1,532
- 84
Likely to sell faster than
Zillow last checked:
Listing updated:
Listed by:
Matt E Dimmick,
Keller Williams Realty Alaska Group,
Zachariah T Mathieu,
Keller Williams Realty Alaska Group
Source: AKMLS,MLS#: 26-11796
Facts & features
Interior
Bedrooms & bathrooms
- Bedrooms: 3
- Bathrooms: 1
- Full bathrooms: 1
Heating
- Forced Air, Natural Gas
Appliances
- Laundry: Washer &/Or Dryer Hookup
Features
- BR/BA on Main Level, Laminate Counters, Vaulted Ceiling(s)
- Flooring: Luxury Vinyl
- Windows: Window Coverings
- Has basement: No
- Common walls with other units/homes: No Common Walls
Interior area
- Total structure area: 1,100
- Total interior livable area: 1,100 sqft
Property
Parking
- Parking features: Paved, No Garage, No Carport
- Has uncovered spaces: Yes
Features
- Patio & porch: Deck/Patio
- Has view: Yes
- View description: Mountain(s)
- Waterfront features: None, No Access
Lot
- Size: 4,356 Square Feet
- Features: Fire Service Area, City Lot, Road Service Area
- Topography: Level
Details
- Additional structures: Greenhouse, Shed(s)
- Parcel number: 0162811700001
- Zoning: R2A
- Zoning description: Two Family Residential
Construction
Type & style
- Home type: SingleFamily
- Architectural style: Ranch
- Property subtype: Single Family Residence
Materials
- Frame, Wood Siding
- Foundation: Unknown - BTV
- Roof: Shingle
Condition
- New construction: No
- Year built: 1985
Utilities & green energy
- Sewer: Public Sewer
- Water: Public
- Utilities for property: Electric
Community & HOA
Location
- Region: Anchorage
Financial & listing details
- Price per square foot: $300/sqft
- Tax assessed value: $255,700
- Annual tax amount: $3,981
- Date on market: 9/12/2026
- Road surface type: Paved
Estimated market value
$331,300
$315,000 - $348,000
$2,249/mo
Price history
| Date | Event | Price |
|---|---|---|
| 9/25/2026 | Listed for sale | $330,000+61%$300/sqft |
Source:  AKMLS #26-11796 Report a problem AKMLS #26-11796 Report a problem | ||
| 3/24/2015 | Sold | -- |
Source: Agent Provided Report a problem | ||
| 5/20/2011 | Sold | -- |
Source: AKMLS #11-3803 Report a problem | ||
| 4/3/2011 | Listed for sale | $205,000$186/sqft |
Source: RE/MAX Properties, Inc. #11-3803 Report a problem | ||
Public tax history
| Year | Property taxes | Tax assessment |
|---|---|---|
| 2026 | $3,981 -2.3% | $255,700 -0.9% |
| 2025 | $4,075 +4% | $258,100 +6.3% |
| 2024 | $3,920 +3.5% | $242,800 +9.1% |
| 2023 | $3,789 -2.7% | $222,500 -3.8% |
| 2022 | $3,893 | $231,200 +11.1% |
| 2021 | -- | $208,100 -1.3% |
| 2020 | -- | $210,900 +1.2% |
| 2019 | -- | $208,300 |
| 2018 | -- | $208,300 -1.9% |
| 2017 | $2,706 | $212,400 +1.8% |
| 2016 | $2,706 | $208,600 -0.2% |
| 2015 | $2,706 | $209,000 +6.2% |
| 2014 | $2,706 | $196,800 +1.3% |
| 2013 | -- | $194,300 +0.6% |
| 2012 | -- | $193,100 |
| 2011 | -- | -- |
| 2010 | -- | -- |
| 2009 | -- | -- |
| 2008 | -- | -- |
| 2007 | -- | -- |
| 2006 | -- | -- |
| 2005 | -- | -- |
| 2004 | -- | -- |
| 2003 | -- | -- |
| 2002 | -- | -- |
| 2001 | -- | -- |
Find assessor info on the county website
Monthly payment
Est. payment
Payment breakdown
Explore the cost of this home by adjusting the details. Changes won't be saved.Climate risks
Neighborhood: Abbott Loop
Nearby schools
Schools provided by the listing agent
- Elementary: Bowman
- Middle: Hanshew
- High: Service
Source: AKMLS. This data may not be complete. We recommend contacting the local school district to confirm school assignments for this home.

Similar homes
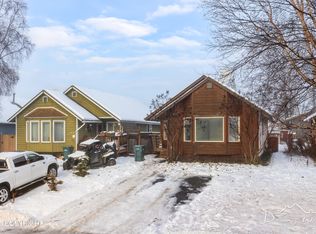
- $335,0002 bd2 ba1k sqft10100 Nantucket Loop, Anchorage, AK 99507For Sale

 MLS ID #26-11879, Tae Sung Yoon, Real Broker Alaska. AKMLS
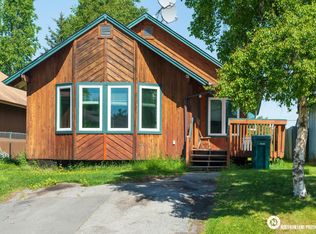
 - $--2 bd2 ba1.5k sqft7401 Blackberry St, Anchorage, AK 99502Auction
 ServiceLink Auction
 - $465,0003 bd2 ba1.5k sqft10301 Betula Dr, Anchorage, AK 99507For Sale
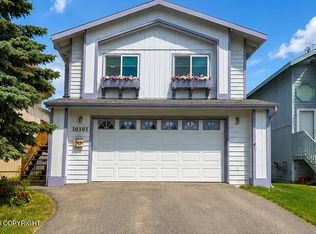 MLS ID #26-11290, Charles Scherbaum, Coldwell Banker Endeavor Realty. AKMLS
 - $315,0003 bd1 ba1.3k sqft2389 E 47th Ct, Anchorage, AK 99507For Sale
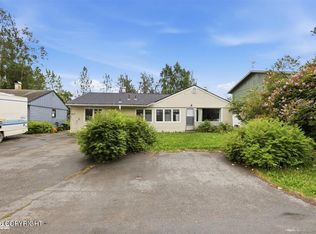 MLS ID #26-8567, Paul L Callaway, EXP Realty, LLC Anchorage. AKMLS
 - $395,0003 bd2 ba1.3k sqft7230 Durenda Cir, Anchorage, AK 99507For SaleMLS ID #26-12044, Harmony Chadwick, Hometown Realty. AKMLS
- $369,9003 bd2 ba1.4k sqft2213 Ridgemont Dr, Anchorage, AK 99507For SaleMLS ID #26-9409, Toni J Salazar Draper, Real Broker Alaska. AKMLS
- $329,9003 bd1 ba1k sqft2425 W 67th Ave, Anchorage, AK 99502For SaleMLS ID #26-7355, Dorian D Traylor, Alaska Real Estate Associates, LLC. AKMLS
- $290,0002 bd1 ba1k sqft6101 Gross Dr, Anchorage, AK 99507For SaleMLS ID #26-10417, Carla Scott, Jack White Real Estate. AKMLS
- $359,0003 bd1 ba1.1k sqft8410 Dagan St, Anchorage, AK 99502For SaleMLS ID #26-8185, Gail Dossman-Tolliver, Jack White Real Estate. AKMLS
- $335,0004 bd2 ba1.2k sqft1211 E 11th Ave, Anchorage, AK 99501For SaleMLS ID #26-11496, Jay Van Diest, Valley Market Real Estate. AKMLS
- $369,9003 bd2 ba1.3k sqft2941 Summer Wind Ct, Anchorage, AK 99507For SaleMLS ID #26-12673, Christopher R Barth, O'Banion Real Estate and Relocation Services, LLC. AKMLS
- $375,0003 bd2 ba1.3k sqft1130 W 71st Ct, Anchorage, AK 99518For SaleMLS ID #26-11654, Michelle Nelson, RE/MAX Dynamic Properties. AKMLS
- $340,0003 bd2 ba1.5k sqft2994 Midnight Sun Ct #170, Anchorage, AK 99507For SaleMLS ID #26-10049, Elisabeth Wilson, RE/MAX Dynamic Properties. AKMLS
- $349,0003 bd2 ba1.3k sqft2662 Lauren Creek Loop #22, Anchorage, AK 99507For SaleMLS ID #26-11018, Ariel Boehringer, Keller Williams Realty Alaska Group of Wasilla. AKMLS
- $379,0003 bd2 ba1.2k sqft4008 Allan Pl, Anchorage, AK 99508For SaleMLS ID #26-12379, Polly B Reutov, Frontier Realty Solutions. AKMLS
- $275,0002 bd1 ba880 sqft10132 Goose Berry Pl, Anchorage, AK 99515For SaleMLS ID #26-2733, Tim A Kelly, Real Broker Alaska. AKMLS
- $359,0002 bd2 ba1.1k sqft5933 E 22nd Ave, Anchorage, AK 99504For SaleMLS ID #26-12668, Keira J Dreher, Keller Williams Realty Alaska Group of Eagle River. AKMLS
