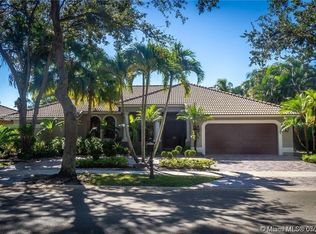
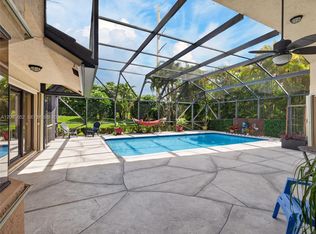
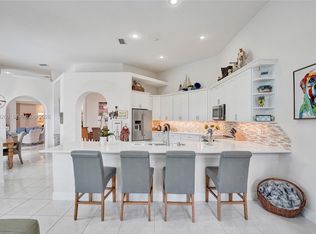
Step into a home where no detail has been spared. The culinary center boasts fully built-in Miele, Wolf, and Liebherr appliances; bi-color walnut and basalt cabinetry with soft-close mechanisms; spacious pot drawers; pull-out shelving and under-cabinet lighting; an oversized stone countertop made for entertaining; and a separate butler's pantry. The family room features a built-in illuminated dual-zone Liebherr wine cooler, a custom walnut feature wall, and a wall of custom grid mirrors that reflect light and deepen the architecture. Floor-to-ceiling framed plantation shutters offer refined light control while inviting views of the custom pool and lush professional landscaping inside. The primary suite continues the story with 9-foot doors, custom crown moldings, leathered marble floors, and recessed tiered shelving with an underlit onyx slab. Dual custom closets include an Italian Porro walk-in with integrated LED lighting, partitioned drawers and extractable shoe racks, alongside a floor-to-ceiling California Closets design in Mediterranean Olive wood. The spa-like primary bath showcases a wall-mounted Toscoquattro Genesi vanity with a Cristalplant basin, an oval freestanding tub on leathered marble, and a frameless glass enclosure with a rain head, handheld wand on a slide bar, and a wall-integrated pulsing massager delivering multi-point hydrotherapy, all surrounded by leathered marble and teak sandstone. Refined, sensory luxury throughout. Schedule your private tour today.
Accepting backups
$1,299,000
1028 Creekford Dr, Weston, FL 33326
4beds
2,923sqft
Single Family Residence
Built in 1989
0.28 Acres Lot
$1,287,500 Zestimate®
$444/sqft
$233/mo HOA
What's special
Custom crown moldingsCustom walnut feature wallLeathered marble floorsSpacious pot drawersDual custom closetsUnder-cabinet lightingSpa-like primary bath
- 25 days
- 902
- 38
Likely to sell faster than
Zillow last checked:
Listing updated:
Listed by:
Rose Sklar 954-228-0404,
Coldwell Banker Realty
Source: MIAMI,MLS#: A12063922 Originating MLS: A-Miami Association of REALTORS
Originating MLS: A-Miami Association of REALTORSFacts & features
Interior
Bedrooms & bathrooms
- Bedrooms: 4
- Bathrooms: 3
- Full bathrooms: 3
Rooms
- Room types: Den/Library/Office, Family Room
Heating
- Central
Cooling
- Air Purifier, Ceiling Fan(s)
Appliances
- Included: Dishwasher, Dryer, Microwave, Other, Refrigerator, Washer
- Laundry: Laundry Room
Features
- Built-in Features, Entrance Foyer, Other, Pantry, Walk-In Closet(s)
- Flooring: Marble, Wood
- Windows: Plantation Shutters
Interior area
- Total structure area: 3,727
- Total interior livable area: 2,923 sqft
Video & virtual tour
Property
Parking
- Total spaces: 2
- Parking features: Driveway, Garage Door Opener
- Garage spaces: 2
- Has uncovered spaces: Yes
Features
- Stories: 1
- Entry location: First Floor Entry,Foyer
- Patio & porch: Patio
- Has private pool: Yes
- Pool features: In Ground
- Fencing: Fenced
- Has view: Yes
- View description: Lake, Pool
- Has water view: Yes
- Water view: Lake
- Waterfront features: WF/Pool/No Ocean Access, Lake
- Frontage length: 110
Lot
- Size: 0.28 Acres
- Features: 1/4 To Less Than 1/2 Acre Lot
Details
- Parcel number: 504008090230
- Zoning: R-3
- Other equipment: Other, Air Purifier
Construction
Type & style
- Home type: SingleFamily
- Property subtype: Single Family Residence
Materials
- CBS Construction
- Roof: Curved/S-Tile Roof
Condition
- Year built: 1989
Utilities & green energy
- Sewer: Public Sewer
- Water: Municipal Water
Community & HOA
Community
- Features: Gated, Other, Other Subdiv/Park Info
- Subdivision: Country Isles,Tequesta
HOA
- Has HOA: Yes
- HOA fee: $700 quarterly
Location
- Region: Weston
Financial & listing details
- Price per square foot: $444/sqft
- Tax assessed value: $1,126,690
- Annual tax amount: $9,506
- Date on market: 8/5/2026
- Listing terms: All Cash,Conventional
Estimated market value
$1,287,500
$1.22M - $1.35M
$5,961/mo
Price history
| Date | Event | Price |
|---|---|---|
| 8/5/2026 | Listed for sale | $1,299,000+528.9%$444/sqft |
Source:  MIAMI #A12063922 Report a problem MIAMI #A12063922 Report a problem | ||
| 11/1/1989 | Sold | $206,564$71/sqft |
Source: Public Record Report a problem | ||
Public tax history
| Year | Property taxes | Tax assessment |
|---|---|---|
| 2025 | $9,506 +2.7% | $438,330 +2.9% |
| 2024 | $9,259 +3.1% | $425,980 +3% |
| 2023 | $8,985 +6.7% | $413,580 +3% |
| 2022 | $8,420 +2.9% | $401,540 +3% |
| 2021 | $8,181 +3.1% | $389,850 +1.4% |
| 2020 | $7,938 +3.2% | $384,470 +2.3% |
| 2019 | $7,693 | $375,830 +1.9% |
| 2018 | $7,693 | $368,830 +2.1% |
| 2017 | -- | $361,250 +2.1% |
| 2016 | -- | $353,820 +0.7% |
| 2015 | -- | $351,370 +0.8% |
| 2014 | -- | $348,590 -17.8% |
| 2013 | $70 -99% | $424,150 +8% |
| 2012 | $6,828 +3.2% | $392,550 -5.7% |
| 2011 | $6,616 -1.4% | $416,170 +28.8% |
| 2010 | $6,707 +6.2% | $323,030 +2.7% |
| 2009 | $6,314 +1.9% | $314,540 +0.1% |
| 2008 | $6,194 +2.6% | $314,230 +3% |
| 2007 | $6,035 -1.2% | $305,080 +2.5% |
| 2006 | $6,108 | $297,640 +3% |
| 2005 | -- | $288,980 +3% |
| 2004 | $6,561 +1% | $280,570 +1.9% |
| 2003 | $6,499 +0.1% | $275,340 +2.4% |
| 2002 | $6,490 +6.3% | $268,890 |
| 2000 | $6,106 | -- |
Find assessor info on the county website
Monthly payment
Est. payment
Payment breakdown
Explore the cost of this home by adjusting the details. Changes won't be saved.Climate risks
Neighborhood: Tequesta Pointe
Nearby schools
Schools provided by the listing agent
- Elementary: Country Isles
- Middle: Tequesta Trace
- High: Western
Source: MIAMI. This data may not be complete. We recommend contacting the local school district to confirm school assignments for this home.
- $1,324,5004 bd3 ba3.2k sqft1026 Creekford Dr, Fort Lauderdale, FL 33326Off Market
- $932,9004 bd3 ba3.2k sqft1026 Creekford Dr #1026, Fort Lauderdale, FL 33326Off Market
- $1,245,8004 bd3 ba2.8k sqft1039 Creekford Dr, Weston, FL 33326Off Market

- $1,208,4005 bd3 ba3.5k sqft1023 Creekford Dr, Weston, FL 33326Off Market
Similar homes
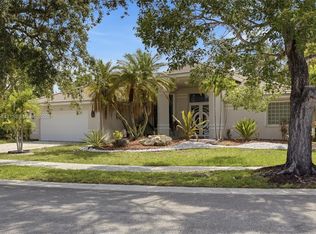
- $1,195,0004 bd3 ba2.7k sqftCountry Isles, Weston, FL 33326For Sale
 MLS ID #A12003652, Tessy Martinez, KoRes Realty. MIAMI
 - $1,150,0005 bd3 ba2.8k sqftCountry Isles, Fort Lauderdale, FL 33326For Sale
 MLS ID #A12064813, Carlos Messuti, Avenew Realty Corp. MIAMI
 - $1,280,0004 bd3 ba2.6k sqftSector 4, Weston, FL 33326For Sale
 MLS ID #A12041443, Ivette Diaz, EXP Realty LLC. MIAMI
 - $1,375,0005 bd5 ba3.2k sqftMaple Island, Weston, FL 33326For Sale
 MLS ID #A12014260, Jacqueline Gillman, Coldwell Banker Realty. MIAMI
 - $1,149,5005 bd4 ba2.9k sqftSector 4, Weston, FL 33326For SaleMLS ID #A11890997, Jean Paul Figallo, Douglas Elliman. MIAMI
- $1,299,0004 bd3 ba2.9k sqftFla Fruit Lands Co Sub No, Plantation, FL 33323For SaleMLS ID #A11997409, Damon Penn PA, EXP Realty, LLC.. MIAMI
- $1,395,0005 bd3 ba3.9k sqftSectors 8 9 And 10 Plat, Weston, FL 33331For SaleMLS ID #A12064401, Dario Stoka, Douglas Elliman. MIAMI
- $1,280,0004 bd3 ba3k sqftPasadena At Chapel Trail, Pembroke Pines, FL 33029For SaleMLS ID #A12070438, Pamela Garner, RE/MAX Select Group. MIAMI
- $1,195,0005 bd4 ba3k sqftSavanna, Weston, FL 33327For SaleMLS ID #A11973136, Haimar Hernaiz, SOREAL, LLC.. MIAMI
- $899,9003 bd2 ba1.8k sqftCountry Isles Cove, Weston, FL 33326For SaleMLS ID #A12033663, Marianela Pantoja Navas, 1 Flamingo Realty, LLC. MIAMI
- $1,549,0006 bd4 ba3.4k sqftWeston Hills, Weston, FL 33327For SaleMLS ID #A12049298, Rose Sklar, Coldwell Banker Realty. MIAMI
- $1,499,9996 bd4 ba3.1k sqftSectors 9 And 10-Parcel H, Weston, FL 33331For SaleMLS ID #A12059866, Katrina Campins PA, The Campins Company. MIAMI
- $1,449,0005 bd4 ba3.3k sqftJacaranda Villas, Plantation, FL 33324For SaleMLS ID #A12043982, Sofia Solano, Lifestyle International Realty. MIAMI
- $1,199,0005 bd3 ba2.8k sqftWestport 2nd Section, Plantation, FL 33324For SaleMLS ID #A11932555, Yamilet Rodriguez Vizcaino, Brickell Realty Group, LLC. MIAMI
- $1,585,5007 bd5 ba4k sqftSector 7-Parcel N-2, Fort Lauderdale, FL 33327For SaleMLS ID #A12071567, Banna Fakhoury, One Sotheby's International Realty. MIAMI
- $1,300,0005 bd5 ba3.9k sqftDunnwoody Lake, Miami Lakes, FL 33018For SaleMLS ID #A12077843, Ryan Leach, Compass Florida, LLC. MIAMI
- $1,350,0004 bd4 ba4k sqftThe Isles, Coral Springs, FL 33071For SaleMLS ID #A12065717, Athena D Giordano PA, The Keyes Company. MIAMI
- $1,300,0005 bd4 ba3.7k sqftSunset Lakes Plat One, Miramar, FL 33029For SaleMLS ID #A12043338, Sandra Rathe, Real Broker LLC. MIAMI
- $1,149,9006 bd3 ba2.9k sqftTropical Estates, Plantation, FL 33317For SaleMLS ID #A12063401, Lindsay Garcia, Redfin Corporation. MIAMI
- $950,0004 bd3 ba2.6k sqftWestport 2nd Section, Plantation, FL 33324For SaleMLS ID #A12061669, Steven Koleno, Beycome of Florida LLC. MIAMI
