Welcome to this 3-bedroom, 2-bath brick ranch situated on approximately 0.51 acres. The main level features an open-concept family room and eat-in kitchen, creating a comfortable space for everyday living and entertaining. Step outside onto the deck overlooking the backyard and additional lot with mature trees, offering plenty of room for outdoor activities, gardening, or future possibilities. The walkout basement offers finished living space with a recreation room, full bath, and ample storage. A 2-car attached garage adds convenience. Enjoy a location within close proximity to schools, parks, walking and biking trails, and the sports complex. A wonderful combination of space, location, and potential! Assessor shows 1885 sq. ft. above grade plus approximately 470 sq. ft. of finished living area in the basement.
Active
Price cut: $10K (10/7)
$229,900
1029 Orchard Dr, Covington, IN 47932
3beds
3,770sqft
Residential, Single Family Residence
Built in 1964
0.51 Acres Lot
$-- Zestimate®
$61/sqft
$-- HOA
What's special
Recreation roomOpen-concept family roomMature treesAmple storageEat-in kitchenDeck overlooking the backyard
- 25 days
- 2,306
- 70
Likely to sell faster than
Zillow last checked:
Listing updated:
Listed by:
Gina Stalcup ginastalcup@gmail.com,
Midwest Homes and Land
Source: MIBOR as distributed by MLS GRID,MLS#: 22127396
Facts & features
Interior
Bedrooms & bathrooms
- Bedrooms: 3
- Bathrooms: 2
- Full bathrooms: 2
- Main level bathrooms: 1
- Main level bedrooms: 3
Primary bedroom
- Level: Main
- Area: 169 Square Feet
- Dimensions: 13x13
Bedroom 2
- Level: Main
- Area: 143 Square Feet
- Dimensions: 13x11
Bedroom 3
- Level: Main
- Area: 132 Square Feet
- Dimensions: 12x11
Family room
- Level: Main
- Area: 252 Square Feet
- Dimensions: 18x14
Kitchen
- Level: Main
- Area: 221 Square Feet
- Dimensions: 17x13
Laundry
- Features: Other
- Level: Main
- Area: 60 Square Feet
- Dimensions: 10x6
Play room
- Features: Other
- Level: Basement
- Area: 340 Square Feet
- Dimensions: 20x17
Heating
- Forced Air
Cooling
- Central Air, Attic Fan
Appliances
- Included: Dryer, Electric Water Heater, Gas Oven, Range Hood, Refrigerator, Washer, Water Softener Owned
- Laundry: Main Level
Features
- Ceiling Fan(s), Eat-in Kitchen
- Basement: Exterior Entry,Partially Finished,Storage Space,Walk-Out Access
- Number of fireplaces: 1
- Fireplace features: Basement
Interior area
- Total structure area: 3,770
- Total interior livable area: 3,770 sqft
- Finished area below ground: 471
Property
Parking
- Total spaces: 2
- Parking features: Attached, Concrete, Garage Door Opener
- Attached garage spaces: 2
Features
- Levels: One
- Stories: 1
- Patio & porch: Covered, Deck, Porch
- Fencing: Fenced,Partial
Lot
- Size: 0.51 Acres
- Features: Mature Trees
Details
- Additional parcels included: vacant lot
- Parcel number: 230625357023000016
- Horse amenities: None
Construction
Type & style
- Home type: SingleFamily
- Architectural style: Ranch
- Property subtype: Residential, Single Family Residence
Materials
- Brick
- Foundation: Block
Condition
- New construction: No
- Year built: 1964
Utilities & green energy
- Water: Public
Community & HOA
Community
- Subdivision: No Subdivision
HOA
- Has HOA: No
Location
- Region: Covington
Financial & listing details
- Price per square foot: $61/sqft
- Tax assessed value: $254,500
- Annual tax amount: $2,346
- Date on market: 9/22/2026
- Cumulative days on market: 28 days
Estimated market value
Not available
Estimated sales range
Not available
Not available
Price history
| Date | Event | Price |
|---|---|---|
| 10/7/2026 | Price change | $229,900-4.2%$61/sqft |
Source:  MIBOR as distributed by MLS GRID #22127396 Report a problem MIBOR as distributed by MLS GRID #22127396 Report a problem | ||
| 9/22/2026 | Listed for sale | $239,900+53.1%$64/sqft |
Source: MIBOR as distributed by MLS GRID #22127396 Report a problem | ||
| 6/27/2018 | Listing removed | $156,700$42/sqft |
Source: F.C. Tucker West Central #21549563 Report a problem | ||
| 5/16/2018 | Pending sale | $156,700$42/sqft |
Source: F.C. Tucker West Central #21549563 Report a problem | ||
| 4/24/2018 | Price change | $156,700-3.1%$42/sqft |
Source: F.C. Tucker West Central #21549563 Report a problem | ||
| 3/12/2018 | Listed for sale | $161,700+29.4%$43/sqft |
Source: F.C. Tucker West Central #21549563 Report a problem | ||
| 9/19/2014 | Sold | $125,000$33/sqft |
Source: Agent Provided Report a problem | ||
Public tax history
| Year | Property taxes | Tax assessment |
|---|---|---|
| 2025 | $2,230 +22.7% | $254,500 +14.1% |
| 2024 | $1,817 +1.7% | $223,000 +18.2% |
| 2023 | $1,786 +15.1% | $188,600 +5.2% |
| 2022 | $1,552 +11.3% | $179,200 +15.1% |
| 2021 | $1,395 +4% | $155,700 +11.2% |
| 2020 | $1,341 +6.7% | $140,000 +3.9% |
| 2019 | $1,257 +6.3% | $134,700 +8.2% |
| 2018 | $1,182 +7.5% | $124,500 +5.9% |
| 2017 | $1,100 +2% | $117,600 |
| 2016 | $1,078 -8.6% | $117,600 -1.8% |
| 2014 | $1,180 +6.4% | $119,700 +7.2% |
| 2013 | $1,108 +11.5% | $111,700 +1.3% |
| 2012 | $994 +5% | $110,300 -7.3% |
| 2011 | $947 +0.1% | $119,000 |
| 2010 | $946 -3% | $119,000 |
| 2009 | $975 +43.3% | $119,000 -1.7% |
| 2007 | $680 -39.1% | $121,100 +2.3% |
| 2006 | $1,116 | $118,400 +16.9% |
| 2005 | -- | $101,300 |
Find assessor info on the county website
Monthly payment
Est. payment
Payment breakdown
Explore the cost of this home by adjusting the details. Changes won't be saved.Climate risks
Neighborhood: 47932
Nearby schools
Schools provided by the listing agent
- Elementary: Covington Elementary School
- Middle: Covington Middle School
- High: Covington Community High School
Source: MIBOR as distributed by MLS GRID. This data may not be complete. We recommend contacting the local school district to confirm school assignments for this home.
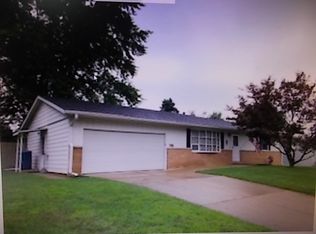
Similar homes
- $250,0003 bd2 ba1.9k sqft1018 10th St, Covington, IN 47932For Sale
 MLS ID #202629264, Tarisa Taylor, Legacy Land & Homes of Indiana. IRMLS
 - $235,0004 bd3 ba3.5k sqft610 4th St, Covington, IN 47932Active
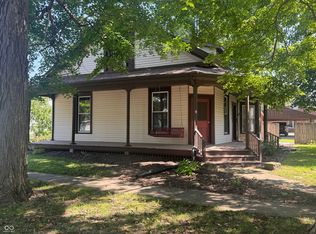 MLS ID #22114638, Noah Reissmann, Bentley Real Estate. MIBOR as distributed by MLS GRID
 - $269,0003 bd2 ba2.6k sqft308 Delwood Dr, Covington, IN 47932Active
 MLS ID #22117960, Tammy Pearman, Legacy Land & Homes of Indiana. MIBOR as distributed by MLS GRID
 - $224,0004 bd3 ba2.3k sqft124 6th St, Covington, IN 47932Active
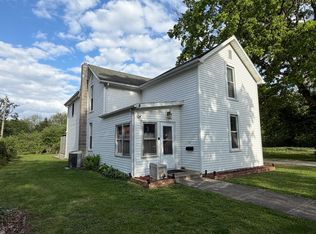 MLS ID #22098897, Priscilla Hetrick, Legacy Land & Homes of Indiana. MIBOR as distributed by MLS GRID
