Step back in time while enjoying the comforts of a well-maintained home in this beautiful traditional Colonial Foursquare, built in 1907. Rich with craftsmanship and original details, this 2,808-square-foot home showcases beautifully refinished original woodwork, elegant arched doorways, a classic pocket door, leaded glass windows, and original marble surrounding the fireplace. The character and charm of this home are truly special and difficult to replicate.
The attic (not included in square footage) adds even more possibilities, with carpeted space and its own balcony—perfect for a studio, office, hobby area, or just a great hang out space. The basement offers even more room to spread out with a workshop area, den, and pool table room. Property sits in the Lincoln Park Historic District where exterior changes may require approval.
For sale
$259,000
1104 Sheridan St, Danville, IL 61832
5beds
2,808sqft
Single Family Residence
Built in 1907
0.34 Acres Lot
$-- Zestimate®
$92/sqft
$-- HOA
What's special
Elegant arched doorwaysClassic pocket doorBeautifully refinished original woodworkLeaded glass windowsWell-maintained home
- 30 days
- 2,815
- 342
Zillow last checked:
Listing updated:
Listed by:
Andrea Calamari 217-446-4663,
Classic Homes Realty
Source: CIBR,MLS#: 6260970 Originating MLS: Central Illinois Board Of REALTORS
Originating MLS: Central Illinois Board Of REALTORSFacts & features
Interior
Bedrooms & bathrooms
- Bedrooms: 5
- Bathrooms: 2
- Full bathrooms: 1
- 1/2 bathrooms: 1
Bedroom
- Description: Flooring: Hardwood
- Level: Second
- Dimensions: 13 x 11
Bedroom
- Description: Flooring: Hardwood
- Level: Second
- Dimensions: 14.7 x 11.3
Bedroom
- Description: Flooring: Hardwood
- Level: Second
- Dimensions: 16 x 13.7
Bedroom
- Description: Flooring: Hardwood
- Level: Second
- Dimensions: 14.5 x 10
Bedroom
- Description: Flooring: Hardwood
- Level: Second
- Dimensions: 13.8 x 13.7
Breakfast room nook
- Description: Flooring: Hardwood
- Level: First
- Dimensions: 7.8 x 8.9
Den
- Description: Flooring: Hardwood
- Level: First
- Dimensions: 19.11 x 11.9
Dining room
- Description: Flooring: Hardwood
- Level: First
- Dimensions: 19.11 x 14
Other
- Level: Second
Half bath
- Level: Main
Kitchen
- Description: Flooring: Hardwood
- Level: First
- Dimensions: 14.9 x 9
Laundry
- Description: Flooring: Hardwood
- Level: First
- Dimensions: 12.7 x 7.2
Living room
- Description: Flooring: Hardwood
- Level: First
- Dimensions: 16.2 x 14.6
Heating
- Gas, Hot Water
Cooling
- Window Unit(s)
Appliances
- Included: Dryer, Dishwasher, Gas Water Heater, Range, Refrigerator, Trash Compactor, Washer
- Laundry: Main Level
Features
- Attic, Breakfast Area, Fireplace, Walk-In Closet(s), Workshop
- Basement: Unfinished,Full
- Number of fireplaces: 1
- Fireplace features: Family/Living/Great Room
Interior area
- Total structure area: 2,808
- Total interior livable area: 2,808 sqft
- Finished area above ground: 2,808
- Finished area below ground: 0
Video & virtual tour
Property
Parking
- Total spaces: 3
- Parking features: Detached, Garage
- Garage spaces: 3
Features
- Levels: Two
- Stories: 2
- Patio & porch: Front Porch, Patio
- Exterior features: Workshop
Lot
- Size: 0.34 Acres
- Dimensions: 105 x 143
Details
- Parcel number: 2306209020
- Zoning: R-1
- Special conditions: None
Construction
Type & style
- Home type: SingleFamily
- Architectural style: Traditional
- Property subtype: Single Family Residence
Materials
- Wood Siding, Plaster
- Foundation: Basement
- Roof: Asphalt
Condition
- Year built: 1907
Utilities & green energy
- Sewer: Public Sewer
- Water: Public
Community & HOA
Location
- Region: Danville
Financial & listing details
- Price per square foot: $92/sqft
- Tax assessed value: $154,260
- Annual tax amount: $3,777
- Date on market: 9/18/2026
- Road surface type: Concrete
Estimated market value
Not available
Estimated sales range
Not available
Not available
Price history
| Date | Event | Price |
|---|---|---|
| 9/18/2026 | Listed for sale | $259,000$92/sqft |
Source:  CIBR #6260970 Report a problem CIBR #6260970 Report a problem | ||
Public tax history
| Year | Property taxes | Tax assessment |
|---|---|---|
| 2024 | $3,654 +12.3% | $51,420 +16.4% |
| 2023 | $3,254 +8.9% | $44,160 +12.9% |
| 2022 | $2,989 +8.1% | $39,100 +8% |
| 2021 | $2,763 +4.3% | $36,204 +3.5% |
| 2020 | $2,650 +3.2% | $34,980 +2.3% |
| 2017 | $2,566 | $34,204 +10.6% |
| 2015 | $2,566 -17.4% | $30,912 +13.7% |
| 2014 | $3,106 | $27,198 |
| 2013 | $3,106 | $27,198 -23.9% |
| 2012 | -- | $35,726 -11% |
| 2011 | -- | $40,140 +8.1% |
| 2010 | -- | $37,119 |
| 2009 | -- | $37,119 |
| 2008 | -- | $37,119 +10.5% |
| 2007 | $2,953 +8.9% | $33,592 |
| 2006 | $2,712 +6.7% | $33,592 |
| 2005 | $2,541 +2.7% | $33,592 +6.9% |
| 2004 | $2,474 +2.6% | $31,424 +4.8% |
| 2002 | $2,410 +3% | $29,985 +6.4% |
| 2001 | $2,340 +1.9% | $28,174 |
| 2000 | $2,297 | $28,174 |
Find assessor info on the county website
Monthly payment
Est. payment
Payment breakdown
Explore the cost of this home by adjusting the details. Changes won't be saved.Climate risks
Neighborhood: Lincoln Park
Nearby schools
Schools provided by the listing agent
- District: Danville District #118
Source: CIBR. This data may not be complete. We recommend contacting the local school district to confirm school assignments for this home.


Similar homes
- $249,9003 bd3 ba2k sqft22 Maywood Dr, Danville, IL 61832For Sale
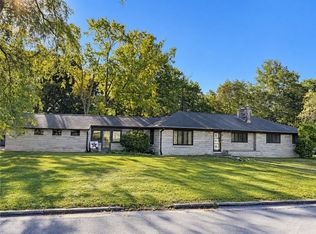 MLS ID #6261273, Auston Surprenant. CIBR
 - $249,9004 bd3 ba2.3k sqft208 Denvale Dr, Danville, IL 61832For Sale
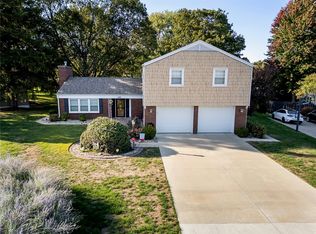 MLS ID #6261361, Hayley Siefert. CIBR
 - $245,0003 bd3 ba2.2k sqft565 E Ross Ln, Danville, IL 61832For Sale
 MLS ID #6261476, Beth Blazaitis. CIBR
 - $249,9994 bd4 ba3k sqft10 Terrace Ave, Danville, IL 61832Active
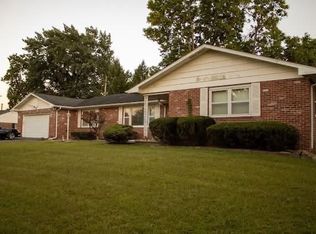 MLS ID #12777872, Lincoln Lee, The Real Estate Group,Inc. MRED as distributed by MLS GRID
