Personalize your brand-new home before it's finished. Buyers who act early may have the opportunity to select paint colors, flooring, countertops, and other finishes (depending on the stage of construction), giving you the feel of a custom home without the time, stress, or uncertainty of building from scratch.Built by a craftsman who believes quality should never be an upgrade, this thoughtfully designed home offers features rarely found at this price point. Built with 2x6 exterior walls and enhanced insulation for greater comfort, energy efficiency, and long-term durability, it also features 9-foot ceilings, oversized windows, quartz countertops, a spacious laundry room with a utility sink, and a covered 12' x 20' back patio designed for relaxing or entertaining.Tucked away on a quiet cul-de-sac in Morrisville, you'll enjoy the peace of small-town living with no HOA, while remaining just 12 miles from Bolivar for shopping, dining, healthcare, and Southwest Baptist University. Springfield is only about 30 minutes away, providing convenient access to Mercy and Cox hospitals, Costco, Bass Pro Shops, Missouri State University, Springfield-Branson National Airport, and endless shopping, dining, and entertainment.Qualified buyers may be eligible for USDA financing with zero money down (buyer to verify eligibility with their lender), making homeownership even more attainable.Outdoor enthusiasts will appreciate being close to Pomme de Terre Lake for boating, fishing, camping, and swimming, while Stockton Lake is approximately an hour away for sailing, kayaking, beaches, and excellent fishing.Estimated completion is approximately 90 days. Secure your home early for the best opportunity to personalize your finishes before construction is complete. Don't miss this opportunity to own a beautifully crafted new home that combines quality construction, modern comfort, and the excitement of making it uniquely yours.
Active
Price cut: $10K (7/15)
$299,000
1029 S Stoneridge Drive, Morrisville, MO 65710
3beds
1,500sqft
Single Family Residence
Built in 2026
0.26 Acres Lot
$297,600 Zestimate®
$199/sqft
$-- HOA
What's special
Quartz countertopsOversized windows
- 44 days |
- 224 |
- 14 |
Zillow last checked:
Listing updated:
Listed by:
Nicole Pettyjohn 417-612-0227,
Murney Associates - Primrose
Source: SOMOMLS as distributed by MLS GRID,MLS#: 60328250
Facts & features
Interior
Bedrooms & bathrooms
- Bedrooms: 3
- Bathrooms: 2
- Full bathrooms: 2
Rooms
- Room types: Master Bedroom, Family Room
Heating
- Central, Electric
Cooling
- Central Air, Ceiling Fan(s)
Appliances
- Included: Electric Cooktop, Free-Standing Electric Oven, Electric Water Heater, Dishwasher
- Laundry: Main Level, W/D Hookup
Features
- Quartz Counters, Internet - Cellular/Wireless, Walk-In Closet(s)
- Flooring: Vinyl
- Windows: Double Pane Windows
- Has basement: No
- Has fireplace: No
Interior area
- Total structure area: 1,500
- Total interior livable area: 1,500 sqft
- Finished area above ground: 1,500
- Finished area below ground: 0
Property
Parking
- Total spaces: 2
- Parking features: Parking Space, Paved, Garage Faces Front, Driveway
- Attached garage spaces: 2
- Has uncovered spaces: Yes
Features
- Levels: One
- Stories: 1
- Patio & porch: Deck
Lot
- Size: 0.26 Acres
- Dimensions: 93 x 119
- Features: Level
Details
- Parcel number: N/A
Construction
Type & style
- Home type: SingleFamily
- Architectural style: Ranch
- Property subtype: Single Family Residence
Materials
- Stone, Vinyl Siding
- Foundation: Crawl Space
- Roof: Composition
Condition
- New construction: Yes
- Year built: 2026
Utilities & green energy
- Sewer: Public Sewer
- Water: Public
Community & HOA
Community
- Security: Smoke Detector(s)
- Subdivision: Stone Ridge
Location
- Region: Morrisville
Financial & listing details
- Price per square foot: $199/sqft
- Date on market: 7/7/2026
- Listing terms: Cash,VA Loan,USDA/RD,FHA,Conventional
Estimated market value
$297,600
$283,000 - $312,000
$2,005/mo
Price history
| Date | Event | Price |
|---|---|---|
| 7/15/2026 | Price change | $299,000-3.2%$199/sqft |
Source:  SOMOMLS as distributed by MLS GRID #60328250 Report a problem SOMOMLS as distributed by MLS GRID #60328250 Report a problem | ||
| 7/7/2026 | Listed for sale | $309,000$206/sqft |
Source: SOMOMLS as distributed by MLS GRID #60328250 Report a problem | ||
Public tax history
Tax history is unavailable.
Monthly payment
Est. payment
Payment breakdown
Explore the cost of this home by adjusting the details. Changes won't be saved.Climate risks
Neighborhood: 65710
Nearby schools
GreatSchools rating
- 6/10Marion C. Early Elementary SchoolGrades: PK-5Distance: 0.3 mi
- 8/10Marion C. Early Junior HighGrades: 6-8Distance: 0.3 mi
- 7/10Marion C. Early High SchoolGrades: 9-12Distance: 0.3 mi
Schools provided by the listing agent
- Elementary: Marion C. Early
- Middle: Marion C. Early
- High: Marion C. Early
Source: SOMOMLS as distributed by MLS GRID. This data may not be complete. We recommend contacting the local school district to confirm school assignments for this home.
- $218,2003 bd3 ba1.9k sqft5338 Valley Dr, Morrisville, MO 65710Off Market
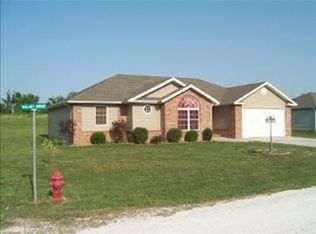
- $268,0003 bd3 ba1.9k sqft5340 Valley Dr, Morrisville, MO 65710Off Market
- $--3 bd2 ba1.6k sqft1028 S Granite Dr, Morrisville, MO 65710Sold
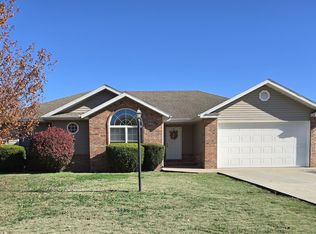
- $205,0002 bd1 ba1k sqft5344 Valley Dr, Morrisville, MO 65710Off Market
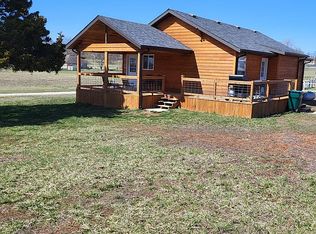
- $303,100-- bd3 ba1.8k sqft1144 Cossins Ave, Morrisville, MO 65710Off Market
- $239,9002 bd2 ba1.5k sqft1139 Cossins Ave, Morrisville, MO 65710Off Market
- $263,2003 bd3 ba1.5k sqft1142 Cossins Ave, Morrisville, MO 65710Off Market
- $266,9003 bd3 ba1.7k sqft1133 Cossins Ave, Morrisville, MO 65710Off Market
A local agent can set up tours, give advice and negotiate with sellers.
Similar homes
- $268,0004 bd2 ba1.6k sqft1482 N College Avenue, Morrisville, MO 65710Active
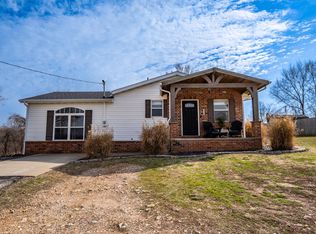
 MLS ID #60316559, Jennifer Painter, Murney Associates - Primrose. SOMOMLS as distributed by MLS GRID
 - $314,9003 bd2 ba1.5k sqft2460 Durango Drive, Bolivar, MO 65613Active
 MLS ID #60331329, Jeremy Scowden, Stellar Real Estate Co.. SOMOMLS as distributed by MLS GRID
 - $300,0003 bd2 ba1.9k sqft2375 S Sedona Court, Bolivar, MO 65613Active
 MLS ID #60321250, Robin Clark, Missouri Real Estate of the Ozarks, LLC. SOMOMLS as distributed by MLS GRID
 - $279,9003 bd2 ba1.5k sqft4763 S 129th Road, Bolivar, MO 65613Active
 MLS ID #60326327, Stephen Neal, Neighborhood Real Estate. SOMOMLS as distributed by MLS GRID
 - $315,0003 bd2 ba2.1k sqft1731 E Aldrich Road, Bolivar, MO 65613ActiveMLS ID #60329425, Haleigh Ankrom, Billy Bruce Realty. SOMOMLS as distributed by MLS GRID
- $269,9003 bd2 ba1.4k sqft1031 N Lemmon Avenue, Bolivar, MO 65613ActiveMLS ID #60330934, Kim Scowden, Stellar Real Estate Co.. SOMOMLS as distributed by MLS GRID
- $275,0003 bd2 ba1.5k sqft2550 S Hartford Avenue, Bolivar, MO 65613ActiveMLS ID #60328299, Dakotah Diann Lear, Keller Williams Local. SOMOMLS as distributed by MLS GRID
- $279,0003 bd2 ba1.6k sqft1464 E Wells Street, Bolivar, MO 65613ActiveMLS ID #60330905, Nathan Keene, Alpha Realty MO, LLC. SOMOMLS as distributed by MLS GRID
- $289,9003 bd2 ba1.5k sqft510 Pine Street, Willard, MO 65781ActiveMLS ID #60331469, Holly Stenger, Murney Associates - Primrose. SOMOMLS as distributed by MLS GRID
- $290,0003 bd2 ba1.5k sqft2045 S Diego Court, Bolivar, MO 65613ActiveMLS ID #60329671, Paulina Najbar, Keller Williams Local. SOMOMLS as distributed by MLS GRID
- $269,9903 bd2 ba1.7k sqft755 E Vivian Street, Bolivar, MO 65613ActiveMLS ID #60329043, Debra R. Smith, Jim Garland Real Estate. SOMOMLS as distributed by MLS GRID
- $275,0003 bd2 ba2.1k sqft1922 S Colony Avenue, Bolivar, MO 65613ActiveMLS ID #60328129, Jeremy Scowden, Stellar Real Estate Co.. SOMOMLS as distributed by MLS GRID
- $229,0003 bd2 ba1.4k sqft5419 S 165th Road, Brighton, MO 65617ActiveMLS ID #60328771, Jordan Lockhart, Keller Williams Local. SOMOMLS as distributed by MLS GRID
- $279,9003 bd2 ba1.7k sqft605 W Chandler Drive, Willard, MO 65781ActiveMLS ID #60330979, Christina Cokley, Realty ONE Group Grand. SOMOMLS as distributed by MLS GRID
- $280,0003 bd2 ba1.6k sqft953 Megan Lane, Willard, MO 65781ActiveMLS ID #60330132, Michelle Brady, Century 21 Performance Realty. SOMOMLS as distributed by MLS GRID
- $289,9004 bd2 ba1.6k sqft4776 S 172nd Road, Bolivar, MO 65613ActiveMLS ID #60327664, Ryan Pinkston, Hubbert Realty. SOMOMLS as distributed by MLS GRID
- $305,0003 bd2 ba1.7k sqft524 E Logan Street, Willard, MO 65781ActiveMLS ID #60325608, Storm Price, Murney Associates - Primrose. SOMOMLS as distributed by MLS GRID
- $310,0004 bd3 ba2.1k sqft671 N Russell Avenue, Bolivar, MO 65613ActiveMLS ID #60326888, Phaedra L Tate, Blain Homes Realty. SOMOMLS as distributed by MLS GRID
- $290,0004 bd2 ba1.9k sqft5579 State Hwy Ab, Fair Grove, MO 65648ActiveMLS ID #60317800, Yonga Kim Yassa, Keller Williams Local. SOMOMLS as distributed by MLS GRID
- $266,9003 bd2 ba1.5k sqft280 W Erin Circle, Bolivar, MO 65613ActiveMLS ID #60325659, Michael A. Blain, Blain Homes Realty. SOMOMLS as distributed by MLS GRID
